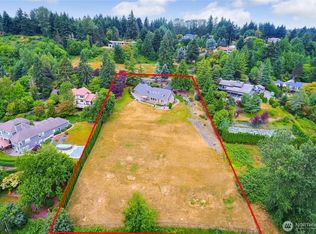
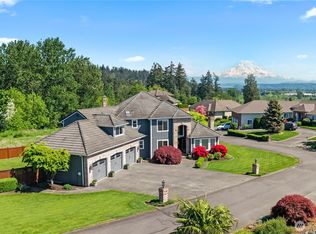
STUNNING home, large lot with no HOA in Puyallup! Layout features two staircases, spacious bonus room w/built-in closets, 4 beds up plus an office/guest room on the main, 2 full/2 half baths. Gourmet kitchen is a chef’s dream with large island, planning area, walk-in pantry, easy flow into the great room with cozy fireplace & French doors. Private primary suite with its own deck. Outside, find INCREDIBLE parking & storage options: 50x12 covered RV bay, oversized driveway, attached 3-car garage, and detached 4-car garage. Additional highlights: laundry room with half bath, 2-year-old 50-year roof! Easy access to freeways, shopping, dining and medical services. A rare find combining functionality, style, and location—this home has it all!
Active
Listed by: Redfin • Christine Hudson
Price cut: $77K (7/17)
$998,000
6914 86th Street E, Puyallup, WA 98371
4beds
3,052sqft
Single Family Residence
Built in 1994
0.46 Acres Lot
$966,700 Zestimate®
$327/sqft
$-- HOA
What's special
Cozy fireplaceGourmet kitchenCovered rv bayOwn deckLarge islandSpacious bonus roomPrivate primary suite
- 374 days
- 382
- 19
Zillow last checked:
Listing updated:
Listed by:
Christine Hudson,
Redfin
Source: NWMLS as distributed by MLS GRID,MLS#: 2426871
Facts & features
Interior
Bedrooms & bathrooms
- Bedrooms: 4
- Bathrooms: 4
- Full bathrooms: 1
- 3/4 bathrooms: 1
- 1/2 bathrooms: 2
- Main level bathrooms: 2
Primary bedroom
- Level: Second
Bedroom
- Level: Second
Bedroom
- Level: Second
Bedroom
- Level: Second
Bathroom three quarter
- Level: Second
Bathroom full
- Level: Second
Other
- Level: Main
Other
- Level: Main
Bonus room
- Level: Second
Den office
- Level: Main
Dining room
- Level: Main
Entry hall
- Level: Main
Family room
- Level: Main
Kitchen with eating space
- Level: Main
Living room
- Level: Main
Utility room
- Level: Main
Heating
- 90%+ High Efficiency, Natural Gas
Cooling
- 90%+ High Efficiency
Appliances
- Included: Dishwasher, Microwave, Refrigerator, Stove(s)/Range(s), Dishwasher(s), Microwave(s), Refrigerator(s)
Features
- Bath Off Primary
- Flooring: Hardwood, Carpet
- Basement: None
- Has fireplace: No
- Fireplace features: Gas
Interior area
- Total structure area: 3,052
- Total interior livable area: 3,052 sqft
Property
Parking
- Total spaces: 8
- Parking features: Driveway, Attached Garage, Detached Garage, RV Parking
- Has attached garage: Yes
- Covered spaces: 8
Features
- Levels: Two
- Stories: 2
- Entry location: Main
- Patio & porch: Bath Off Primary, Wired for Generator
- Has view: Yes
- View description: Territorial
Lot
- Size: 0.46 Acres
- Features: Corner Lot, Paved, Deck, Dog Run, Electric Car Charging, Fenced-Partially, Gas Available, Patio, RV Parking, Shop
- Topography: Level
Details
- Parcel number: 0420311075
- Zoning description: Jurisdiction: City
- Special conditions: Standard
- Other equipment: Wired for Generator
Construction
Type & style
- Home type: SingleFamily
- Architectural style: 2 Story
- Property subtype: Single Family Residence
Materials
- Brick, Cement Planked, Wood Products, Cement Plank
- Foundation: Poured Concrete
- Roof: Composition
Condition
- Year built: 1994
- Major remodel year: 2005
Utilities & green energy
- Electric: Company: PSE
- Sewer: Septic Tank, Company: septic
- Water: Public, Company: Tacoma
- Utilities for property: Comcast
Community & HOA
Community
- Subdivision: Puyallup
Location
- Region: Puyallup
Financial & listing details
- Price per square foot: $327/sqft
- Tax assessed value: $762,400
- Annual tax amount: $8,965
- Date on market: 8/28/2025
- Cumulative days on market: 375 days
- Listing terms: Conventional,FHA,VA Loan
- Inclusions: Dishwasher(s), Microwave(s), Refrigerator(s), Stove(s)/Range(s)
Estimated market value
$966,700
$918,000 - $1.02M
$4,041/mo
Price history
| Date | Event | Price |
|---|---|---|
| 7/17/2026 | Price change | $998,000-7.2%$327/sqft |
Source:  NWMLS as distributed by MLS GRID #2426871 Report a problem NWMLS as distributed by MLS GRID #2426871 Report a problem | ||
| 2/19/2026 | Price change | $1,075,000-6.5%$352/sqft |
Source: NWMLS as distributed by MLS GRID #2426871 Report a problem | ||
| 10/7/2025 | Price change | $1,150,000-4.2%$377/sqft |
Source: NWMLS as distributed by MLS GRID #2426871 Report a problem | ||
| 8/29/2025 | Listed for sale | $1,200,000+100.3%$393/sqft |
Source: NWMLS as distributed by MLS GRID #2426871 Report a problem | ||
| 11/3/2008 | Listing removed | $599,000$196/sqft |
Source: Keller Williams Realty #28113863 Report a problem | ||
| 10/11/2008 | Price change | $599,000-4.2%$196/sqft |
Source: Keller Williams Realty #28113863 Report a problem | ||
| 7/3/2008 | Price change | $624,950+1.6%$205/sqft |
Source: Keller Williams Realty #28113863 Report a problem | ||
| 3/7/2008 | Listed for sale | $615,000+5.1%$202/sqft |
Source: Point2 Report a problem | ||
| 10/19/2006 | Sold | $585,000+80.6%$192/sqft |
Source: NWMLS as distributed by MLS GRID #26142993 Report a problem | ||
| 11/18/2002 | Sold | $324,000$106/sqft |
Source: NWMLS as distributed by MLS GRID #22235315 Report a problem | ||
Public tax history
| Year | Property taxes | Tax assessment |
|---|---|---|
| 2025 | $8,510 -5.1% | $762,400 -2.4% |
| 2024 | $8,965 +14.5% | $781,200 +3% |
| 2023 | $7,833 +0.9% | $758,600 -1.7% |
| 2022 | $7,765 +3.2% | $771,800 +18.8% |
| 2021 | $7,522 +17.4% | $649,500 +27% |
| 2019 | $6,409 -1.4% | $511,300 +1.9% |
| 2018 | $6,498 +7.9% | $501,800 +10.4% |
| 2017 | $6,023 +12.2% | $454,400 +24.3% |
| 2016 | $5,367 | $365,500 +7.8% |
| 2014 | $5,367 +6.7% | $339,100 +5.5% |
| 2013 | $5,031 | $321,400 +2% |
| 2012 | -- | $315,200 -8.1% |
| 2011 | -- | $343,000 -7.2% |
| 2010 | -- | $369,800 -6.8% |
| 2009 | -- | $396,600 -1% |
| 2008 | $4,791 +0% | $400,600 -1.3% |
| 2007 | $4,791 +23.2% | $406,000 +66.1% |
| 2002 | $3,890 +8.8% | $244,500 0% |
| 2001 | $3,576 | $244,600 +8% |
| 2000 | $3,576 | $226,400 |
Find assessor info on the county website
Monthly payment
Est. payment
Payment breakdown
Explore the cost of this home by adjusting the details. Changes won't be saved.Climate risks
Neighborhood: 98371
Similar homes
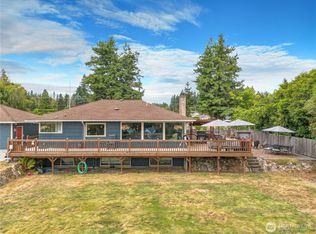
- $899,0004 bd3 ba3k sqft310 20th Street Pl SW, Puyallup, WA 98371Active
 MLS ID #2560285, Stephanie W Callen. NWMLS as distributed by MLS GRID
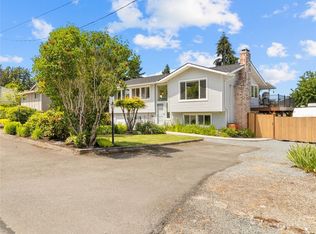
 - $1,400,0004 bd4 ba3k sqft8705 72nd Avenue E, Puyallup, WA 98371Active
 MLS ID #2530528, Tracie Paul. NWMLS as distributed by MLS GRID
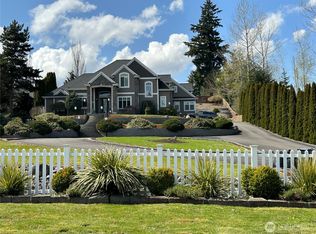
 - $995,8004 bd5 ba3.5k sqftPuyallup, Puyallup, WA 98374Active
 MLS ID #2570868, Kyong E. Kwon. NWMLS as distributed by MLS GRID
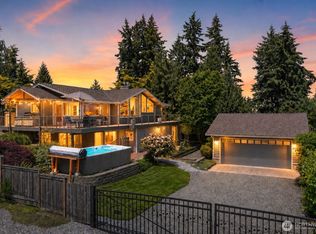
 - $899,9003 bd3 ba2.8k sqft3805 90th Avenue Ct E, Edgewood, WA 98371Active
 MLS ID #2519278, Tanya Frady. NWMLS as distributed by MLS GRID
