Discover the perfect blend of luxury, privacy, & possibilities with this custom home on 4.3 acres. Tucked behind a private gated entrance and long driveway, this beautifully designed property offers a peaceful retreat with room to grow. Thoughtfully designed floor plan is filled with natural light and features a stunning gourmet kitchen with peninsula, addl seating, walk-in pantry, and expansive living/dining spaces ideal for everyday living and entertaining. Large sunroom filled with potential offering privacy in your space. The main-floor primary suite offers a spacious walk-in closet and spa-inspired 5-piece bath with jetted tub, while upstairs you’ll find a junior suite with private bath with walk-in closet, additional bedrooms with walk-in's, plus a large bonus room. Outside, the amenities continue with an attached 2-car garage, impressive two-story barn/shop, covered RV parking with power, sports court, fire pit, garden space, fruit trees, wooded trails, and sprawling lawn space ready for recreation or relaxation. High-efficiency heating and cooling, wired generator capability, and exceptional craftsmanship complete this remarkable property. Located within the highly sought-after Puyallup School District, you’ll enjoy the perfect balance of peaceful country living with convenient access to shopping, dining, parks, quick trip to freeways + commuter routes, and all the amenities Puyallup has to offer!
Active
Listed by: Best Choice Realty LLC • Tracie Paul
$1,400,000
8705 72nd Avenue E, Puyallup, WA 98371
4beds
3,072sqft
:
Get pre-qualified$8,351/mo
Single Family Residence
Built in 2018
4.3 Acres Lot
$1,354,300 Zestimate®
$456/sqft
$-- HOA
What's special
- 40 days |
- 452 |
- 16 |
Zillow last checked:
Listing updated:
Listed by:
Tracie Paul,
Best Choice Realty LLC
Source: NWMLS as distributed by MLS GRID,MLS#: 2530528
Facts & features
Interior
Bedrooms & bathrooms
- Bedrooms: 4
- Bathrooms: 4
- Full bathrooms: 3
- 1/2 bathrooms: 1
- Main level bathrooms: 2
- Main level bedrooms: 1
Primary bedroom
- Level: Second
Bedroom
- Level: Second
Bedroom
- Level: Second
Bedroom
- Level: Main
Bathroom full
- Level: Second
Bathroom full
- Level: Second
Bathroom full
- Level: Main
Other
- Level: Main
Other
- Level: Main
Bonus room
- Level: Second
Entry hall
- Level: Main
Kitchen with eating space
- Level: Main
Living room
- Level: Main
Utility room
- Level: Main
Heating
- Fireplace, 90%+ High Efficiency, Forced Air, Heat Pump, Electric, Propane, Wood
Cooling
- 90%+ High Efficiency, Forced Air, Heat Pump
Appliances
- Included: Dishwasher, Dryer, Microwave, Refrigerator, See Remarks, Stove(s)/Range(s), Washer, Dishwasher(s), Dryer(s), Microwave(s), Refrigerator(s), Washer(s), Water Heater: Electric, Water Heater Location: Garage
Features
- Bath Off Primary, Ceiling Fan(s), Dining Room, Pantry
- Flooring: Concrete, Vinyl Plank, Carpet
- Doors: French Doors
- Windows: Dbl Pane/Storm Window, Skylight(s)
- Basement: None
- Number of fireplaces: 1
- Fireplace features: Wood Burning, Main Level: 1, Fireplace
Interior area
- Total structure area: 3,072
- Total interior livable area: 3,072 sqft
Property
Parking
- Total spaces: 2
- Parking features: Driveway, Attached Garage, RV Parking
- Has attached garage: Yes
- Covered spaces: 2
Features
- Levels: Two
- Stories: 2
- Entry location: Main
- Patio & porch: Second Primary Bedroom, Bath Off Primary, Ceiling Fan(s), Dbl Pane/Storm Window, Dining Room, Fireplace, French Doors, Hot Tub/Spa, Jetted Tub, Pantry, Skylight(s), Solarium/Atrium, Walk-In Closet(s), Water Heater, Wired for Generator
- Has spa: Yes
- Spa features: Indoor, Bath
- Has view: Yes
- View description: Territorial
Lot
- Size: 4.3 Acres
- Features: Open Lot, Paved, Value In Land, Athletic Court, Barn, Cable TV, Fenced-Partially, Gated Entry, High Speed Internet, Hot Tub/Spa, Patio, Propane, RV Parking, Shop
- Topography: Level,Sloped,Steep Slope
- Residential vegetation: Brush, Fruit Trees, Garden Space, Wooded
Details
- Parcel number: 0420326018
- Zoning: NMSF
- Zoning description: Jurisdiction: See Remarks
- Special conditions: Standard
- Other equipment: Wired for Generator
Construction
Type & style
- Home type: SingleFamily
- Architectural style: Traditional,2 Story
- Property subtype: Single Family Residence
Materials
- Cement Planked, Wood Siding, Wood Products, Cement Plank
- Foundation: Poured Concrete
- Roof: Composition
Condition
- Year built: 2018
- Major remodel year: 2018
Utilities & green energy
- Electric: Company: Puget Sound Energy
- Sewer: Septic Tank, Company: Septic
- Water: Public, Company: Tacoma Public Utilities
- Utilities for property: Xfinity, Xfinity
Community & HOA
Community
- Subdivision: Puyallup
Location
- Region: Puyallup
Financial & listing details
- Price per square foot: $456/sqft
- Tax assessed value: $939,900
- Annual tax amount: $9,754
- Date on market: 6/30/2026
- Cumulative days on market: 42 days
- Listing terms: Conventional,FHA,VA Loan
- Inclusions: Dishwasher(s), Dryer(s), Microwave(s), Refrigerator(s), See Remarks, Stove(s)/Range(s), Washer(s)
Estimated market value
$1,354,300
$1.29M - $1.42M
$4,532/mo
Price history
| Date | Event | Price |
|---|---|---|
| 7/1/2026 | Listed for sale | $1,400,000+12%$456/sqft |
Source:  NWMLS as distributed by MLS GRID #2530528 Report a problem NWMLS as distributed by MLS GRID #2530528 Report a problem | ||
| 3/31/2022 | Sold | $1,250,000+15.8%$407/sqft |
Source: NWMLS as distributed by MLS GRID #1874787 Report a problem | ||
| 1/15/2022 | Pending sale | $1,079,000$351/sqft |
Source: NWMLS as distributed by MLS GRID #1874787 Report a problem | ||
| 1/12/2022 | Listed for sale | $1,079,000$351/sqft |
Source: NWMLS as distributed by MLS GRID #1874787 Report a problem | ||
Public tax history
| Year | Property taxes | Tax assessment |
|---|---|---|
| 2024 | $10,179 +16.9% | $886,652 +5.4% |
| 2023 | $8,706 -2.1% | $841,252 -4.8% |
| 2022 | $8,889 +2.1% | $884,060 +17.5% |
| 2021 | $8,703 +63.3% | $752,460 +22.9% |
| 2019 | $5,330 | $612,200 +33.2% |
| 2018 | -- | $459,600 +110.9% |
| 2017 | $1,465 +72.9% | $217,900 +430.7% |
| 2016 | $848 | $41,057 -70.5% |
| 2014 | $848 | $139,200 |
Find assessor info on the county website
Monthly payment
Est. payment
Payment breakdown
Explore the cost of this home by adjusting the details. Changes won't be saved.Climate risks
Neighborhood: 98371
Nearby schools
GreatSchools rating
- 6/10Fruitland Elementary SchoolGrades: K-6Distance: 0.4 mi
- 6/10Aylen Jr High SchoolGrades: 7-9Distance: 1.3 mi
- 5/10Gov John Rogers High SchoolGrades: 9-12Distance: 2.9 mi
Schools provided by the listing agent
- Elementary: Fruitland Elem
- High: Gov John Rogers Hs
Source: NWMLS as distributed by MLS GRID. This data may not be complete. We recommend contacting the local school district to confirm school assignments for this home.
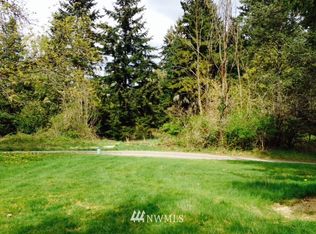
- $--0.4 acres8619 72nd Ave E LOT 3, Puyallup, WA 98372Off Market
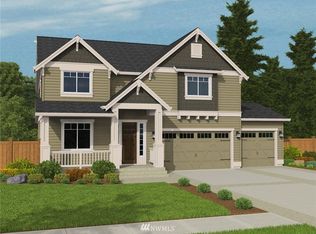
- $897,1003 bd3 ba3k sqft8611 72nd Ave E, Puyallup, WA 98372Off Market
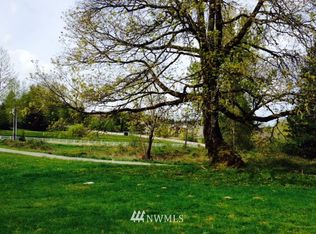
- $--0.35 acres8611 72nd Ave E LOT 2, Puyallup, WA 98372Off Market
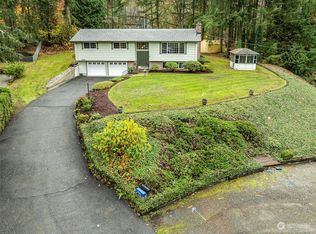
- $595,0003 bd2 ba2k sqft7410 86th St E, Puyallup, WA 98371Sold
- $495,0004 bd2 ba1.8k sqft7401 86th St E, Puyallup, WA 98371Pending
- $1,245,0003 bd4 ba4.9k sqft8614 72nd Ave E, Puyallup, WA 98371Sold
- $706,9003 bd3 ba2.2k sqft8914 75th Ave E, Puyallup, WA 98373Off Market
- $750,0003 bd2 ba1.8k sqft7505 87th St E, Puyallup, WA 98371Sold
A local agent can set up tours, give advice and negotiate with sellers.
Similar homes
- $930,0004 bd4 ba2.4k sqft9817 66th Avenue E, Puyallup, WA 98373Active
 MLS ID #2564160, Cheri Tanis. NWMLS as distributed by MLS GRID
 - $995,0004 bd3 ba2.9k sqft11114 State Route 162 E, Puyallup, WA 98374Active
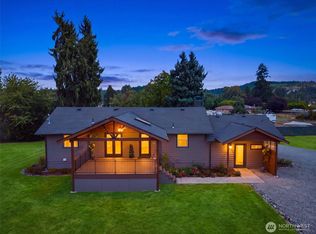 MLS ID #2566633, Kristina Minzer. NWMLS as distributed by MLS GRID
 - $799,9504 bd3 ba2.9k sqftThree Cedars, Puyallup, WA 98371Active
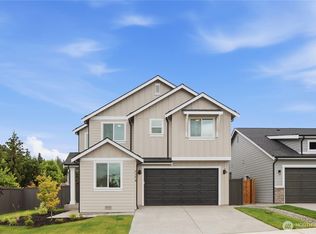 MLS ID #2560216, Autumn Brown. NWMLS as distributed by MLS GRID
 - $775,0004 bd3 ba3.1k sqftCanyon Place, Tacoma, WA 98446Active
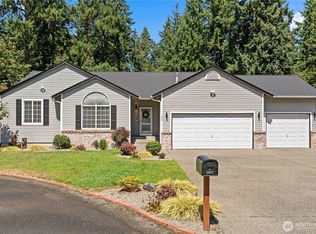 MLS ID #2560524, Megan White. NWMLS as distributed by MLS GRID
 - $729,9503 bd3 ba2.5k sqftThree Cedars, Puyallup, WA 98371ActiveMLS ID #2560177, Autumn Brown. NWMLS as distributed by MLS GRID
- $1,289,0004 bd4 ba3.5k sqft20215 189th Avenue Ct E, Orting, WA 98360ActiveMLS ID #2551167, Jake Stephen Nielsen-Gillihan. NWMLS as distributed by MLS GRID
- $1,399,0004 bd3 ba3.3k sqft8115 64th Street Ct NW, Gig Harbor, WA 98335ActiveMLS ID #2468651, Sydney Prigge. NWMLS as distributed by MLS GRID
- $1,075,0004 bd4 ba4k sqft5801 51st Avenue Ct E, Tacoma, WA 98443ActiveMLS ID #2496904, Kelly Ringler-Flores. NWMLS as distributed by MLS GRID
- $899,0004 bd4 ba3.6k sqft5805 51st Ave CT E, Tacoma, WA 98443ContingentMLS ID #2490339, Carol Hinman. NWMLS as distributed by MLS GRID
- $864,5004 bd3 ba3.3k sqftWest Meadows, Puyallup, WA 98373ActiveMLS ID #2537254, Stephen Janho. NWMLS as distributed by MLS GRID
- $829,0003 bd3 ba3.3k sqft11517 34th Street E, Edgewood, WA 98372ActiveMLS ID #2534169, Matthew A. Jones. NWMLS as distributed by MLS GRID
- $949,9504 bd4 ba2.9k sqft3109 108th Avenue E, Edgewood, WA 98372ActiveMLS ID #2523357, Khalid Farrah. NWMLS as distributed by MLS GRID
- $780,0004 bd3 ba3k sqft12721 130th Street Ct E, Puyallup, WA 98374Pending InspectionMLS ID #2555070, Tanner Morris. NWMLS as distributed by MLS GRID
- $714,9905 bd4 ba2.4k sqftManorwood West, Puyallup, WA 98374ActiveMLS ID #2561454, Michael Renard. NWMLS as distributed by MLS GRID
- $1,150,0005 bd4 ba3.9k sqft28109 121st Avenue E, Graham, WA 98338ActiveMLS ID #2503393, Jesse Misener. NWMLS as distributed by MLS GRID
- $945,0003 bd3 ba1.8k sqftPierce County Short # 950, Tacoma, WA 98446ActiveMLS ID #2542211, Leslie Villanueva. NWMLS as distributed by MLS GRID
- $899,0004 bd3 ba3.2k sqftHunt's Addition, Fife, WA 98424ActiveMLS ID #2551013, Jaryd Ruffner. NWMLS as distributed by MLS GRID
- $892,9503 bd3 ba2.2k sqft9409 9th Avenue Ct E, Tacoma, WA 98445ActiveMLS ID #2516850, Emma P. Bennett. NWMLS as distributed by MLS GRID
- $1,099,0004 bd3 ba2.5k sqft1827 Collins Road, Buckley, WA 98321ActiveMLS ID #2537344, Travis Morris. NWMLS as distributed by MLS GRID
- $1,300,0003 bd2 ba1.9k sqft40211 212th Avenue SE, Enumclaw, WA 98022ActiveMLS ID #2548252, Julie Fontanez-Laing. NWMLS as distributed by MLS GRID
