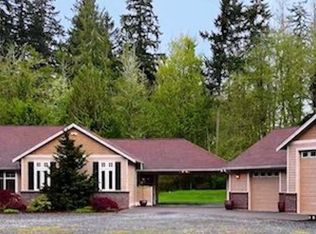
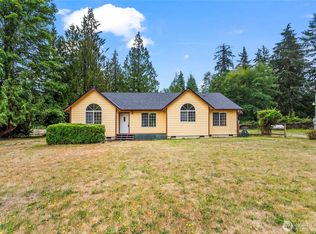
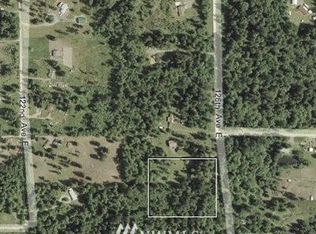
Tranquil & private 5-acre Graham estate featuring a main home, fully legal ADU, & detached shop! The updated 1,966 SF main home offers 3 beds & 1.75 baths. Chef’s kitchen boasts brand-new 3cm white quartz counters, modern cabinets, & a premium KitchenAid appliance package. New LVP flooring & plush carpet throughout. The primary suite is a true retreat with a spacious walk-in closet, a gorgeous new dual-vanity bath with a custom tiled shower, & access to a massive covered patio perfect for entertaining. Living room features soaring vaulted ceilings, tons of natural light and cozy gas fireplace. The 1,214 SF ADU is a massive bonus, featuring 4 CAR GARAGE, 1 bed, 1 baths, a full kitchen, & a spacious bonus loft, ideal for multi-generational living or rental income. Both homes feature independent heat pumps (AC) and are wired to a backup generator. Major systems are primed for peace of mind, including a 2-YEAR OLD ROOF and a 2-YEAR OLD FURNACE. Mechanics & hobbyists will love the massive detached 2-car shop plus a substantial covered carport for your tractor, boat, or trailer storage. RV PARKING/Hook UPS available. Need a quiet workspace? The detached office/cabana comes fully powered for remote work. Just outside, a fully fenced area awaits, perfect for a secure playground, pet run, or a thriving raised-bed garden. Exceptional privacy, unmatched versatility, and high-end modern updates, welcome home.
Active
Listed by: COMPASS • Jesse Misener • 360-606-9367
$1,150,000
28109 121st Avenue E, Graham, WA 98338
5beds
3,998sqft
Single Family Residence
Built in 1998
5 Acres Lot
$1,129,500 Zestimate®
$288/sqft
$-- HOA
What's special
Cozy gas fireplaceModern cabinetsTons of natural lightSpacious bonus loftPremium kitchenaid appliance packageSpacious walk-in closet
- --
- on Zillow
- 1,194
- views
- 116
- saves
Zillow last checked:
Listing updated:
Listed by:
Jesse Misener 360-606-9367 jesse.misener@compass.com,
COMPASS
Source: NWMLS as distributed by MLS GRID,MLS#: 2503393
Facts & features
Interior
Bedrooms & bathrooms
- Bedrooms: 5
- Bathrooms: 4
- Full bathrooms: 2
- 3/4 bathrooms: 2
- Main level bathrooms: 3
- Main level bedrooms: 3
Primary bedroom
- Level: Main
Bedroom
- Level: Main
Bedroom
- Level: Main
Bedroom
- Level: Second
Bathroom full
- Level: Main
Bathroom three quarter
- Level: Main
Bathroom three quarter
- Level: Main
Dining room
- Level: Main
Entry hall
- Level: Main
Kitchen without eating space
- Level: Main
Living room
- Level: Main
Utility room
- Level: Main
Heating
- Fireplace, Forced Air, Heat Pump, Electric, Propane
Cooling
- Heat Pump
Appliances
- Included: Dishwasher, Microwave, Refrigerator, Stove(s)/Range(s), Tankless Water Heater, Dishwasher(s), Microwave(s), Refrigerator(s)
Features
- Bath Off Primary, Ceiling Fan(s), Dining Room
- Flooring: Laminate, Vinyl Plank, Carpet
- Doors: French Doors
- Windows: Skylight(s)
- Basement: None
- Number of fireplaces: 1
- Fireplace features: Gas, Main Level: 1, Fireplace
Interior area
- Total structure area: 2,982
- Total interior livable area: 3,998 sqft
Video & virtual tour
Property
Parking
- Total spaces: 6
- Parking features: Driveway, Attached Garage, Detached Garage, RV Parking
- Has attached garage: Yes
- Covered spaces: 6
Features
- Levels: One
- Stories: 1
- Entry location: Main
- Patio & porch: Bath Off Primary, Ceiling Fan(s), Dining Room, Fireplace, French Doors, Skylight(s), Vaulted Ceiling(s), Walk-In Closet(s), Wired for Generator
- Has view: Yes
- View description: Mountain(s)
Lot
- Size: 5 Acres
- Features: Dead End Street, Secluded, Dog Run, Fenced-Partially, Outbuildings, Patio, Propane, RV Parking, Shop
- Topography: Level
- Residential vegetation: Fruit Trees, Garden Space
Details
- Additional structures: ADU Beds: 1, ADU Baths: 1
- Parcel number: 0418353026
- Special conditions: Standard
- Other equipment: Wired for Generator
Construction
Type & style
- Home type: SingleFamily
- Architectural style: 1 Story
- Property subtype: Single Family Residence
Materials
- Cement Planked, Wood Products, Cement Plank
- Foundation: Poured Concrete
- Roof: Composition
Condition
- Year built: 1998
- Major remodel year: 2003
Utilities & green energy
- Electric: Company: Puget Sound Energy
- Sewer: Septic Tank, Company: Private Septic
- Water: Individual Well, Company: Private Well
Community & HOA
Community
- Subdivision: Graham
Location
- Region: Graham
Financial & listing details
- Price per square foot: $288/sqft
- Tax assessed value: $890,000
- Annual tax amount: $9,352
- Date on market: 6/18/2026
- Listing terms: Conventional,FHA,VA Loan
- Inclusions: Dishwasher(s), Microwave(s), Refrigerator(s), Stove(s)/Range(s)
Estimated market value
$1,129,500
$1.07M - $1.19M
$4,011/mo
Price history
| Date | Event | Price |
|---|---|---|
| 6/18/2026 | Listed for sale | $1,150,000+19.8%$288/sqft |
Source:  NWMLS as distributed by MLS GRID #2503393 Report a problem NWMLS as distributed by MLS GRID #2503393 Report a problem | ||
| 6/21/2024 | Sold | $960,000+1.1%$240/sqft |
Source: NWMLS as distributed by MLS GRID #2238410 Report a problem | ||
| 5/22/2024 | Pending sale | $950,000$238/sqft |
Source: NWMLS as distributed by MLS GRID #2238410 Report a problem | ||
| 5/16/2024 | Listed for sale | $950,000+6.7%$238/sqft |
Source: NWMLS as distributed by MLS GRID #2238410 Report a problem | ||
| 11/30/2021 | Sold | $890,000+104.6%$223/sqft |
Source: NWMLS as distributed by MLS GRID #1838987 Report a problem | ||
| 6/16/2014 | Sold | $435,000$109/sqft |
Source: NWMLS as distributed by MLS GRID #516273 Report a problem | ||
| 5/8/2014 | Pending sale | $435,000$109/sqft |
Source: Windermere Real Estate/West Campus, Inc. #516273 Report a problem | ||
| 2/13/2014 | Listed for sale | $435,000-3.3%$109/sqft |
Source: Windermere Real Estate/West Campus, Inc. #516273 Report a problem | ||
| 7/15/2013 | Listed for sale | $450,000+445.5%$113/sqft |
Source: Windermere Real Estate/West Campus, Inc. #516273 Report a problem | ||
| 5/14/1997 | Sold | $82,500$21/sqft |
Source: Public Record Report a problem | ||
Public tax history
| Year | Property taxes | Tax assessment |
|---|---|---|
| 2025 | $9,379 +0.3% | $890,000 +2.7% |
| 2024 | $9,352 +1.5% | $866,500 +7.6% |
| 2023 | $9,211 -2.6% | $805,000 -5.2% |
| 2022 | $9,453 -2.3% | $849,300 +12.3% |
| 2021 | $9,677 +47.7% | $756,600 +29.9% |
| 2019 | $6,551 -14.9% | $582,400 +8% |
| 2018 | $7,698 +15.3% | $539,200 +6.6% |
| 2017 | $6,678 -3.1% | $506,000 +17.9% |
| 2016 | $6,889 | $429,000 +4.2% |
| 2014 | $6,889 +15.5% | $411,800 +9.5% |
| 2013 | $5,964 | $376,100 +0.9% |
| 2012 | -- | $372,700 |
Find assessor info on the county website
Monthly payment
Est. payment
Payment breakdown
Explore the cost of this home by adjusting the details. Changes won't be saved.Climate risks
Neighborhood: 98338
Nearby schools
Schools provided by the listing agent
- Elementary: Kapowsin Elem
- Middle: Frontier Jnr High
- High: Graham-Kapowsin High
Source: NWMLS as distributed by MLS GRID. This data may not be complete. We recommend contacting the local school district to confirm school assignments for this home.

Similar homes
- $1,019,9994 bd4 ba3.3k sqft27716 114th Avenue E, Graham, WA 98338Active
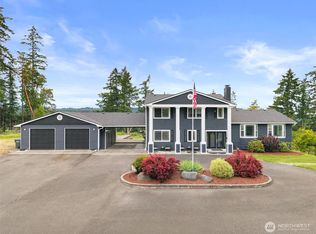
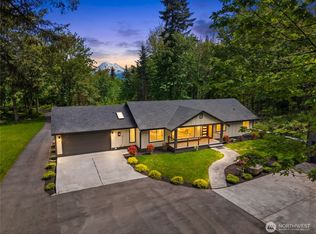 MLS ID #2590320, Aleksandr Frankov. NWMLS as distributed by MLS GRID
 - $1,199,9994 bd4 ba3.5k sqft20215 189th Avenue Ct E, Orting, WA 98360Active
 MLS ID #2569545, Jake Stephen Nielsen-Gillihan. NWMLS as distributed by MLS GRID
 - $872,5004 bd3 ba2.7k sqft2505 263rd Street Ct E, Spanaway, WA 98387Active
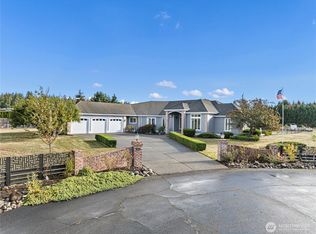 MLS ID #2592621, Benjamin Patrick Vandouris. NWMLS as distributed by MLS GRID
 - $849,9504 bd3 ba2.9k sqft11114 State Route 162 E, Puyallup, WA 98374Active
 MLS ID #2595712, Kristina Minzer. NWMLS as distributed by MLS GRID
