SELLER WILL PAY 2 POINTS TOWARDS BUYER’S ALLOWABLE CLOSING COSTS AND/OR BUYDOWN. Property includes membership to the Inlet Island Beach Club offering access to the boat launch, dock, parks, tennis, clubhouse and more! Welcome to “Cedar Haus”, a Veristone Homes custom build, tucked away on a spectacular 2.4 acre lot with tranquil pond & fire pit. Enjoy sensational views of nature from every window. Inviting floor plan offers a desirable great-room concept opening to a large view deck. Comfortable family room with gas fireplace is the perfect gathering place. There’s plenty of room when it comes to entertaining with ample space for your dining room table no matter the size. Expansive chef’s kitchen boasts an enormous quarts island, loads of counter/cab space, quality Bosh appliances + convenient coffee station/wet bar. Huge custom pantry is located right around the corner where you will also find the flex room. For those working from home, there’s a beautiful main level office. Upstairs enjoy the sanctuary of your gorgeous primary suite, complete with a massive shower, large walk-in closet with built-in organizers + a relaxing soaking tub looking out to magnificent views. There are 3 other bedrooms located on this level, 2 of which have their own adjoining bathrooms. And lastly, a versatile game/TV room providing all kinds of possibilities. Located just over 30 miles from Bellevue and Seattle, this incredible Community will feel like you are on vacation every day of your lives!
Active
Listed by: Windermere Bellevue Commons • Nicole M. Barclay • 206-818-2063
$1,198,000
6309 207th Avenue E, Bonney Lake, WA 98391
4beds
3,330sqft
Single Family Residence
Built in 2021
2.4 Acres Lot
$1,172,600 Zestimate®
$360/sqft
$-- HOA
What's special
- --
- on Zillow
- 493
- views
- 44
- saves
Likely to sell faster than
Zillow last checked:
Listing updated:
Listed by:
Nicole M. Barclay 206-818-2063 nbarclay@windermere.com,
Windermere Bellevue Commons
Source: NWMLS as distributed by MLS GRID,MLS#: 2590458
Facts & features
Interior
Bedrooms & bathrooms
- Bedrooms: 4
- Bathrooms: 4
- Full bathrooms: 3
- 1/2 bathrooms: 1
- Main level bathrooms: 1
Primary bedroom
- Level: Second
Bedroom
- Level: Second
Bedroom
- Level: Second
Bedroom
- Level: Second
Bathroom full
- Level: Second
Bathroom full
- Level: Second
Bathroom full
- Level: Second
Other
- Level: Main
Bonus room
- Level: Second
Den office
- Level: Main
Dining room
- Level: Main
Entry hall
- Level: Main
Family room
- Level: Main
Great room
- Level: Main
Kitchen with eating space
- Level: Main
Living room
- Level: Main
Utility room
- Level: Second
Heating
- Fireplace, Forced Air, Natural Gas
Cooling
- Forced Air
Appliances
- Included: Dishwasher, Disposal, Double Oven, Dryer, Microwave, Refrigerator, See Remarks, Stove(s)/Range(s), Tankless Water Heater, Washer, Dishwasher(s), Dryer(s), Garbage Disposal, Microwave(s), Refrigerator(s), Washer(s), Water Heater: Gas, Water Heater Location: Mechanical Room in Garage
Features
- Bath Off Primary, Dining Room, Pantry
- Flooring: Ceramic Tile, Hardwood, Carpet
- Doors: French Doors
- Windows: Dbl Pane/Storm Window
- Basement: None
- Number of fireplaces: 1
- Fireplace features: Gas, Main Level: 1, Fireplace
Interior area
- Total structure area: 3,330
- Total interior livable area: 3,330 sqft
Property
Parking
- Total spaces: 3
- Parking features: Attached Garage, Off Street, RV Parking
- Has attached garage: Yes
- Covered spaces: 2
- Uncovered spaces: 1
Features
- Levels: Two
- Stories: 2
- Entry location: Main
- Patio & porch: Second Primary Bedroom, Bath Off Primary, Dbl Pane/Storm Window, Dining Room, Fireplace, French Doors, Pantry, Security System, Walk-In Closet(s), Water Heater, Wet Bar, Wine/Beverage Refrigerator
- Has view: Yes
- View description: Lake, Partial, Pond, See Remarks, Territorial
- Has water view: Yes
- Water view: Lake,Pond
Lot
- Size: 2.4 Acres
- Features: Corner Lot, Dead End Street, Paved, Deck, Fenced-Partially, Gas Available, RV Parking
- Topography: Level,Partial Slope
- Residential vegetation: Garden Space, Wooded
Details
- Parcel number: 0520271004
- Zoning: BLK
- Zoning description: Jurisdiction: County
- Special conditions: Standard
Construction
Type & style
- Home type: SingleFamily
- Architectural style: Traditional,2 Story
- Property subtype: Single Family Residence
Materials
- Wood Siding
- Roof: Composition
Condition
- Very Good
- Year built: 2021
Details
- Builder name: Veristone Homes
Utilities & green energy
- Electric: Company: PSE
- Sewer: Sewer Connected, Company: City of Bonney Lake
- Water: Public, Company: City of Bonney Lake
- Utilities for property: Xfinity, Xfinity
Community & HOA
Community
- Features: Boat Launch, Clubhouse, Park, Playground
- Security: Security System
- Subdivision: Lake Tapps
Location
- Region: Sumner
Financial & listing details
- Price per square foot: $360/sqft
- Tax assessed value: $1,065,400
- Annual tax amount: $12,255
- Date on market: 10/2/2026
- Listing terms: Conventional,FHA
- Inclusions: Dishwasher(s), Double Oven, Dryer(s), Garbage Disposal, Microwave(s), Refrigerator(s), See Remarks, Stove(s)/Range(s), Washer(s)
Estimated market value
$1,172,600
$1.11M - $1.23M
$4,705/mo
Price history
| Date | Event | Price |
|---|---|---|
| 10/2/2026 | Listed for sale | $1,198,000+4.3%$360/sqft |
Source:  NWMLS as distributed by MLS GRID #2590458 Report a problem NWMLS as distributed by MLS GRID #2590458 Report a problem | ||
| 2/3/2022 | Sold | $1,149,000$345/sqft |
Source: NWMLS as distributed by MLS GRID #1869010 Report a problem | ||
| 1/11/2022 | Pending sale | $1,149,000$345/sqft |
Source: NWMLS as distributed by MLS GRID #1869010 Report a problem | ||
| 12/4/2021 | Listed for sale | $1,149,000$345/sqft |
Source: NWMLS as distributed by MLS GRID #1869010 Report a problem | ||
Public tax history
| Year | Property taxes | Tax assessment |
|---|---|---|
| 2025 | $12,255 -0.2% | $1,065,400 -1.8% |
| 2024 | $12,283 +22.5% | $1,084,700 +10.2% |
| 2023 | $10,026 +25.9% | $984,600 +21.8% |
| 2022 | $7,962 +2.1% | $808,200 +21.3% |
| 2021 | $7,800 +2932.9% | $666,500 +3522.3% |
| 2019 | $257 -4.1% | $18,400 -1.6% |
| 2018 | $268 +11.6% | $18,700 +8.1% |
| 2017 | $240 +1243.5% | $17,300 +26.3% |
| 2016 | $18 | $13,700 +6.2% |
| 2014 | $18 | $12,900 +3.2% |
| 2013 | $18 | $12,500 +0.8% |
| 2012 | -- | $12,400 |
Find assessor info on the county website
Monthly payment
Est. payment
Payment breakdown
Explore the cost of this home by adjusting the details. Changes won't be saved.Climate risks
Neighborhood: 98391
Nearby schools
Schools provided by the listing agent
- Elementary: Emerald Hills Elem
- Middle: Lakeridge Middle
- High: Bonney Lake High
Source: NWMLS as distributed by MLS GRID. This data may not be complete. We recommend contacting the local school district to confirm school assignments for this home.
Similar homes
- $1,599,0004 bd3 ba3.4k sqft34225 166th Way SE, Auburn, WA 98092Active
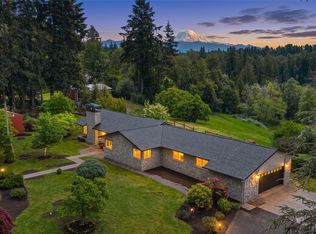 MLS ID #2594346, Tina McDonough. NWMLS as distributed by MLS GRID
 - $1,249,9504 bd3 ba3.2k sqft21013 153rd St E, Bonney Lake, WA 98391New Construction
 Trumark Homes
 - $1,274,9503 bd4 ba3.6k sqft21017 153rd St E, Bonney Lake, WA 98391New Construction
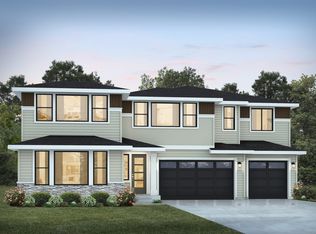 Trumark Homes
 - $799,9005 bd3 ba2.8k sqft7881 198th Avenue Pl E, Bonney Lake, WA 98391Active
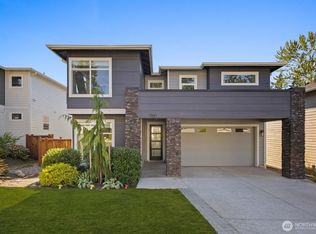 MLS ID #2574589, Laura Lynn. NWMLS as distributed by MLS GRID
