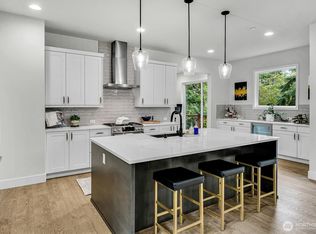
Stunning Northwest contemporary estate-style home w/upgrades with outdoor living space to view your lushly landscaped, 5 acre property which has a perimeter of native trees (your own forest), garden beds, firepit, sun filled lawn area and two sheds! Located in south Graham on a non-thru street w/neighbors each on 5-acre parcels & No HOA! 2 Story foyer featuring a modern cable-railing staircase illuminated stair risers. Spacious main-floor office is ideal work-from-home space while adjacent architectural alcove offers flexibility for piano or reading area. Dream kitchen w/stainless steel app, quartz counters, huge 4-seater island, & walk-in pantry plus 2nd pantry. The dining & living rms have two, large sliding glass doors open to covered patio lined w/tongue & groove cedar, recessed lights & fan for year round entertaining + there is an extended architectural cement patio plumbed for hot tub. The gallery style second floor is layered w/natural light from large windows & strategically placed ceiling lights & wall washers to highlight your artwork/paintings! Primary suite on one end of the house has a five-piece spa-inspired bath & huge walk-in closet w/custom shelving. This home has 4 bedrooms + bonus room + office + open concept kitchen & living space. Floor-to-ceiling windows, AC, skylights, custom top-down honeycomb blinds, upgraded fixtures, premium water treatment filtration & private fire protection systems, finished 3-car garage, clear cedar accents & plank wood flrs.
Active
Listed by: CENTURY 21 North Homes Realty • Tamra Smilanich
Price cut: $25K (10/6)
$1,175,000
9308 270th Street E, Graham, WA 98338
4beds
3,375sqft
Single Family Residence
Built in 2022
5.06 Acres Lot
$1,170,200 Zestimate®
$348/sqft
$-- HOA
What's special
Floor-to-ceiling windowsUpgraded fixturesSun filled lawn areaGarden bedsCustom top-down honeycomb blindsClear cedar accentsQuartz counters
- --
- on Zillow
- 739
- views
- 60
- saves
Zillow last checked:
Listing updated:
Listed by:
Tamra Smilanich,
CENTURY 21 North Homes Realty
Source: NWMLS as distributed by MLS GRID,MLS#: 2543326
Facts & features
Interior
Bedrooms & bathrooms
- Bedrooms: 4
- Bathrooms: 3
- Full bathrooms: 2
- 1/2 bathrooms: 1
- Main level bathrooms: 1
Primary bedroom
- Level: Second
Bedroom
- Level: Second
Bedroom
- Level: Second
Bedroom
- Level: Second
Bathroom full
- Level: Second
Bathroom full
- Level: Second
Other
- Level: Main
Other
- Level: Main
Bonus room
- Level: Second
Den office
- Level: Main
Entry hall
- Level: Main
Great room
- Level: Main
Kitchen with eating space
- Level: Main
Utility room
- Level: Second
Heating
- Fireplace, Forced Air, Propane
Cooling
- Forced Air
Appliances
- Included: Dishwasher, Double Oven, Refrigerator, Stove(s)/Range(s), Dishwasher(s), Refrigerator(s), Water Heater: tankless, Water Heater Location: garage
Features
- Bath Off Primary, Ceiling Fan(s), Dining Room, Pantry
- Flooring: Engineered Hardwood, Vinyl, Carpet
- Doors: French Doors
- Windows: Dbl Pane/Storm Window, Skylight(s)
- Number of fireplaces: 1
- Fireplace features: Gas, Main Level: 1, Fireplace
Interior area
- Total structure area: 3,375
- Total interior livable area: 3,375 sqft
Property
Parking
- Total spaces: 16
- Parking features: Driveway, Attached Garage, RV Parking
- Has attached garage: Yes
- Covered spaces: 3
- Uncovered spaces: 13
Features
- Levels: Two
- Stories: 2
- Entry location: Main
- Patio & porch: Bath Off Primary, Ceiling Fan(s), Dbl Pane/Storm Window, Dining Room, Fireplace, French Doors, Pantry, Skylight(s), Walk-In Closet(s), Water Heater
- Has view: Yes
- View description: Territorial
Lot
- Size: 5.06 Acres
- Dimensions: 329 x 647 x 329 x 651
- Features: Dead End Street, Paved, Fenced-Partially, Outdoor Fireplace, Patio, Propane, RV Parking
- Topography: Level,Partial Slope
- Residential vegetation: Garden Space, Wooded
Details
- Parcel number: 0418283039
- Zoning description: Jurisdiction: County
- Special conditions: See Remarks
- Other equipment: Leased Equipment: propane tank
Construction
Type & style
- Home type: SingleFamily
- Architectural style: Contemporary,2 Story
- Property subtype: Single Family Residence
Materials
- Cement Planked, Wood Siding, Cement Plank
- Foundation: Poured Concrete
- Roof: Composition
Condition
- Very Good
- Year built: 2022
- Major remodel year: 2022
Utilities & green energy
- Electric: Company: Ohop
- Sewer: Septic Tank, Company: private on site septic
- Water: Individual Well, Company: private well
Community & HOA
Community
- Subdivision: Graham
Location
- Region: Graham
Financial & listing details
- Price per square foot: $348/sqft
- Tax assessed value: $1,006,900
- Annual tax amount: $10,498
- Date on market: 6/22/2026
- Listing terms: Conventional,FHA,VA Loan
- Inclusions: Dishwasher(s), Double Oven, Leased Equipment, Refrigerator(s), Stove(s)/Range(s)
Estimated market value
$1,170,200
$1.11M - $1.23M
$3,880/mo
Price history
| Date | Event | Price |
|---|---|---|
| 10/6/2026 | Price change | $1,175,000-2.1%$348/sqft |
Source:  NWMLS as distributed by MLS GRID #2543326 Report a problem NWMLS as distributed by MLS GRID #2543326 Report a problem | ||
| 9/2/2026 | Price change | $1,200,000-4%$356/sqft |
Source: NWMLS as distributed by MLS GRID #2543326 Report a problem | ||
| 7/23/2026 | Price change | $1,250,000-3.8%$370/sqft |
Source: NWMLS as distributed by MLS GRID #2543326 Report a problem | ||
| 6/22/2026 | Listed for sale | $1,300,000+8.3%$385/sqft |
Source: NWMLS as distributed by MLS GRID #2543326 Report a problem | ||
| 7/1/2022 | Sold | $1,199,950$356/sqft |
Source: NWMLS as distributed by MLS GRID #1945384 Report a problem | ||
| 6/4/2022 | Pending sale | $1,199,950$356/sqft |
Source: NWMLS as distributed by MLS GRID #1945384 Report a problem | ||
| 6/2/2022 | Listed for sale | $1,199,950$356/sqft |
Source: NWMLS as distributed by MLS GRID #1945384 Report a problem | ||
Public tax history
| Year | Property taxes | Tax assessment |
|---|---|---|
| 2025 | $10,500 +0.7% | $1,006,900 +3.1% |
| 2024 | $10,423 -0.7% | $976,600 +5% |
| 2023 | $10,498 +0.4% | $930,300 -1.6% |
| 2022 | $10,451 +507.7% | $945,800 +574.6% |
| 2021 | $1,720 +59.4% | $140,200 +38.5% |
| 2019 | $1,079 -17.7% | $101,200 +15.1% |
| 2018 | $1,310 +1.2% | $87,900 +2.8% |
| 2017 | $1,295 -4.8% | $85,500 +11.8% |
| 2016 | $1,360 | $76,500 -5.7% |
| 2014 | $1,360 +8.8% | $81,100 +4% |
| 2013 | $1,250 | $78,000 |
| 2012 | -- | $78,000 |
Find assessor info on the county website
Monthly payment
Est. payment
Payment breakdown
Explore the cost of this home by adjusting the details. Changes won't be saved.Climate risks
Neighborhood: 98338

Similar homes
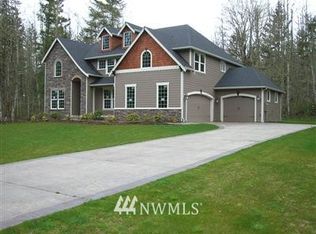
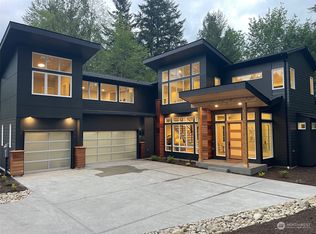
- $1,275,0007 bd4 ba4.4k sqft14520 254th Street E, Graham, WA 98338Active
 MLS ID #2562879, Kenneth S. Crotts. NWMLS as distributed by MLS GRID
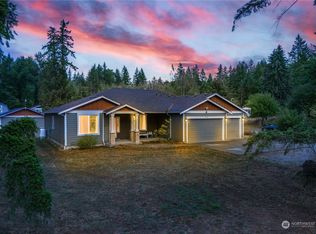
 - $999,9504 bd3 ba2.5k sqft29421 113th Avenue E, Graham, WA 98338Active
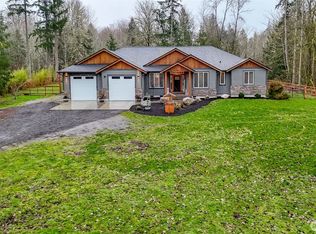 MLS ID #2480656, Sharleen Meyer. NWMLS as distributed by MLS GRID
 - $1,198,0004 bd4 ba3.3k sqftInlet Island/Maple Point, Bonney Lake, WA 98391Active
 MLS ID #2590458, Nicole M. Barclay. NWMLS as distributed by MLS GRID
 - $624,9994 bd3 ba2.3k sqft23809 79th Avenue Ct E, Graham, WA 98338Active
 MLS ID #2552448, Andrew Kramer. NWMLS as distributed by MLS GRID
