Welcome to this exceptional one-owner 2023 property sitting on just over 5 acres featuring a beautifully crafted main residence & DADU, offering quality, flexibility, & impressive amenities.The main home offers approximately 2,064 SF, a 3-car garage, & high-end finishes throughout.The chef-inspired kitchen features Tempest Crystal quartzite, an expansive 13-foot island, BlueStar 48-inch commercial gas range, oversized hood, convection/speed oven, multi-level sink, & walk-in pantry with motion lighting. Tigerwood flooring, smooth-wall finishes, 10-foot ceilings, 7-foot doors, power blinds, timed lighting, & a dramatic gas fireplace add to the home's appeal. Spacious primary suite includes a custom walk-in closet & luxurious bath with heated floors & a multi-shower configuration.Additional features include blackout shades, extensive recessed lighting, family-room surround-sound wiring, heat pump, 200-amp service, on-demand hot-water circulation, upgraded heaters, & generator-ready setup.The property includes a private well with water softener, pump house, approx 500-gallon propane tank, RV hookup, & separate septic systems for the home & DADU.The approximately 1,187 SF DADU offers 2 bdrms, 1 bath, separate power & septic, insulated floors/ceilings, & a full foundation.Outdoor highlights include enclosed lighted soffits, 12x16 shed, RV hookup, & established apple, pear, cherry, & filbert/hazelnut trees. A unique opportunity offering exceptional quality, versatility, & potential.
Active
Listed by: eXp Realty • Kenneth S. Crotts
$1,275,000
14520 254th Street E, Graham, WA 98338
7beds
4,436sqft
Single Family Residence
Built in 2021
5.06 Acres Lot
$-- Zestimate®
$287/sqft
$-- HOA
What's special
Rv hookupDramatic gas fireplacePower blindsSmooth-wall finishesChef-inspired kitchenHeat pumpTigerwood flooring
- --
- on Zillow
- 525
- views
- 59
- saves
Zillow last checked:
Listing updated:
Listed by:
Kenneth S. Crotts,
eXp Realty
Source: NWMLS as distributed by MLS GRID,MLS#: 2562879
Facts & features
Interior
Bedrooms & bathrooms
- Bedrooms: 7
- Bathrooms: 4
- Full bathrooms: 4
- Main level bathrooms: 3
- Main level bedrooms: 5
Primary bedroom
- Level: Main
Bedroom
- Level: Main
Bedroom
- Level: Main
Bedroom
- Level: Main
Bedroom
- Level: Main
Bathroom full
- Level: Main
Bathroom full
- Level: Main
Bathroom full
- Level: Main
Entry hall
- Level: Main
Kitchen with eating space
- Level: Main
Living room
- Level: Main
Utility room
- Level: Main
Heating
- Fireplace, Forced Air, Heat Pump, Radiant, Electric, Propane
Cooling
- Forced Air, Heat Pump
Appliances
- Included: Dishwasher, Double Oven, Microwave, Refrigerator, Stove(s)/Range(s), Dishwasher(s), Microwave(s), Refrigerator(s), Water Heater: Electric, Water Heater Location: Garage
Features
- Bath Off Primary, Pantry
- Flooring: Hardwood, Marble
- Windows: Dbl Pane/Storm Window
- Basement: None
- Number of fireplaces: 2
- Fireplace features: Electric, Main Level: 2, Fireplace
Interior area
- Total structure area: 3,250
- Total interior livable area: 4,436 sqft
Property
Parking
- Total spaces: 3
- Parking features: Driveway, Attached Garage, RV Parking
- Has attached garage: Yes
- Covered spaces: 3
Features
- Levels: One
- Stories: 1
- Entry location: Main
- Patio & porch: Second Kitchen, Bath Off Primary, Dbl Pane/Storm Window, Fireplace, Fireplace (Primary Bedroom), Jetted Tub, Pantry, Walk-In Closet(s), Water Heater, Wet Bar, Wine/Beverage Refrigerator, Wired for Generator
- Spa features: Bath
Lot
- Size: 5.06 Acres
- Features: Paved, Fenced-Partially, Outbuildings, RV Parking
- Topography: Level
- Residential vegetation: Fruit Trees, Wooded
Details
- Additional structures: ADU Beds: 2, ADU Baths: 1
- Parcel number: 0418244049
- Zoning: RSR
- Zoning description: Jurisdiction: County
- Special conditions: Standard
- Other equipment: Wired for Generator
Construction
Type & style
- Home type: SingleFamily
- Architectural style: Craftsman,1 Story
- Property subtype: Single Family Residence
Materials
- Cement Planked, Wood Siding, Wood Products, Cement Plank
- Foundation: Poured Concrete
- Roof: Composition
Condition
- Year built: 2021
Utilities & green energy
- Electric: Company: PSE
- Sewer: Septic Tank, Company: Septic
- Water: Individual Well, Company: Individual Well
Community & HOA
Community
- Subdivision: Graham
Location
- Region: Graham
Financial & listing details
- Price per square foot: $287/sqft
- Tax assessed value: $871,500
- Annual tax amount: $9,334
- Date on market: 9/4/2026
- Listing terms: Conventional,FHA,VA Loan
- Inclusions: Dishwasher(s), Double Oven, Microwave(s), Refrigerator(s), Stove(s)/Range(s)
Estimated market value
Not available
Estimated sales range
Not available
Not available
Price history
| Date | Event | Price |
|---|---|---|
| 9/4/2026 | Listed for sale | $1,275,000+965%$287/sqft |
Source:  NWMLS as distributed by MLS GRID #2562879 Report a problem NWMLS as distributed by MLS GRID #2562879 Report a problem | ||
| 10/24/2017 | Sold | $119,719$27/sqft |
Source: Public Record Report a problem | ||
Public tax history
| Year | Property taxes | Tax assessment |
|---|---|---|
| 2025 | $9,334 -1% | $871,500 +1.2% |
| 2024 | $9,433 +7.6% | $861,200 +14.8% |
| 2023 | $8,763 +4.9% | $750,200 +3% |
| 2022 | $8,352 +37.7% | $728,700 +55.3% |
| 2021 | $6,066 +97% | $469,200 +80.9% |
| 2019 | $3,079 -19.3% | $259,400 +4.9% |
| 2018 | $3,816 +7.6% | $247,300 +0.4% |
| 2017 | $3,546 +8.6% | $246,200 +14.9% |
| 2016 | $3,266 | $214,200 +11.9% |
| 2014 | $3,266 +12.1% | $191,500 |
| 2013 | $2,914 | $191,500 +7.3% |
| 2012 | -- | $178,500 -32.4% |
| 2009 | -- | $264,000 -2.6% |
| 2008 | $3,175 | $271,000 -2.6% |
| 2007 | $3,175 +39.3% | $278,300 +78.7% |
| 2002 | $2,279 +9.6% | $155,700 |
| 2001 | $2,079 | $155,700 +8% |
| 2000 | $2,079 | $144,100 |
Find assessor info on the county website
Monthly payment
Est. payment
Payment breakdown
Explore the cost of this home by adjusting the details. Changes won't be saved.Climate risks
Neighborhood: 98338
Nearby schools
Schools provided by the listing agent
- Elementary: Kapowsin Elem
- Middle: Frontier Jnr High
- High: Graham-Kapowsin High
Source: NWMLS as distributed by MLS GRID. This data may not be complete. We recommend contacting the local school district to confirm school assignments for this home.
Similar homes
- $1,299,0004 bd4 ba4.9k sqft14116 224th Street E, Graham, WA 98338Active
 MLS ID #2575442, Tina McDonough. NWMLS as distributed by MLS GRID
 - $1,175,0004 bd3 ba3.3k sqftShort Plat Subdivisionh, Graham, WA 98338Active
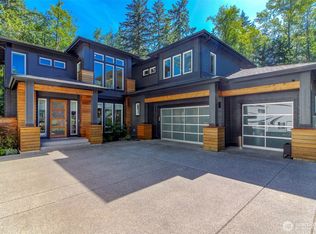 MLS ID #2543326, Tamra Smilanich. NWMLS as distributed by MLS GRID
 - $709,9004 bd3 ba3.6k sqft25409 159th Avenue E, Graham, WA 98333Active
 MLS ID #2478929, Steven Roggow. NWMLS as distributed by MLS GRID
 - $950,0004 bd4 ba2.9k sqft12302 224th Street E, Graham, WA 98338Active
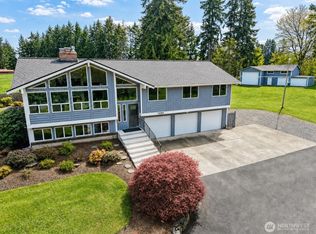 MLS ID #2506734, Christopher Titus. NWMLS as distributed by MLS GRID
