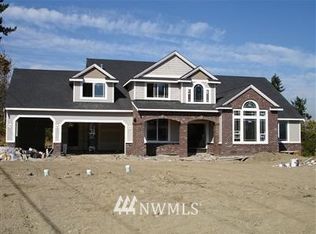
Welcome to this beautifully remodeled home in the heart of Edgewood! Thoughtfully updated with modern finishes, this move-in-ready property offers a bright, inviting interior designed for comfortable everyday living. The stylish renovations blend contemporary appeal with timeless charm, creating a warm and functional space you'll love coming home to. Conveniently located near parks, schools, shopping, dining, and major commuter routes, this home offers both comfort and convenience. Don't miss the opportunity to make this stunning Edgewood home your own!
Active
Listed by: Inspire Realty • Alexander Bradshaw
Price cut: $50K (8/31)
$1,249,950
12621 49th Street Ct E, Edgewood, WA 98032
4beds
3,898sqft
Single Family Residence
Built in 1992
0.71 Acres Lot
$1,217,900 Zestimate®
$321/sqft
$-- HOA
What's special
Stylish renovationsWarm and functional spaceBright inviting interior
- 60 days
- 588
- 38
Zillow last checked:
Listing updated:
Listed by:
Alexander Bradshaw,
Inspire Realty
Source: NWMLS as distributed by MLS GRID,MLS#: 2552933
Facts & features
Interior
Bedrooms & bathrooms
- Bedrooms: 4
- Bathrooms: 4
- Full bathrooms: 2
- 3/4 bathrooms: 1
- 1/2 bathrooms: 1
- Main level bathrooms: 1
- Main level bedrooms: 1
Primary bedroom
- Level: Second
Bedroom
- Level: Second
Bedroom
- Level: Second
Bedroom
- Level: Main
Bathroom full
- Level: Second
Bathroom full
- Level: Second
Bathroom three quarter
- Level: Lower
Other
- Level: Main
Bonus room
- Level: Lower
Den office
- Level: Main
Dining room
- Level: Main
Entry hall
- Level: Main
Family room
- Level: Main
Kitchen with eating space
- Level: Main
Living room
- Level: Main
Heating
- Fireplace, Heat Pump, Natural Gas
Cooling
- Has cooling: Yes
Appliances
- Included: Dishwasher, Dryer, Microwave, Refrigerator, Stove(s)/Range(s), Washer, Dishwasher(s), Dryer(s), Microwave(s), Refrigerator(s), Washer(s)
Features
- Bath Off Primary, Dining Room
- Flooring: Ceramic Tile, Hardwood, Vinyl, Carpet
- Basement: Finished
- Number of fireplaces: 3
- Fireplace features: Gas, Main Level: 2, Upper Level: 1, Fireplace
Interior area
- Total structure area: 3,898
- Total interior livable area: 3,898 sqft
Property
Parking
- Total spaces: 2
- Parking features: Attached Carport
- Carport spaces: 2
Features
- Levels: Multi/Split
- Entry location: Main
- Patio & porch: Bath Off Primary, Dining Room, Fireplace, Fireplace (Primary Bedroom)
- Has view: Yes
- View description: Mountain(s), Territorial
Lot
- Size: 0.71 Acres
- Dimensions: 30928
- Features: Cul-De-Sac, Dead End Street, Gas Available
- Topography: Partial Slope,Terraces
- Residential vegetation: Garden Space
Details
- Parcel number: 0420235047
- Zoning: EDGWD
- Zoning description: Jurisdiction: City
- Special conditions: Standard
Construction
Type & style
- Home type: SingleFamily
- Architectural style: Multi Level
- Property subtype: Single Family Residence
Materials
- Brick, Stone, Wood Siding, Wood Products
- Foundation: Poured Concrete
- Roof: Tile
Condition
- Updated/Remodeled
- Year built: 1992
- Major remodel year: 2000
Utilities & green energy
- Electric: Company: Puget Sound Energy
- Sewer: Septic Tank, Company: Septic
- Water: See Remarks, Shares, Company: Mt View Edgewood Water Co
Community & HOA
Community
- Subdivision: Edgewood
Location
- Region: Edgewood
Financial & listing details
- Price per square foot: $321/sqft
- Tax assessed value: $1,071,600
- Annual tax amount: $12,341
- Date on market: 7/10/2026
- Cumulative days on market: 62 days
- Listing terms: Conventional,FHA,VA Loan
- Inclusions: Dishwasher(s), Dryer(s), Microwave(s), Refrigerator(s), Stove(s)/Range(s), Washer(s)
Estimated market value
$1,217,900
$1.16M - $1.28M
$4,990/mo
Price history
| Date | Event | Price |
|---|---|---|
| 8/31/2026 | Price change | $1,249,950-3.8%$321/sqft |
Source:  NWMLS as distributed by MLS GRID #2552933 Report a problem NWMLS as distributed by MLS GRID #2552933 Report a problem | ||
| 8/7/2026 | Price change | $1,299,950-3.7%$333/sqft |
Source: NWMLS as distributed by MLS GRID #2552933 Report a problem | ||
| 7/11/2026 | Listed for sale | $1,349,950+74.2%$346/sqft |
Source: NWMLS as distributed by MLS GRID #2552933 Report a problem | ||
| 12/24/2025 | Sold | $775,000+19.4%$199/sqft |
Source: NWMLS as distributed by MLS GRID #2456084 Report a problem | ||
| 12/4/2025 | Pending sale | $649,000$166/sqft |
Source: NWMLS as distributed by MLS GRID #2456084 Report a problem | ||
| 12/2/2025 | Listed for sale | $649,000+35.2%$166/sqft |
Source: NWMLS as distributed by MLS GRID #2456084 Report a problem | ||
| 8/7/2009 | Sold | $480,000-4%$123/sqft |
Source: Public Record Report a problem | ||
| 5/30/2009 | Price change | $499,950-7.2%$128/sqft |
Source: Windermere Real Estate/Auburn Inc #28047580 Report a problem | ||
| 4/4/2009 | Price change | $539,000-6.9%$138/sqft |
Source: Windermere Real Estate/Auburn Inc #28047580 Report a problem | ||
| 1/25/2009 | Price change | $579,000-3.5%$149/sqft |
Source: Windermere Real Estate/Auburn Inc #28047580 Report a problem | ||
| 1/3/2009 | Price change | $599,950+3.6%$154/sqft |
Source: Windermere Real Estate/Auburn Inc #28047580 Report a problem | ||
| 12/15/2008 | Price change | $579,000-3.5%$149/sqft |
Source: Windermere Real Estate/Auburn Inc #28047580 Report a problem | ||
| 10/18/2008 | Price change | $599,950-4.8%$154/sqft |
Source: Homes & Land #28047580 Report a problem | ||
| 8/6/2008 | Price change | $629,950-3.1%$162/sqft |
Source: Owner Report a problem | ||
| 6/25/2008 | Listed for sale | $649,950$167/sqft |
Source: Owner Report a problem | ||
Public tax history
| Year | Property taxes | Tax assessment |
|---|---|---|
| 2025 | $12,546 +1.7% | $1,071,600 +0% |
| 2024 | $12,341 +18.9% | $1,071,100 +7.2% |
| 2023 | $10,378 +3.3% | $999,400 -0.1% |
| 2022 | $10,049 -5.6% | $1,000,800 +11.8% |
| 2021 | $10,650 +16.7% | $895,400 +16.5% |
| 2019 | $9,128 -1.6% | $768,700 +5.3% |
| 2018 | $9,273 +16.7% | $730,000 +11.4% |
| 2017 | $7,944 +14.6% | $655,200 +27.9% |
| 2016 | $6,930 | $512,200 +6.3% |
| 2014 | $6,930 +4.6% | $482,000 +12% |
| 2013 | $6,625 | $430,300 +1.5% |
| 2012 | -- | $424,000 -6.6% |
| 2011 | -- | $453,800 -2.5% |
| 2010 | -- | $465,500 -12.6% |
| 2009 | -- | $532,400 -9.3% |
| 2008 | $5,852 | $587,200 +0.9% |
| 2007 | $5,852 +4.2% | $581,700 +55% |
| 2002 | $5,618 -8.6% | $375,400 -0.1% |
| 2001 | $6,144 | $375,800 -4.3% |
| 2000 | $6,144 | $392,700 |
Find assessor info on the county website
Monthly payment
Est. payment
Payment breakdown
Explore the cost of this home by adjusting the details. Changes won't be saved.Climate risks
Neighborhood: 98372

Similar homes
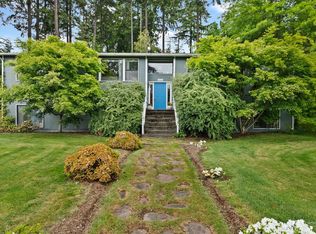
- $1,299,0004 bd5 ba3.9k sqft12124 50th Street Ct E, Puyallup, WA 98372Active
 MLS ID #2426720, Colin Findlay. NWMLS as distributed by MLS GRID
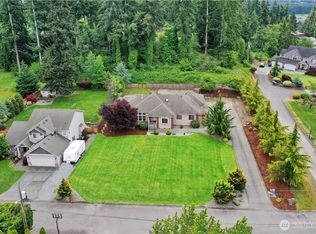
 - $1,525,0004 bd4 ba3.6k sqft11016 46th Street E, Edgewood, WA 98372Active
 MLS ID #2520843, Mark Martynovskiy. NWMLS as distributed by MLS GRID
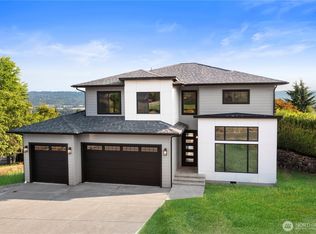
 - $1,349,0003 bd3 ba3.1k sqft12311 12th Street E, Edgewood, WA 98372Active
 MLS ID #2561262, Karen Twyford. NWMLS as distributed by MLS GRID
 - $1,100,0003 bd3 ba3.2k sqft13503 110th Street Ct E, Puyallup, WA 98374Active
 MLS ID #2537228, Nicole Trout. NWMLS as distributed by MLS GRID
