Beautifully renovated and exceptionally spacious, this sun-filled residence is ideally situated on an expansive 15,000+ sq ft lot in the sought-after Springbrook neighborhood. A soaring entry opens to an inviting living room with a fireplace that flows seamlessly into the formal dining room. The thoughtfully remodeled kitchen features quartz countertops, a large center island, abundant cabinetry, and opens to a generous family room with a second fireplace. Step outside to an expansive deck overlooking the fully fenced, level backyard and enjoy stunning sunset views. The luxurious primary suite offers a spacious sitting area and a spa-inspired 5-piece bath with skylight and large walk-in closet with built-ins. Downstairs, a massive bonus area provides exceptional storage and outstanding MIL potential, complete with a potential full kitchen with plumbing, dining and living areas, a bedroom, a full bath, and two additional bathrooms and extra rooms, ideal for multi-generational living. With no HOA, there is ample room for RV and boat parking, plus a 4-car tandem garage with newer pavement and extra workspace. Two HVAC systems and central A/C ensure year-round comfort. Conveniently located with easy access to freeways, the airport, hospitals, shopping, dining, and major employment centers, this home truly has it all.
Pending
Listed by: Windermere Real Estate/M2, LLC • Miao Sui • 206-495-1102
Price cut: $75.1K (9/22)
$1,199,950
20503 96th Way S, Kent, WA 98031
5beds
5,290sqft
Single Family Residence
Built in 1990
0.35 Acres Lot
$1,170,100 Zestimate®
$227/sqft
$-- HOA
What's special
- --
- on Zillow
- 620
- views
- 57
- saves
Zillow last checked:
Listing updated:
Listed by:
Miao Sui 206-495-1102 miao@windermere.com,
Windermere Real Estate/M2, LLC,
Emma Du 206-712-1888,
Kelly Right RE of Seattle LLC
Source: NWMLS as distributed by MLS GRID,MLS#: 2571796
Facts & features
Interior
Bedrooms & bathrooms
- Bedrooms: 5
- Bathrooms: 5
- Full bathrooms: 2
- 3/4 bathrooms: 2
- 1/2 bathrooms: 1
- Main level bathrooms: 1
Primary bedroom
- Level: Second
Bedroom
- Level: Second
Bedroom
- Level: Second
Bedroom
- Level: Second
Bedroom
- Level: Lower
Bathroom full
- Level: Second
Bathroom full
- Level: Lower
Bathroom three quarter
- Level: Second
Bathroom three quarter
- Level: Lower
Other
- Level: Lower
Other
- Level: Main
Bonus room
- Level: Lower
Den office
- Level: Main
Dining room
- Level: Main
Entry hall
- Level: Main
Family room
- Level: Main
Kitchen with eating space
- Level: Main
Living room
- Level: Main
Rec room
- Level: Lower
Utility room
- Level: Main
Heating
- Fireplace, Forced Air, Natural Gas
Cooling
- Has cooling: Yes
Appliances
- Included: Dishwasher, Disposal, Dryer, Microwave, Refrigerator, Stove(s)/Range(s), Washer, Dishwasher(s), Dryer(s), Garbage Disposal, Microwave(s), Refrigerator(s), Washer(s), Water Heater: Gas, Water Heater Location: Garage
Features
- Bath Off Primary, Central Vacuum, Dining Room, Pantry
- Flooring: Granite, Laminate, Vinyl, Vinyl Plank, Carpet
- Doors: French Doors
- Windows: Dbl Pane/Storm Window, Skylight(s)
- Basement: Partially Finished
- Number of fireplaces: 2
- Fireplace features: Gas, Wood Burning, Main Level: 2, Fireplace
Interior area
- Total structure area: 5,290
- Total interior livable area: 5,290 sqft
Video & virtual tour
Property
Parking
- Total spaces: 4
- Parking features: Attached Garage
- Has attached garage: Yes
- Covered spaces: 4
Features
- Levels: Two
- Stories: 2
- Entry location: Main
- Patio & porch: Bath Off Primary, Built-In Vacuum, Dbl Pane/Storm Window, Dining Room, Fireplace, French Doors, Pantry, Skylight(s), Vaulted Ceiling(s), Walk-In Closet(s), Water Heater
- Has view: Yes
- View description: Territorial
Lot
- Size: 0.35 Acres
- Features: Curbs, Paved, Sidewalk, Cable TV, Deck, Fenced-Fully, Gas Available, Patio
- Topography: Partial Slope
Details
- Parcel number: 9180600043
- Special conditions: Standard
Construction
Type & style
- Home type: SingleFamily
- Architectural style: 2 Stories w/Bsmnt
- Property subtype: Single Family Residence
Materials
- Wood Siding
- Foundation: Poured Concrete
- Roof: Composition
Condition
- Good
- Year built: 1990
- Major remodel year: 1990
Utilities & green energy
- Sewer: Sewer Connected
- Water: Public
Community & HOA
Community
- Subdivision: Springbrook
Location
- Region: Kent
Financial & listing details
- Price per square foot: $227/sqft
- Tax assessed value: $991,000
- Annual tax amount: $10,055
- Date on market: 8/20/2026
- Listing terms: Conventional,FHA,VA Loan
- Inclusions: Dishwasher(s), Dryer(s), Garbage Disposal, Microwave(s), Refrigerator(s), Stove(s)/Range(s), Washer(s)
Estimated market value
$1,170,100
$1.11M - $1.23M
$6,246/mo
Price history
| Date | Event | Price |
|---|---|---|
| 10/5/2026 | Pending sale | $1,199,950$227/sqft |
Source:  NWMLS as distributed by MLS GRID #2571796 Report a problem NWMLS as distributed by MLS GRID #2571796 Report a problem | ||
| 9/22/2026 | Price change | $1,199,950-5.9%$227/sqft |
Source: NWMLS as distributed by MLS GRID #2571796 Report a problem | ||
| 8/20/2026 | Listed for sale | $1,275,000+22%$241/sqft |
Source: NWMLS as distributed by MLS GRID #2571796 Report a problem | ||
| 7/20/2021 | Sold | $1,045,000+5%$198/sqft |
Source: NWMLS as distributed by MLS GRID #1789165 Report a problem | ||
| 6/13/2021 | Pending sale | $995,000$188/sqft |
Source: NWMLS as distributed by MLS GRID #1790177 Report a problem | ||
| 6/10/2021 | Listed for sale | $995,000+38.6%$188/sqft |
Source: NWMLS as distributed by MLS GRID #1789165 Report a problem | ||
| 7/5/2006 | Sold | $718,000+95.1%$136/sqft |
Source: NWMLS as distributed by MLS GRID #26044988 Report a problem | ||
| 2/14/1997 | Sold | $368,000$70/sqft |
Source: Public Record Report a problem | ||
Public tax history
| Year | Property taxes | Tax assessment |
|---|---|---|
| 2025 | $11,144 +10.8% | $991,000 +3.3% |
| 2024 | $10,055 +7.2% | $959,000 +12% |
| 2023 | $9,380 -4.9% | $856,000 -6.7% |
| 2022 | $9,867 +10.2% | $917,000 +26.1% |
| 2021 | $8,954 +11.3% | $727,000 +17.6% |
| 2020 | $8,041 +2.1% | $618,000 +2% |
| 2019 | $7,873 +8.6% | $606,000 +5% |
| 2018 | $7,251 +4.8% | $577,000 +16.8% |
| 2017 | $6,922 +11% | $494,000 +10.3% |
| 2016 | $6,235 | $448,000 +4.2% |
| 2015 | $6,235 | $430,000 +4.6% |
| 2014 | $6,235 | $411,000 +18.1% |
| 2013 | $6,235 | $348,000 +7.4% |
| 2012 | -- | $324,000 -14.3% |
| 2011 | -- | $378,000 -6.4% |
| 2010 | -- | $404,000 |
| 2009 | -- | $404,000 -13.1% |
| 2007 | -- | $465,000 +4% |
| 2006 | -- | $447,000 +0.4% |
| 2005 | -- | $445,000 +19.9% |
| 2001 | $5,277 +0.5% | $371,000 +5.4% |
| 2000 | $5,253 | $352,000 |
Find assessor info on the county website
Monthly payment
Est. payment
Payment breakdown
Explore the cost of this home by adjusting the details. Changes won't be saved.Climate risks
Neighborhood: 98031

Similar homes

- $899,0005 bd3 ba2.8k sqft9633 S 209th Street, Kent, WA 98031Active
 MLS ID #2534164, Kyle Fox. NWMLS as distributed by MLS GRID

 - $1,294,9503 bd3 ba4.1k sqft22525 141st Avenue SE, Kent, WA 98042Active
 MLS ID #2578391, Ahmad H Rabi. NWMLS as distributed by MLS GRID
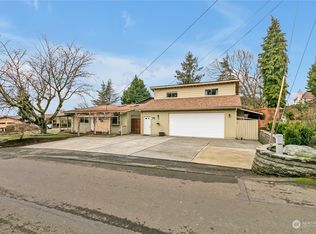
 - $1,149,9504 bd4 ba4.1k sqft2101 SE 2nd Place, Renton, WA 98056Active
 MLS ID #2567944, Edward Ruth. NWMLS as distributed by MLS GRID
 - $1,150,0004 bd4 ba3.8k sqftFairwood Park Div 1, Renton, WA 98058Active
 MLS ID #2574632, Kathryn Kleber. NWMLS as distributed by MLS GRID
