TWO TAX PARCELS. 11.25 ACRES. HORSES, FARM & FUTURE POSSIBILITIES! Rare opportunity on Lake Moneysmith offering a completely remodeled 3,420 SF home, fenced acreage, barn, shop & a separate 2nd tax parcel with exciting future potential. Bring the HORSES, animals, RVs, boats & toys and create the hobby farm or private estate you've been dreaming of! The 2nd parcel features a 24'x48' barn w/water & power and may offer potential for an additional homesite/DADU—buyer to verify. The main parcel showcases a beautifully renovated 4-bed, 2.75-bath rambler w/daylight basement where the work has already been done—new roof, flooring, interior/exterior paint, remodeled baths, fixtures & stunning kitchen w/quartz, new cabinetry, SS appliances, oversized island & walk-in pantry. Huge lower bonus room offers flexible living/entertaining space. Detached 15'x30' shop, gated entry, fenced acreage, A/C, Mt. Rainier views & Lake Moneysmith setting complete this exceptional property. LIVE HERE. FARM HERE. BUILD YOUR DREAM HERE. Two parcels create possibilities rarely found in one property!
Active
Listed by: RE/MAX Realty South • Tina McDonough • 206-793-3175
$1,599,000
34225 166th Way SE, Auburn, WA 98092
4beds
3,420sqft
Single Family Residence
Built in 1983
11.25 Acres Lot
$1,521,000 Zestimate®
$468/sqft
$-- HOA
What's special
Fenced acreageLake moneysmith settingOversized islandDaylight basementRemodeled bathsGated entryWalk-in pantry
- --
- on Zillow
- 335
- views
- 34
- saves
Likely to sell faster than
Zillow last checked:
Listing updated:
Listed by:
Tina McDonough 206-793-3175 tinam1@remax.net,
RE/MAX Realty South,
Cody Patrick McDonough 206-883-4635,
RE/MAX Realty South
Source: NWMLS as distributed by MLS GRID,MLS#: 2594346
Facts & features
Interior
Bedrooms & bathrooms
- Bedrooms: 4
- Bathrooms: 3
- Full bathrooms: 2
- 3/4 bathrooms: 1
- Main level bathrooms: 2
- Main level bedrooms: 3
Primary bedroom
- Level: Main
Bedroom
- Level: Main
Bedroom
- Level: Main
Bedroom
- Level: Lower
Bathroom full
- Level: Main
Bathroom full
- Level: Main
Bathroom three quarter
- Level: Lower
Bonus room
- Level: Lower
Dining room
- Level: Main
Entry hall
- Level: Main
Great room
- Level: Main
Kitchen with eating space
- Level: Main
Living room
- Level: Lower
Utility room
- Level: Main
Heating
- Fireplace, Forced Air, Heat Pump, Electric
Cooling
- Forced Air, Heat Pump
Appliances
- Included: Dishwasher, Refrigerator, Stove(s)/Range(s), Dishwasher(s), Refrigerator(s), Water Heater: electric, Water Heater Location: basement bonus room
Features
- Bath Off Primary, Central Vacuum, Ceiling Fan(s), Dining Room, Pantry
- Flooring: Vinyl Plank
- Windows: Dbl Pane/Storm Window
- Basement: Daylight,Finished
- Number of fireplaces: 2
- Fireplace features: Electric, Wood Burning, Lower Level: 1, Main Level: 1, Fireplace
Interior area
- Total structure area: 3,420
- Total interior livable area: 3,420 sqft
Video & virtual tour
Property
Parking
- Total spaces: 5
- Parking features: Driveway, Attached Garage, Detached Garage, RV Parking
- Has attached garage: Yes
- Covered spaces: 5
Features
- Levels: One
- Stories: 1
- Entry location: Main
- Patio & porch: Second Primary Bedroom, Bath Off Primary, Built-In Vacuum, Ceiling Fan(s), Dbl Pane/Storm Window, Dining Room, Fireplace, Pantry, Vaulted Ceiling(s), Walk-In Closet(s), Water Heater, Wired for Generator
- Has view: Yes
- View description: Lake, Mountain(s), Territorial
- Has water view: Yes
- Water view: Lake
- Waterfront features: High Bank
Lot
- Size: 11.25 Acres
- Features: Dead End Street, Paved, Secluded, Barn, Deck, Fenced-Fully, Gated Entry, Outbuildings, Patio, RV Parking, Shop, Stable
- Topography: Equestrian,Level,Partial Slope,Sloped
- Residential vegetation: Fruit Trees, Pasture, Wooded
Details
- Parcel number: 2321059082
- Special conditions: Standard
- Other equipment: Wired for Generator
Construction
Type & style
- Home type: SingleFamily
- Architectural style: 1 Story w/Bsmnt.
- Property subtype: Single Family Residence
Materials
- Brick, Stone, Wood Products
- Foundation: Poured Concrete
- Roof: Composition
Condition
- Very Good
- Year built: 1983
- Major remodel year: 1983
Utilities & green energy
- Electric: Company: Puget Sound Energy
- Sewer: Septic Tank, Company: Septic
- Water: Individual Well, Company: Individual Well
Community & HOA
Community
- Subdivision: Lake Moneysmith
Location
- Region: Auburn
Financial & listing details
- Price per square foot: $468/sqft
- Tax assessed value: $962,000
- Annual tax amount: $11,154
- Date on market: 10/15/2026
- Listing terms: Conventional
- Inclusions: Dishwasher(s), Refrigerator(s), Stove(s)/Range(s)
Estimated market value
$1,521,000
$1.44M - $1.60M
$1,849/mo
Price history
| Date | Event | Price |
|---|---|---|
| 10/15/2026 | Listed for sale | $1,599,000+88.1%$468/sqft |
Source:  NWMLS as distributed by MLS GRID #2594346 Report a problem NWMLS as distributed by MLS GRID #2594346 Report a problem | ||
| 4/30/2024 | Sold | $850,000$249/sqft |
Source: NWMLS as distributed by MLS GRID #2231553 Report a problem | ||
Public tax history
| Year | Property taxes | Tax assessment |
|---|---|---|
| 2025 | $9,282 +8% | $721,649 +2.8% |
| 2024 | $8,598 +5.3% | $702,150 +12.7% |
| 2023 | $8,167 -2% | $622,900 -10.3% |
| 2022 | $8,336 -4.1% | $694,150 +8.7% |
| 2021 | $8,692 +10.1% | $638,400 +19.2% |
| 2020 | $7,895 +10.2% | $535,400 +8% |
| 2019 | $7,162 +15.4% | $495,600 +1.2% |
| 2018 | $6,207 -9.3% | $489,600 -16.6% |
| 2017 | $6,847 +21.8% | $587,000 +8.9% |
| 2016 | $5,620 | $539,000 +2.3% |
| 2015 | $5,620 | $527,000 +9.8% |
| 2014 | $5,620 | $480,000 +16.5% |
| 2013 | $5,620 | $412,000 +6.2% |
| 2012 | -- | $388,000 +27.2% |
| 2011 | -- | $305,150 -11.9% |
| 2010 | -- | $346,354 |
| 2009 | -- | $346,354 -7.6% |
| 2007 | -- | $374,930 +11.8% |
| 2006 | -- | $335,262 +8.6% |
| 2005 | -- | $308,792 +33.9% |
| 2001 | $3,423 +3.4% | $230,691 +8.1% |
| 2000 | $3,311 | $213,336 |
Find assessor info on the county website
Monthly payment
Est. payment
Payment breakdown
Explore the cost of this home by adjusting the details. Changes won't be saved.Climate risks
Neighborhood: 98092
Nearby schools
Schools provided by the listing agent
- Elementary: Lake View Elementary
- Middle: Cascade Mid
- High: Auburn Snr High
Source: NWMLS as distributed by MLS GRID. This data may not be complete. We recommend contacting the local school district to confirm school assignments for this home.
Similar homes
- $1,549,9504 bd4 ba3.9k sqft20121 SE 344th Street, Auburn, WA 98092Active
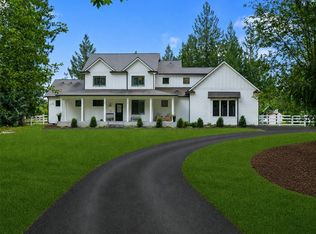 MLS ID #2530508, Ronny Wilson. NWMLS as distributed by MLS GRID
 - $1,649,9004 bd4 ba3.3k sqftThe Reserve At Washington National, Auburn, WA 98092Active
 MLS ID #2513270, Morgan Blomendahl. NWMLS as distributed by MLS GRID
 - $1,299,0003 bd3 ba2k sqft15818 SE 287th Street, Kent, WA 98042Active
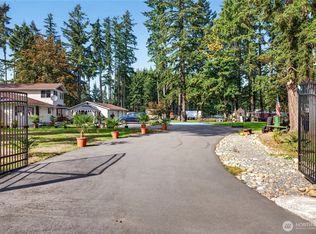 MLS ID #2589376, Sarbjit Singh Badyal. NWMLS as distributed by MLS GRID
 - $1,520,0003 bd3 ba2.8k sqft20921 SE 159th Street, Renton, WA 98059Active
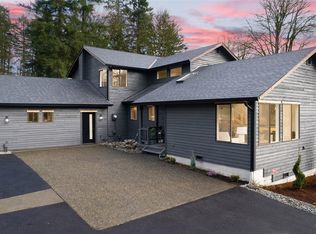 MLS ID #2586826, Trevor J. Gage. NWMLS as distributed by MLS GRID
