Skip main navigation
Sold
  • Listed by: John L. Scott, Inc.
    Bought with: Renaissance Real Estate LLC
    $685,000

    34612 166th Way SE, Auburn, WA 98092

    3beds
    2,580sqft
    Single Family Residence
    Built in 1971
    2.11 Acres Lot
    $779,400 Zestimate®
    $266/sqft
    $3,644 Estimated rent

    Home value

    $779,400

    $740,000 - $826,000

    $3,644/mo

    Zestimate® history
    Loading
    Loading...

    Owner options

    List your home for rent

    $3,644/mo

    Rent Zestimate®

    Find your next renter with Zillow Rental Manager. Plus, with online applications, you can quickly screen prospective tenants – for free.

    Learn more

    $3,644/mo

    Rent Zestimate®

    Refinance and save

    $4,119/mo

    Est. payment

    Refinancing to a lower rate could help reduce your monthly payments and save thousands over the life of the loan.

    See today's rates

    $4,119/mo

    Est. payment

    Explore your selling options

    Work with a Zillow partner agent

    Leverage their expertise and Zillow's premium Showcase listings to get your home seen by more buyers.

    Get started

    List with your own agent

    Get your home in front of millions of buyers by listing it on Zillow.

    Learn how to do it

    Sell it yourself

    Take full control of how buyers see your home on Zillow by listing For Sale by Owner (FSBO).

    List your home

    What's special

    Mini farmPrivate oasisBonus sunroomHuge family roomOpen kitchenWalk in closet
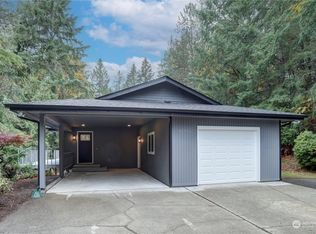
    This private oasis is tucked away from it all! Sitting on 2+ acres, this amazing home has enough space for a mini farm, equestrian and a shop. Walk into a huge family room with wood burning fireplace, open kitchen with ample dining space and bonus sunroom. All 3 bedrooms are on the main floor. The primary bedroom has a walk in closet and walk in bath. Est sq. ft. 1960 up. Downstairs find your home office plus 500+ sq. ft. of unfinished basement, (currently used for storage and a workshop). The massive generator powers the entire home in any power outage. Overgrown driveway to the upper acre can be reclaimed with a little work. 12x10 slab for future shed! Plenty of space for your RV & boat. Storage shed & chicken coop. Welcome home!

    Zillow last checked:

    Listing updated:

    Listed by:

    Eric Kelly,

    John L. Scott, Inc.

    Bought with:

    Carlie Hendrickson, 136345

    Renaissance Real Estate LLC

    Source: NWMLS as distributed by MLS GRID,MLS#: 2153478MLS Logo

    Facts & features

    Interior

    Bedrooms & bathrooms
    • Bedrooms: 3
    • Bathrooms: 2
    • Full bathrooms: 1
    • 3/4 bathrooms: 1
    • Main level bedrooms: 3
    Primary bedroom
    • Level: Main
    Bedroom
    • Level: Main
    Bedroom
    • Level: Main
    Bathroom full
    • Description: full hall bath
    • Level: Main
    Bathroom three quarter
    • Description: Owners bath
    • Level: Main
    Bonus room
    • Description: Sun room
    • Level: Main
    Den office
    • Level: Lower
    Dining room
    • Level: Main
    Entry hall
    • Level: Main
    Family room
    • Level: Main
    Kitchen with eating space
    • Level: Main
    Utility room
    • Level: Lower
    Heating
    • Fireplace, Forced Air, Electric, Pellet, Wood
    Cooling
    • Forced Air, HEPA Air Filtration
    Appliances
    • Included: Dishwasher_, Dryer, GarbageDisposal_, Microwave_, Refrigerator_, StoveRange_, Dishwasher, Garbage Disposal, Microwave, Refrigerator, StoveRange, Water Heater: Electric, Water Heater Location: basement
    Features
    • Bath Off Primary, Ceiling Fan(s)
    • Flooring: Vinyl, Carpet
    • Windows: Double Pane/Storm Window, Skylight(s)
    • Basement: Partially Finished
    • Number of fireplaces: 2
    • Fireplace features: Pellet Stove, Wood Burning, Lower Level: 1, Upper Level: 1, Fireplace
    Interior area
    • Total structure area: 2,580
    • Total interior livable area: 2,580 sqft

    Property

    Parking
    • Total spaces: 2
    • Parking features: RV Parking, Attached Garage
    • Attached garage spaces: 2
    Features
    • Levels: One
    • Stories: 1
    • Entry location: Main
    • Patio & porch: Wall to Wall Carpet, Bath Off Primary, Ceiling Fan(s), Double Pane/Storm Window, Jetted Tub, Skylight(s), Walk-In Closet(s), Wired for Generator, Fireplace, Water Heater
    • Spa features: Bath
    • Has view: Yes
    • View description: Territorial
    Lot
    • Size: 2.11 Acres
    • Features: Secluded, Fenced-Partially, Patio, Propane, RV Parking
    • Topography: Equestrian
    • Residential vegetation: Brush, Garden Space, Pasture, Wooded
    Details
    • Parcel number: 2421059057
    • Special conditions: Standard
    • Other equipment: Wired for Generator

    Construction

    Type & style
    • Home type: SingleFamily
    • Property subtype: Single Family Residence
    Materials
    • Cement Planked, Wood Siding
    • Foundation: Poured Concrete
    • Roof: Composition
    Condition
    • Year built: 1971
    • Major remodel year: 1981

    Utilities & green energy

    • Electric: Company: PSE
    • Sewer: Septic Tank, Company: septic
    • Water: Community, Company: Covington Water

    Community & neighborhood

    Location
    • Region: Auburn
    • Subdivision: Lake Moneysmith

    Other

    Other facts
    • Listing terms: Conventional,FHA,VA Loan
    • Cumulative days on market: 921 days

    Price history

    DateEventPrice
    10/27/2023Sold$685,000-2.1%$266/sqft
    Source: NWMLS as distributed by MLS GRID #2153478 Report a problem
    10/6/2023Pending sale$699,950$271/sqft
    Source: NWMLS as distributed by MLS GRID #2153478 Report a problem
    9/26/2023Price change$699,950-1.4%$271/sqft
    Source: NWMLS as distributed by MLS GRID #2153478 Report a problem
    9/14/2023Price change$709,950-2.1%$275/sqft
    Source: NWMLS as distributed by MLS GRID #2153478 Report a problem
    8/25/2023Listed for sale$725,000$281/sqft
    Source: NWMLS as distributed by MLS GRID #2153478 Report a problem

    Public tax history

    YearProperty taxesTax assessment
    2025$8,570 +7.8%$664,000 +2.6%
    2024$7,951 +5.1%$647,000 +12.5%
    2023$7,564 -2.2%$575,000 -10.4%
    2022$7,734 -3.7%$642,000 +9.2%
    2021$8,028 +9.7%$588,000 +18.8%
    2020$7,321 +10%$495,000 +7.8%
    2019$6,654 +15%$459,000 +0.9%
    2018$5,788 -9.8%$455,000 +12.3%
    2017$6,419 +25.2%$405,000 +8.9%
    2016$5,127 $372,000 +4.8%
    2015$5,127 $355,000 +9.6%
    2014$5,127 $324,000 +16.5%
    2013$5,127 $278,000 +6.1%
    2012-- $262,000 -9.7%
    2011-- $290,000 -4.9%
    2010-- $305,000
    2009-- $305,000 -7%
    2007-- $328,000 +33.3%
    2006-- $246,000 +8.4%
    2005-- $227,000 +20.7%
    2001$2,806 +5%$188,000 +9.9%
    2000$2,672 $171,000

    Find assessor info on the county website

    Neighborhood: 98092

    Nearby schools

    GreatSchools rating
    Get a cash offer in 3 minutes
    Find out how much your home could sell for in as little as 3 minutes with a no-obligation cash offer.
    Estimated market value
    $779,400
    Get a cash offer in 3 minutes
    Find out how much your home could sell for in as little as 3 minutes with a no-obligation cash offer.
    Estimated market value
    $779,400