A rare opportunity to own a beautifully updated home on 3.6 private, fully fenced acres, tucked away on a quiet dead-end street and backing to a peaceful greenbelt. The gated entry welcomes you to a property designed for both relaxed country living & unforgettable gatherings. Enjoy the expansive wrap-around deck, garden, chicken coop, goat shed, tractor shed & play area. The inviting farmhouse kitchen blends charm & sophistication with quartz counters, apron sink, center island & breakfast bar. Upstairs bedroom offers a private 3/4 bath & deck. Additional highlights include Travertine & LVP flooring, 5 zone ductless mini-split, newer windows, CAT-5 wiring, newer siding, newer well pump, RV parking with 30-amp power & a garage with 3 finished rooms. A truly special property with room to live, create & enjoy!
Active
Listed by: John L. Scott, Inc • Sarbjit Singh Badyal • 206-255-0101
$1,299,000
15818 SE 287th Street, Kent, WA 98042
3beds
2,070sqft
Single Family Residence
Built in 1963
3.6 Acres Lot
$1,247,900 Zestimate®
$628/sqft
$-- HOA
What's special
Chicken coopCenter islandPlay areaGated entryBreakfast barApron sinkQuartz counters
- --
- on Zillow
- 407
- views
- 19
- saves
Likely to sell faster than
Zillow last checked:
Listing updated:
Listed by:
Sarbjit Singh Badyal 206-255-0101 saab@johnlscott.com,
John L. Scott, Inc
Source: NWMLS as distributed by MLS GRID,MLS#: 2589376
Facts & features
Interior
Bedrooms & bathrooms
- Bedrooms: 3
- Bathrooms: 3
- Full bathrooms: 1
- 3/4 bathrooms: 2
- Main level bathrooms: 2
- Main level bedrooms: 2
Primary bedroom
- Level: Main
Bedroom
- Level: Second
Bedroom
- Level: Main
Bathroom full
- Level: Main
Bathroom three quarter
- Level: Second
Bathroom three quarter
- Level: Main
Dining room
- Level: Main
Entry hall
- Level: Main
Great room
- Level: Main
Kitchen with eating space
- Level: Main
Living room
- Level: Main
Utility room
- Level: Main
Heating
- Fireplace, Ductless, Electric, Wood
Cooling
- Ductless
Appliances
- Included: Dishwasher, Refrigerator, Stove(s)/Range(s), Dishwasher(s), Refrigerator(s), Water Heater: Electric
Features
- Bath Off Primary, Dining Room
- Flooring: Ceramic Tile, Laminate, Travertine, Carpet
- Doors: French Doors
- Windows: Dbl Pane/Storm Window
- Basement: None
- Number of fireplaces: 1
- Fireplace features: Wood Burning, Main Level: 1, Fireplace
Interior area
- Total structure area: 2,070
- Total interior livable area: 2,070 sqft
Property
Parking
- Total spaces: 2
- Parking features: Driveway, Detached Garage, Off Street, RV Parking
- Has garage: Yes
- Covered spaces: 2
Features
- Levels: Two
- Stories: 2
- Entry location: Main
- Patio & porch: Bath Off Primary, Dbl Pane/Storm Window, Dining Room, Fireplace, French Doors, Water Heater
- Has view: Yes
- View description: Territorial
Lot
- Size: 3.6 Acres
- Dimensions: 299 x 520 x 300 x 520
- Features: Corner Lot, Dead End Street, Open Lot, Secluded, Deck, Fenced-Fully, Gated Entry, Outbuildings, Patio, RV Parking, Sprinkler System
- Topography: Level,Partial Slope
- Residential vegetation: Fruit Trees, Garden Space, Wooded
Details
- Parcel number: 3522059106
- Zoning: RA5
- Special conditions: Standard
Construction
Type & style
- Home type: SingleFamily
- Architectural style: Contemporary,2 Story
- Property subtype: Single Family Residence
Materials
- Cement Planked, Wood Siding, Cement Plank
- Foundation: Poured Concrete
- Roof: Composition
Condition
- Year built: 1963
Utilities & green energy
- Electric: Company: Puget Sound Energy
- Sewer: Septic Tank, Company: Septic
- Water: Individual Well, Company: Individual well
Community & HOA
Community
- Subdivision: Kent
Location
- Region: Kent
Financial & listing details
- Price per square foot: $628/sqft
- Tax assessed value: $765,000
- Annual tax amount: $8,664
- Date on market: 10/8/2026
- Listing terms: Conventional,FHA,VA Loan
- Inclusions: Dishwasher(s), Refrigerator(s), Stove(s)/Range(s)
Estimated market value
$1,247,900
$1.19M - $1.31M
$3,547/mo
Price history
| Date | Event | Price |
|---|---|---|
| 10/8/2026 | Listed for sale | $1,299,000+44.3%$628/sqft |
Source:  NWMLS as distributed by MLS GRID #2589376 Report a problem NWMLS as distributed by MLS GRID #2589376 Report a problem | ||
| 9/15/2023 | Sold | $900,000-7.7%$435/sqft |
Source: NWMLS as distributed by MLS GRID #2144158 Report a problem | ||
| 8/25/2023 | Pending sale | $975,000$471/sqft |
Source: NWMLS as distributed by MLS GRID #2144158 Report a problem | ||
| 7/28/2023 | Listed for sale | $975,000+248.2%$471/sqft |
Source: NWMLS as distributed by MLS GRID #NWM2144158 Report a problem | ||
| 5/7/2015 | Sold | $280,000-5.1%$135/sqft |
Source: NWMLS as distributed by MLS GRID #712212 Report a problem | ||
| 5/9/2014 | Sold | $295,000$143/sqft |
Source: Public Record Report a problem | ||
Public tax history
| Year | Property taxes | Tax assessment |
|---|---|---|
| 2025 | $8,664 +10.3% | $765,000 +4.1% |
| 2024 | $7,855 +7% | $735,000 +12.6% |
| 2023 | $7,342 -7.3% | $653,000 -10.3% |
| 2022 | $7,916 -3.2% | $728,000 +10.8% |
| 2021 | $8,178 +11.5% | $657,000 +18.8% |
| 2020 | $7,335 +7.7% | $553,000 +8% |
| 2019 | $6,810 +6.6% | $512,000 +1% |
| 2018 | $6,388 +1.8% | $507,000 +12.4% |
| 2017 | $6,277 +17.1% | $451,000 +13.3% |
| 2016 | $5,362 | $398,000 +5.9% |
| 2015 | $5,362 | $376,000 +7.4% |
| 2014 | $5,362 | $350,000 +12.2% |
| 2013 | $5,362 | $312,000 +2.6% |
| 2012 | -- | $304,000 -9.8% |
| 2011 | -- | $337,000 +5% |
| 2010 | -- | $321,000 |
| 2009 | -- | $321,000 -7% |
| 2007 | -- | $345,000 +15% |
| 2006 | -- | $300,000 +8.3% |
| 2005 | -- | $277,000 +21% |
| 2001 | $3,372 +21.6% | $229,000 +27.2% |
| 2000 | $2,772 | $180,000 |
Find assessor info on the county website
Monthly payment
Est. payment
Payment breakdown
Explore the cost of this home by adjusting the details. Changes won't be saved.Climate risks
Neighborhood: Lake Morton-Berrydale
Similar homes
- $839,9503 bd3 ba2.3k sqft15654 SE 224th Street, Kent, WA 98042Active
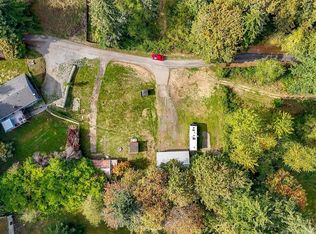 MLS ID #2589203, Toby Parker. NWMLS as distributed by MLS GRID
 - $729,0004 bd3 ba1.9k sqft27305 144th Ave se, Kent, WA 98042Active
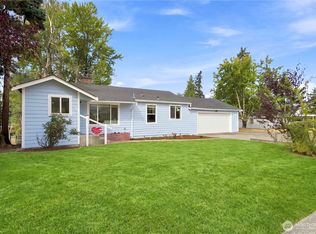 MLS ID #2577685, Carolyn Zheng. NWMLS as distributed by MLS GRID
 - $825,0004 bd3 ba1.8k sqft21220 SE 284th Street, Kent, WA 98042Active
 MLS ID #2568697, Bao Quoc Kieu. NWMLS as distributed by MLS GRID
 - $1,300,0003 bd2 ba1.9k sqft40211 212th Avenue SE, Enumclaw, WA 98022Active
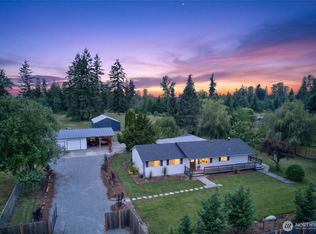 MLS ID #2548252, Julie Fontanez-Laing. NWMLS as distributed by MLS GRID
