Watch salmon return & eagles soar from your own private retreat ! A true oasis, tucked away on the serene banks of Jenkins Creek. Updated custom rambler, 1-level living w/architectural details, vaulted ceilings spacious BR's & primary w/private en-suite. Featuring new vinyl plank flooring, fresh interior paint, modern light fixtures, new SS appliances, sleek quartz countertops in kitchen & bathrooms & a 3 car attached garage. Open floor plan flows to a covered back deck-ideal for entertaining or simply relaxing. Your private paradise awaits! Extras include-Sprinkler System, AC & 30 year roof! Seller owns adjacent property @ 16002 SE 292nd ST and will give new buyer first right of refusal for potential 2.5+ acre estate.
Sold
Listed by: Keller Williams West Sound • Sean DeHan • 253-218-5555
Bought with: PRO RLTYSRVCS Eastside
$899,950
16030 SE 292nd Street, Kent, WA 98042
3beds
2,170sqft
Single Family Residence
Built in 1988
1.13 Acres Lot
$882,600 Zestimate®
$415/sqft
$3,373 Estimated rent
Home value
$882,600
$812,000 - $962,000
$3,373/mo
Zestimate® history
Owner options
List your home for rent
$3,373/mo
Rent Zestimate®
Find your next renter with Zillow Rental Manager. Plus, with online applications, you can quickly screen prospective tenants – for free.
$3,373/mo
Rent Zestimate®
Refinance and save
$5,774/mo
Est. payment
Refinancing to a lower rate could help reduce your monthly payments and save thousands over the life of the loan.
$5,774/mo
Est. payment
Explore your selling options
Work with a Zillow partner agent
Leverage their expertise and Zillow's premium Showcase listings to get your home seen by more buyers.
Get startedList with your own agent
Get your home in front of millions of buyers by listing it on Zillow.
Learn how to do itSell it yourself
Take full control of how buyers see your home on Zillow by listing For Sale by Owner (FSBO).
List your homeWhat's special
Open floor planModern light fixturesSprinkler systemNew vinyl plank flooringArchitectural detailsFresh interior paintVaulted ceilings
Zillow last checked:
Listing updated:
Listed by:
Sean DeHan 253-218-5555 sean.dehan@kw.com,
Keller Williams West Sound
Bought with:
Teresa Nielsen, 111058
PRO RLTYSRVCS Eastside
Source: NWMLS as distributed by MLS GRID,MLS#: 2432829
Facts & features
Interior
Bedrooms & bathrooms
- Bedrooms: 3
- Bathrooms: 3
- Full bathrooms: 2
- 1/2 bathrooms: 1
- Main level bathrooms: 3
- Main level bedrooms: 3
Primary bedroom
- Level: Main
Bedroom
- Level: Main
Bedroom
- Level: Main
Bathroom full
- Level: Main
Bathroom full
- Level: Main
Other
- Level: Main
Kitchen with eating space
- Level: Main
Heating
- Forced Air, Electric
Cooling
- Has cooling: Yes
Appliances
- Included: Dishwasher(s), Stove(s)/Range(s), Water Heater: Electric, Water Heater Location: utility room
Features
- Bath Off Primary, Dining Room
- Flooring: Vinyl Plank, Carpet
- Basement: None
- Has fireplace: No
Interior area
- Total structure area: 2,170
- Total interior livable area: 2,170 sqft
Property
Parking
- Total spaces: 3
- Parking features: Attached Garage
- Has attached garage: Yes
- Covered spaces: 3
Features
- Levels: One
- Stories: 1
- Entry location: Main
- Patio & porch: Bath Off Primary, Dining Room, Vaulted Ceilings, Water Heater
- Has view: Yes
- View description: Territorial
- Waterfront features: Low Bank, Creek
Lot
- Size: 1.13 Acres
- Features: Paved, Secluded, Fenced-Partially, Irrigation, Patio, Sprinkler System
- Topography: Level
- Residential vegetation: Brush, Fruit Trees, Garden Space, Wooded
Details
- Parcel number: 0221059192
- Zoning description: Jurisdiction: County
- Special conditions: Standard
Construction
Type & style
- Home type: SingleFamily
- Architectural style: Traditional,1 Story
- Property subtype: Single Family Residence
Materials
- Wood Siding
- Foundation: Poured Concrete
- Roof: Composition
Condition
- Very Good
- Year built: 1988
- Major remodel year: 1988
Utilities & green energy
- Electric: Company: Puget Sound Energy
- Sewer: Septic Tank
- Water: Public, Company: Covington Water District
- Utilities for property: Xfinity, Xfinity
Community & HOA
Community
- Subdivision: Kent
Location
- Region: Kent
Financial & listing details
- Price per square foot: $415/sqft
- Tax assessed value: $754,000
- Annual tax amount: $7,608
- Date on market: 11/21/2025
- Listing terms: Conventional,FHA,VA Loan
- Inclusions: Dishwasher(s), Stove(s)/Range(s)
Price history
| Date | Event | Price |
|---|---|---|
| 1/30/2026 | Sold | $899,950$415/sqft |
Source:  NWMLS as distributed by MLS GRID #2432829 Report a problem NWMLS as distributed by MLS GRID #2432829 Report a problem | ||
| 1/7/2026 | Pending sale | $899,950$415/sqft |
Source: NWMLS as distributed by MLS GRID #2432829 Report a problem | ||
| 11/21/2025 | Listed for sale | $899,950$415/sqft |
Source: NWMLS as distributed by MLS GRID #2432829 Report a problem | ||
Public tax history
| Year | Property taxes | Tax assessment |
|---|---|---|
| 2025 | $8,606 +7.5% | $754,000 +2.6% |
| 2024 | $8,009 +5.3% | $735,000 +12.6% |
| 2023 | $7,608 -8.4% | $653,000 -10.3% |
| 2022 | $8,304 +14.7% | $728,000 +29.3% |
| 2021 | $7,241 +10.5% | $563,000 +18.8% |
| 2020 | $6,554 +10% | $474,000 +8% |
| 2019 | $5,956 +5.4% | $439,000 +0.9% |
| 2018 | $5,653 +2.7% | $435,000 +12.4% |
| 2017 | $5,504 +21.6% | $387,000 +13.2% |
| 2016 | $4,527 | $342,000 +7.9% |
| 2015 | $4,527 | $317,000 +9.7% |
| 2014 | $4,527 | $289,000 +12% |
| 2013 | $4,527 | $258,000 +2.8% |
| 2012 | -- | $251,000 -9.7% |
| 2011 | -- | $278,000 -8.6% |
| 2010 | -- | $304,000 |
| 2009 | -- | $304,000 -7% |
| 2007 | -- | $327,000 +9% |
| 2006 | -- | $300,000 +8.3% |
| 2005 | -- | $277,000 +21% |
| 2001 | $3,395 +14.6% | $229,000 +18.7% |
| 2000 | $2,961 | $193,000 |
Find assessor info on the county website
Neighborhood: Lake Morton-Berrydale
Nearby homes
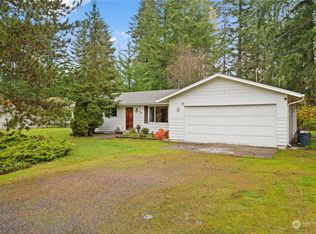
- $470,0003 bd2 ba1.2k sqft29212 161st Pl SE, Kent, WA 98042Sold
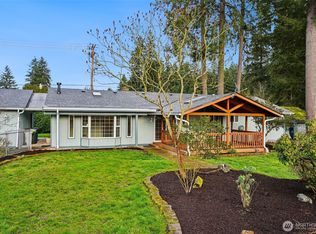
- $565,0003 bd2 ba1.5k sqft29245 Kent Black Diamond Rd SE, Kent, WA 98042Sold
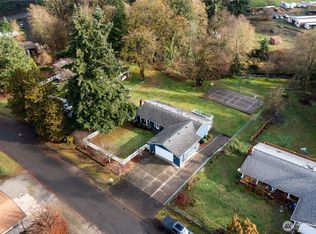
- $765,0003 bd3 ba2.8k sqft29224 158th Ave SE, Kent, WA 98042Sold
- $493,0003 bd2 ba980 sqft16361 SE 291st Pl, Kent, WA 98042Sold

- $--0.9 acres15900 SE 287th St, Kent, WA 98042Off Market
- $800,0004 bd4 ba2.1k sqft28866 156th Ave SE, Kent, WA 98042Sold
- $1,299,0003 bd3 ba2k sqft15818 SE 287th St, Kent, WA 98042For Sale
- $485,0004 bd2 ba1.9k sqft29430 157th Ave SE, Kent, WA 98042Sold
Nearby schools
GreatSchools rating
- 6/10Grass Lake Elementary SchoolGrades: PK-5Distance: 1.9 mi
- 4/10Cedar Heights Middle SchoolGrades: 6-8Distance: 2.6 mi
- 5/10Kentlake High SchoolGrades: 9-12Distance: 3.4 mi
Schools provided by the listing agent
- Elementary: Grass Lake Elem
- Middle: Cedar Heights Jnr Hi
- High: Kentlake High
Source: NWMLS as distributed by MLS GRID. This data may not be complete. We recommend contacting the local school district to confirm school assignments for this home.
Get a cash offer in 3 minutes
Find out how much your home could sell for in as little as 3 minutes with a no-obligation cash offer.
Estimated market value
$882,600
Get a cash offer in 3 minutes
Find out how much your home could sell for in as little as 3 minutes with a no-obligation cash offer.
Estimated market value
$882,600
- Washington
- King County
- Kent
- 98042
- Lake Morton-Berrydale
- 16030 SE 292nd Street
