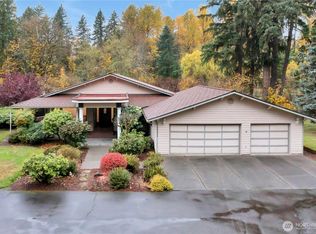
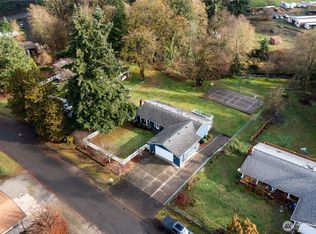
Great location meets comfortable one-level living in this cozy rambler tucked away on a quiet cul-de-sac. Enjoy a nearly 10,000 SF, flat, fully fenced lot with plenty of space and potential. Inside, you’ll find fresh paint and new carpet throughout, a light and bright kitchen with updated countertops and stainless steel appliances, plus a fireplace in the living room. The primary bedroom includes a half bath, with an additional three-quarter bath off the hallway. Outside features include a two-car garage, large concrete RV pad, covered gazebo, and approximately 12' x 18' shed with a loft—perfect for storage, a workshop, or hobby space. A unique property with plenty to offer!
Active
Listed by: Windermere Real Estate/East • Clay Krueger
$478,000
16361 SE 291st Place, Kent, WA 98042
3beds
980sqft
Single Family Residence
Built in 1970
9,931 Square Feet Lot
$475,500 Zestimate®
$488/sqft
$-- HOA
What's special
Covered gazeboComfortable one-level livingLight and bright kitchenTwo-car garageUpdated countertopsQuiet cul-de-sacStainless steel appliances
- 12 hours
- 178
- 19
Zillow last checked:
Listing updated:
Listed by:
Clay Krueger,
Windermere Real Estate/East,
Maria T. Danieli,
Windermere Real Estate/East
Source: NWMLS as distributed by MLS GRID,MLS#: 2573865
Facts & features
Interior
Bedrooms & bathrooms
- Bedrooms: 3
- Bathrooms: 2
- 3/4 bathrooms: 1
- 1/2 bathrooms: 1
- Main level bathrooms: 2
- Main level bedrooms: 3
Primary bedroom
- Level: Main
Bedroom
- Level: Main
Bedroom
- Level: Main
Bathroom three quarter
- Level: Main
Other
- Level: Main
Entry hall
- Level: Main
Living room
- Level: Main
Heating
- Fireplace, Forced Air, Heat Pump, High Efficiency (Unspecified), Electric
Cooling
- Heat Pump
Appliances
- Included: Dishwasher, Refrigerator, Stove(s)/Range(s), Dishwasher(s), Refrigerator(s), Water Heater: Electric, Water Heater Location: Garage
Features
- Bath Off Primary
- Flooring: Ceramic Tile, Vinyl Plank, Carpet
- Windows: Dbl Pane/Storm Window
- Basement: None
- Number of fireplaces: 1
- Fireplace features: Wood Burning, Main Level: 1, Fireplace
Interior area
- Total structure area: 980
- Total interior livable area: 980 sqft
Property
Parking
- Total spaces: 5
- Parking features: Driveway, Attached Garage
- Has attached garage: Yes
- Covered spaces: 2
- Uncovered spaces: 3
Features
- Levels: One
- Stories: 1
- Entry location: Main
- Patio & porch: Bath Off Primary, Dbl Pane/Storm Window, Fireplace, Water Heater
- Has spa: Yes
Lot
- Size: 9,931 Square Feet
- Features: Cul-De-Sac, Paved, Fenced-Partially, Hot Tub/Spa, Outbuildings, Patio
- Topography: Level
Details
- Parcel number: 2662100070
- Zoning: RA5
- Zoning description: Jurisdiction: County
- Special conditions: Standard
Construction
Type & style
- Home type: SingleFamily
- Architectural style: 1 Story
- Property subtype: Single Family Residence
Materials
- Wood Siding
- Foundation: Poured Concrete, Slab
- Roof: Composition
Condition
- Good
- Year built: 1970
- Major remodel year: 1970
Utilities & green energy
- Electric: Company: PSE
- Sewer: Septic Tank, Company: septic
- Water: Public, Company: Covington Water
- Utilities for property: Xfinity, Xfinity
Community & HOA
Community
- Subdivision: Covington
Location
- Region: Kent
Financial & listing details
- Price per square foot: $488/sqft
- Tax assessed value: $439,000
- Annual tax amount: $4,822
- Date on market: 8/31/2026
- Cumulative days on market: 2 days
- Listing terms: Conventional,FHA,VA Loan
- Inclusions: Dishwasher(s), Refrigerator(s), Stove(s)/Range(s)
Estimated market value
$475,500
$452,000 - $499,000
$2,740/mo
Price history
| Date | Event | Price |
|---|---|---|
| 9/2/2026 | Listed for sale | $478,000+56.7%$488/sqft |
Source: | ||
| 11/17/2017 | Sold | $305,000+5.2%$311/sqft |
Source: | ||
| 10/3/2017 | Pending sale | $289,999$296/sqft |
Source: Better Properties RE Covington #1200372 Report a problem | ||
| 9/29/2017 | Price change | $289,999-6.5%$296/sqft |
Source: Better Properties RE Covington #1200372 Report a problem | ||
| 9/26/2017 | Price change | $310,000+3.4%$316/sqft |
Source: RE/MAX INTEGRITY #1192627 Report a problem | ||
| 9/21/2017 | Price change | $299,950-3.2%$306/sqft |
Source: RE/MAX Integrity #1192627 Report a problem | ||
| 9/12/2017 | Listed for sale | $310,000+162.8%$316/sqft |
Source: RE/MAX Integrity #1192627 Report a problem | ||
| 1/7/1997 | Sold | $117,950$120/sqft |
Source: Public Record Report a problem | ||
Public tax history
| Year | Property taxes | Tax assessment |
|---|---|---|
| 2025 | $5,178 +7.4% | $439,000 +2.6% |
| 2024 | $4,822 +5.3% | $428,000 +12.3% |
| 2023 | $4,581 -8.2% | $381,000 -10.4% |
| 2022 | $4,990 +18.5% | $425,000 +34.1% |
| 2021 | $4,211 +10.1% | $317,000 +18.7% |
| 2020 | $3,826 +9.4% | $267,000 +7.7% |
| 2019 | $3,497 +5.1% | $248,000 +0.8% |
| 2018 | $3,329 +3.2% | $246,000 +12.3% |
| 2017 | $3,225 +16.5% | $219,000 +12.9% |
| 2016 | $2,769 | $194,000 +3.2% |
| 2015 | $2,769 | $188,000 +9.3% |
| 2014 | $2,769 | $172,000 +11.7% |
| 2013 | $2,769 | $154,000 +2.7% |
| 2012 | -- | $150,000 -10.2% |
| 2011 | -- | $167,000 -4.6% |
| 2010 | -- | $175,000 |
| 2009 | -- | $175,000 -7.4% |
| 2007 | -- | $189,000 +7.4% |
| 2006 | -- | $176,000 +8% |
| 2005 | -- | $163,000 +20.7% |
| 2001 | $2,038 +18.1% | $135,000 +22.7% |
| 2000 | $1,727 | $110,000 |
Find assessor info on the county website
Monthly payment
Est. payment
Payment breakdown
Explore the cost of this home by adjusting the details. Changes won't be saved.Climate risks
Neighborhood: Lake Morton-Berrydale
Nearby schools
Schools provided by the listing agent
- Elementary: Grass Lake Elem
- Middle: Cedar Heights Jnr Hi
- High: Kentlake High
Source: NWMLS as distributed by MLS GRID. This data may not be complete. We recommend contacting the local school district to confirm school assignments for this home.