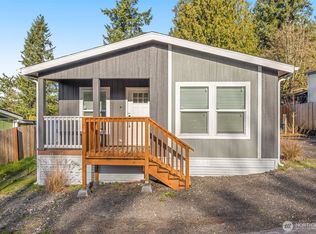
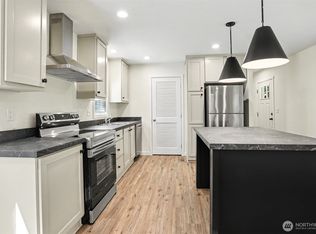
Welcome to this beautifully appointed brand-new 3-bed/ 2-bath manufactured home nestled in the peaceful all-ages Pleasant Valley Manor Mobile Home Park. Surrounded by rolling hills and mature trees, the setting offers a serene natural backdrop that feels like a true retreat. Inside, thoughtful design shines throughout. The primary suite offers a smart, functional layout, complete with an en suite bath featuring double sinks. The stunning kitchen- anchored by a central island - opens effortlessly into the bright, open-concept living area, creating an inviting space perfect for everyday living and entertaining alike. A generous dining room sits just off the kitchen, ready to host everything from casual weeknight dinners to festive gatherings. Additional highlights include double-pane windows throughout, sleek cordless pull-down blinds, and an exceptionally low park rent of just $800 per month - a rare find in today's market. Step outside your door and enjoy unbeatable convenience: Costco, Trader Joe's, Lake Meridian Park, and a variety of other shops and services all just minutes away. Affordable, modern, and move-in ready - this is the one you've been waiting for!
Active
Listed by: Windermere Real Estate Co. • Sarah North
Price cut: $10K (6/10)
$209,000
28454 168th Avenue SE #39, Kent, WA 98042
3beds
1,176sqft
Manufactured Home
Built in 2025
-- sqft lot
$-- Zestimate®
$178/sqft
$-- HOA
What's special
Gorgeous kitchen with islandDouble sinksGenerous dining roomDouble-pane windows throughoutPulldown cordless blinds
- 245 days |
- 709 |
- 47 |
Zillow last checked:
Listing updated:
Listed by:
Sarah North,
Windermere Real Estate Co.
Source: NWMLS as distributed by MLS GRID,MLS#: 2460784
Facts & features
Interior
Bedrooms & bathrooms
- Bedrooms: 3
- Bathrooms: 2
- Full bathrooms: 1
- 3/4 bathrooms: 1
Rooms
- Room types: Dining Room, Kitchen With Eating Space, Living Room, Utility Room
Heating
- Forced Air, Electric
Cooling
- None
Appliances
- Included: Dishwasher, Disposal, Refrigerator, Stove(s)/Range(s), Dishwasher(s), Garbage Disposal, Refrigerator(s), Water Heater: Electric, Water Heater Location: Hall Closet
Features
- Flooring: Vinyl, Carpet
- Windows: Double Pane Windows
- Has fireplace: No
Interior area
- Total structure area: 1,176
- Total interior livable area: 1,176 sqft
Property
Parking
- Total spaces: 2
- Parking features: Uncovered
- Uncovered spaces: 2
Features
- Levels: One
- Stories: 1
- Patio & porch: Water Heater
- Park: Pleasant Valley Manor Mobile Home Park
Lot
- Features: Dead End Street, Paved
Details
- Parcel number: PleasantV39
- Lease amount: $800
- Special conditions: See Remarks
Construction
Type & style
- Home type: MobileManufactured
- Architectural style: Manuf-Double Wide
- Property subtype: Manufactured Home
Materials
- Wood Siding, Wood Products
- Foundation: Tie Down
- Roof: Composition
Condition
- Very Good
- Year built: 2025
Details
- Builder model: 72TEM24523BH25
Utilities & green energy
- Electric: Company: PSE
- Sewer: Company: Septic
- Water: Public, Company: Covington Water
Green energy
- Energy efficient items: Double Pane Windows
Community & HOA
Community
- Subdivision: Covington
Location
- Region: Kent
Financial & listing details
- Price per square foot: $178/sqft
- Tax assessed value: $32,007
- Date on market: 12/12/2025
- Cumulative days on market: 246 days
- Listing terms: Conventional
- Inclusions: Dishwasher(s), Garbage Disposal, Refrigerator(s), Sewer, Stove(s)/Range(s)
- Body type: Double Wide
Estimated market value
Not available
Estimated sales range
Not available
$2,216/mo
Price history
| Date | Event | Price |
|---|---|---|
| 6/10/2026 | Price change | $209,000-4.6%$178/sqft |
Source:  NWMLS as distributed by MLS GRID #2460784 Report a problem NWMLS as distributed by MLS GRID #2460784 Report a problem | ||
| 12/12/2025 | Listed for sale | $219,000+696.4%$186/sqft |
Source: NWMLS as distributed by MLS GRID #2460784 Report a problem | ||
| 6/15/2007 | Sold | $27,500$23/sqft |
Source: NWMLS as distributed by MLS GRID #27025266 Report a problem | ||
Public tax history
| Year | Property taxes | Tax assessment |
|---|---|---|
| 2017 | -- | $32,007 -13.4% |
| 2016 | -- | $36,969 |
| 2015 | -- | $36,969 |
| 2014 | -- | $36,969 -1.9% |
| 2013 | -- | $37,692 |
| 2012 | -- | $37,692 -20% |
| 2010 | -- | $47,096 |
| 2009 | -- | $47,096 -14.4% |
| 2007 | -- | $55,000 |
| 2006 | -- | $55,000 |
| 2005 | -- | $55,000 |
Find assessor info on the county website
Monthly payment
Climate risks
Neighborhood: Lake Morton-Berrydale
Nearby schools
GreatSchools rating
- 6/10Grass Lake Elementary SchoolGrades: PK-5Distance: 1.4 mi
- 4/10Cedar Heights Middle SchoolGrades: 6-8Distance: 2 mi
- 5/10Kentlake High SchoolGrades: 9-12Distance: 3 mi
- $209,0003 bd2 ba1.2k sqft28454 168th Ave SE UNIT 29, Kent, WA 98042Sold
- $179,9003 bd2 ba990 sqft28454 168th Ave SE UNIT 23, Kent, WA 98042For Sale

- $179,9003 bd2 ba990 sqft28454 168th Ave SE UNIT 40, Kent, WA 98042For Sale
- $169,9503 bd2 ba1.4k sqft28454 168th Ave SE UNIT 7, Kent, WA 98042Pending

- $125,0002 bd1 ba840 sqft28454 168th Ave SE UNIT 41, Kent, WA 98042Sold
- $130,0002 bd1 ba924 sqft28454 168th Ave SE UNIT 24, Kent, WA 98042Sold
- $192,0003 bd2 ba1.4k sqft28454 168th Ave SE UNIT 1, Kent, WA 98042Sold
- $525,0003 bd2 ba2.3k sqft28624 168th Ave SE, Bothell, WA 98042Sold
A local agent can set up tours, give advice and negotiate with sellers.
Similar homes
- $179,9003 bd2 ba990 sqft28454 168th Avenue SE #23, Kent, WA 98042ActiveMLS ID #2566404, Sarah North. NWMLS as distributed by MLS GRID
- $209,5003 bd2 ba1.2k sqft15410 SE 272nd Street #35, Kent, WA 98042Active
 MLS ID #2533087, Sue Dailey. NWMLS as distributed by MLS GRID
 - $224,9993 bd2 ba1.2k sqft15410 SE 272nd Park #78, Kent, WA 98042Active
 MLS ID #2507884, Vadim Polishchuk. NWMLS as distributed by MLS GRID
 - $200,0003 bd2 ba1.2k sqft31108 3rd Avenue #301, Black Diamond, WA 98010Active
 MLS ID #2503874, Lizbeth Salazar. NWMLS as distributed by MLS GRID
 - $185,0003 bd2 ba1.2k sqft31600 126th Avenue SE #86, Auburn, WA 98092ActiveMLS ID #2550786, Marco A DeOliveira. NWMLS as distributed by MLS GRID
- $215,0002 bd1 ba871 sqftTimber Ridge, Kent, WA 98030ActiveMLS ID #2556056, Nia Nguyen. NWMLS as distributed by MLS GRID
- $249,9993 bd2 ba1.5k sqft1510 Maple Lane #7, Kent, WA 98030ActiveMLS ID #2545329, Aleksandr Frankov. NWMLS as distributed by MLS GRID
- $226,8003 bd2 ba1.4k sqft1510 Maple Lane #5, Kent, WA 98030ActiveMLS ID #2535529, Ryan A Erickson. NWMLS as distributed by MLS GRID
- $165,0003 bd2 ba1.3k sqft31101 116th Avenue SE #35, Auburn, WA 98092ActiveMLS ID #2528513, Carol Fisher. NWMLS as distributed by MLS GRID
- $179,0002 bd2 ba1.4k sqft22065 106th Place SE #75, Kent, WA 98031ActiveMLS ID #2535883, Angela Bomar. NWMLS as distributed by MLS GRID
- $212,0002 bd1 ba749 sqftGreen River Estates Condo, Kent, WA 98030ActiveMLS ID #2558043, Alice Van Nguyen. NWMLS as distributed by MLS GRID
- $199,9992 bd1 ba804 sqftTwin Firs Condominium, Kent, WA 98030ActiveMLS ID #2483020, Vadim Polishchuk. NWMLS as distributed by MLS GRID
- $180,0004 bd2 ba1.4k sqft602 29th Street SE #26, Auburn, WA 98092ActiveMLS ID #2541963, Rebekah Cederwall. NWMLS as distributed by MLS GRID
- $199,5003 bd2 ba1.5k sqft23914 66th Street E #33, Buckley, WA 98321ActiveMLS ID #2446139, Crysttal Steiner. NWMLS as distributed by MLS GRID
- $125,0002 bd2 ba980 sqft602 29th Street SE #71, Auburn, WA 98002ActiveMLS ID #2561653, Jordyn Woolcott. NWMLS as distributed by MLS GRID
- $225,0002 bd2 ba1k sqft1645 S 272nd Street #56, Federal Way, WA 98003ActiveMLS ID #2540922, Jason Ferrando. NWMLS as distributed by MLS GRID
- $235,0004 bd2 ba1.3k sqft4248 A Street SE #137, Auburn, WA 98002ActiveMLS ID #2536830, Chely Robles. NWMLS as distributed by MLS GRID
- $205,0001 bd1 ba608 sqftCascade Park, Renton, WA 98058ActiveMLS ID #2569164, Lexie Pray. NWMLS as distributed by MLS GRID
- $190,0002 bd2 ba1.3k sqft2101 S 324th Street #14, Federal Way, WA 98003ActiveMLS ID #2425093, Christopher John. NWMLS as distributed by MLS GRID
- $300,0002 bd1 ba945 sqftLake Meridian Ridge Condo, Kent, WA 98042ActiveMLS ID #2544729, Shawna Abel. NWMLS as distributed by MLS GRID
