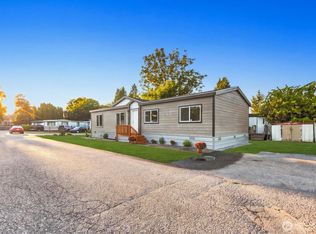
Brand new 2026 manufactured home on a quiet dead-end street in a premier, highly sought-after 55+ community! This immaculate 3-bedroom home offers a modern, spacious floor plan designed for effortless living. Enjoy a plethora of quality upgrades and a massive great room perfect for entertaining. The primary suite features a stunning, custom-titled walk-in master shower. Modern finishes, bright natural light, and premium insulation throughout. Quiet, peaceful location, with walking trails on the river and just minutes to local shopping, dining, and transit. Turn-key and ready for you to move right in! Schedule your tour today. 3 months free rent.
Active
Listed by: Freehold LLC • Ryan A Erickson
Price cut: $6.9K (8/20)
$219,950
1510 Maple Lane #5, Kent, WA 98030
3beds
1,440sqft
Manufactured Home
Built in 2026
-- sqft lot
$-- Zestimate®
$153/sqft
$-- HOA
What's special
Modern finishesBright natural lightPrimary suiteModern spacious floor planQuiet dead-end streetQuiet peaceful locationPremium insulation throughout
- --
- on Zillow
- 230
- views
- 29
- saves
Zillow last checked:
Listing updated:
Listed by:
Ryan A Erickson,
Freehold LLC
Source: NWMLS as distributed by MLS GRID,MLS#: 2535529
Facts & features
Interior
Bedrooms & bathrooms
- Bedrooms: 3
- Bathrooms: 2
- Full bathrooms: 1
- 3/4 bathrooms: 1
Rooms
- Room types: Dining Room, Kitchen With Eating Space, Utility Room
Heating
- Fireplace, Electric
Appliances
- Included: Refrigerator, Stove(s)/Range(s), Refrigerator(s), Water Heater: electric, Water Heater Location: utility room
Features
- Flooring: Vinyl Plank, Carpet
- Windows: Double Pane Windows
- Number of fireplaces: 1
- Fireplace features: Electric, Fireplace
Interior area
- Total structure area: 1,440
- Total interior livable area: 1,440 sqft
Property
Parking
- Total spaces: 2
- Parking features: Uncovered
- Uncovered spaces: 2
Features
- Levels: One
- Stories: 1
- Patio & porch: Fireplace, Water Heater
- Park: Walnut Grove
Lot
- Features: Dead End Street, Paved
Details
- Parcel number: N/A
- Lease amount: $1,150
- Special conditions: Standard
Construction
Type & style
- Home type: MobileManufactured
- Architectural style: Manuf-Double Wide
- Property subtype: Manufactured Home
Materials
- Wood Siding, Wood Products
- Foundation: Tie Down
- Roof: Composition
Condition
- Year built: 2026
Details
- Builder model: 28563L
Utilities & green energy
- Electric: Company: PSE
- Sewer: Company: City of Kent
- Water: Public, Company: City of Kent
- Utilities for property: Xfinity, Xfinity/Comcast
Green energy
- Energy efficient items: Double Pane Windows
Community & HOA
Community
- Senior community: Yes
- Subdivision: Kent
Location
- Region: Kent
Financial & listing details
- Price per square foot: $153/sqft
- Tax assessed value: $10,591
- Date on market: 6/5/2026
- Listing terms: FHA
- Inclusions: Refrigerator(s), Stove(s)/Range(s)
- Body type: Double Wide
Estimated market value
Not available
Estimated sales range
Not available
Not available
Price history
| Date | Event | Price |
|---|---|---|
| 8/20/2026 | Price change | $219,950-3%$153/sqft |
Source:  NWMLS as distributed by MLS GRID #2535529 Report a problem NWMLS as distributed by MLS GRID #2535529 Report a problem | ||
| 7/27/2026 | Price change | $226,800-1.3%$158/sqft |
Source: NWMLS as distributed by MLS GRID #2535529 Report a problem | ||
| 6/29/2026 | Price change | $229,800-2.2%$160/sqft |
Source: NWMLS as distributed by MLS GRID #2535529 Report a problem | ||
| 6/16/2026 | Price change | $234,987-2.1%$163/sqft |
Source: NWMLS as distributed by MLS GRID #2535529 Report a problem | ||
| 6/5/2026 | Listed for sale | $240,000+990.9%$167/sqft |
Source: NWMLS as distributed by MLS GRID #2535529 Report a problem | ||
| 10/31/2019 | Sold | $22,000+22.2%$15/sqft |
Source: NWMLS as distributed by MLS GRID #1501953 Report a problem | ||
| 3/30/2016 | Sold | $18,000+20%$13/sqft |
Source: NWMLS as distributed by MLS GRID #901946 Report a problem | ||
| 8/29/2008 | Sold | $15,000$10/sqft |
Source: NWMLS as distributed by MLS GRID #28072153 Report a problem | ||
Public tax history
| Year | Property taxes | Tax assessment |
|---|---|---|
| 2017 | -- | $10,591 +3% |
| 2016 | -- | $10,278 |
| 2015 | -- | $10,278 |
| 2014 | -- | $10,278 +37.2% |
| 2013 | -- | $7,491 |
| 2012 | -- | $7,491 -16% |
| 2010 | -- | $8,915 |
| 2009 | -- | $8,915 -41.7% |
| 2007 | -- | $15,300 |
| 2006 | -- | $15,300 |
| 2005 | -- | $15,300 |
Find assessor info on the county website
Monthly payment
Climate risks
Neighborhood: 98030
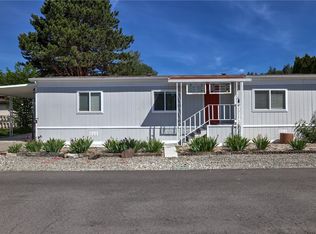
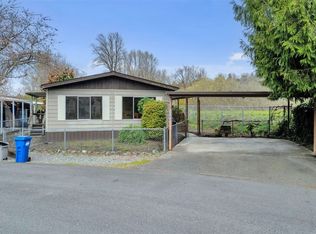
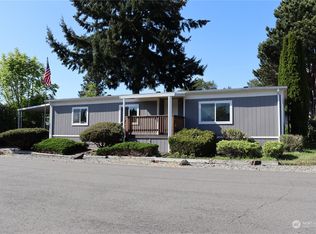
Similar homes
- $229,9993 bd2 ba1.5k sqft1510 Maple Lane #7, Kent, WA 98030Active
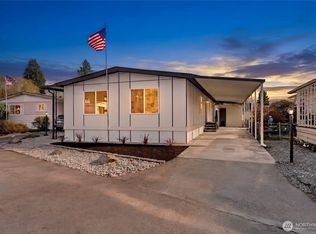 MLS ID #2588156, Aleksandr Frankov. NWMLS as distributed by MLS GRID
 - $187,5003 bd2 ba1.2k sqft1540 Maple Lane S #33, Kent, WA 98030Active
 MLS ID #2582878, Jack Macdonald. NWMLS as distributed by MLS GRID
 - $199,9992 bd1 ba804 sqftTwin Firs Condominium, Kent, WA 98030Active
 MLS ID #2580461, Vadim Polishchuk. NWMLS as distributed by MLS GRID
 - $189,9002 bd1 ba749 sqftGreen River Estates Condo, Kent, WA 98030Active
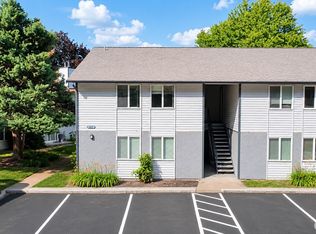 MLS ID #2558043, Alice Van Nguyen. NWMLS as distributed by MLS GRID
