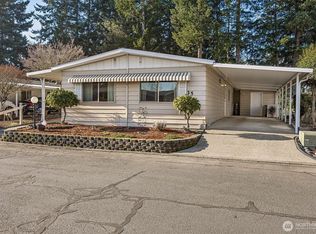
Welcome to Sunnydale, a welcoming all-age community where you can truly feel at home! This spacious double-wide manufactured home offers approximately 1,840 square feet of comfortable living space with a functional and inviting layout. Featuring updated bathrooms, beautiful hardwood flooring, and generous living areas, this home offers plenty of space for everyday living and entertaining. Major updates include a new roof and a newly updated crawlspace, providing valuable peace of mind for years to come. Enjoy the community amenities, including a swimming pool, clubhouse, basketball court, and playground. Conveniently located near shopping, dining, parks, and major roadways, this home offers the perfect combination of space, comfort, and convenience. Come see why Sunnydale could be the place you call home!
Active
Listed by: RE/MAX Town Center • Winnie Wu
$224,900
375 Union Ave SE #172, Renton, WA 98059
3beds
1,848sqft
Manufactured Home
Built in 1986
-- sqft lot
$-- Zestimate®
$122/sqft
$-- HOA
What's special
Updated bathroomsBeautiful hardwood flooringFunctional and inviting layoutNew roof
- 3 days
- 470
- 69
Zillow last checked:
Listing updated:
Listed by:
Winnie Wu,
RE/MAX Town Center
Source: NWMLS as distributed by MLS GRID,MLS#: 2581291
Facts & features
Interior
Bedrooms & bathrooms
- Bedrooms: 3
- Bathrooms: 2
- Full bathrooms: 1
- 3/4 bathrooms: 1
Rooms
- Room types: Dining Room, Family Room, Living Room, Utility Room
Heating
- Forced Air, Electric
Cooling
- None
Appliances
- Included: Dishwasher, Disposal, Dryer, Microwave, Refrigerator, Stove(s)/Range(s), Washer, Dishwasher(s), Dryer(s), Garbage Disposal, Microwave(s), Refrigerator(s), Washer(s)
Features
- Flooring: Laminate
- Windows: Double Pane Windows
- Has fireplace: No
Interior area
- Total structure area: 1,848
- Total interior livable area: 1,848 sqft
Video & virtual tour
Property
Parking
- Parking features: Carport
- Has carport: Yes
Features
- Levels: One
- Stories: 1
- Park: Sunnydale
Lot
- Features: Paved
Details
- Parcel number: 38522140
- Lease amount: $1,132
- Special conditions: Standard
Construction
Type & style
- Home type: MobileManufactured
- Architectural style: Manuf-Double Wide
- Property subtype: Manufactured Home
Materials
- Wood Products
- Foundation: Slab
- Roof: Composition
Condition
- Year built: 1986
Utilities & green energy
- Sewer: Company: HOA
- Water: Public, Company: HOA
Green energy
- Energy efficient items: Double Pane Windows
Community & HOA
Community
- Subdivision: Highlands
Location
- Region: Renton
Financial & listing details
- Price per square foot: $122/sqft
- Tax assessed value: $11,983
- Date on market: 9/9/2026
- Cumulative days on market: 5 days
- Listing terms: Conventional
- Inclusions: Dishwasher(s), Dryer(s), Garbage Disposal, Microwave(s), Refrigerator(s), Sewer, Stove(s)/Range(s), Washer(s), Water
- Body type: Double Wide
Estimated market value
Not available
Estimated sales range
Not available
Not available
Price history
| Date | Event | Price |
|---|---|---|
| 9/11/2026 | Listed for sale | $224,900$122/sqft |
Source:  NWMLS as distributed by MLS GRID #2581291 Report a problem NWMLS as distributed by MLS GRID #2581291 Report a problem | ||
Public tax history
| Year | Property taxes | Tax assessment |
|---|---|---|
| 2017 | -- | $11,983 -20.5% |
| 2016 | -- | $15,080 |
| 2015 | -- | $15,080 |
| 2014 | -- | $15,080 -34.6% |
| 2013 | -- | $23,051 |
| 2012 | -- | $23,051 -20.4% |
| 2010 | -- | $28,945 |
| 2009 | -- | $28,945 -23.8% |
| 2007 | -- | $38,000 |
| 2006 | -- | $38,000 |
| 2005 | -- | $38,000 |
Find assessor info on the county website
Monthly payment
Climate risks
Neighborhood: Leisure Estates
Nearby schools
Schools provided by the listing agent
- Elementary: Maplewood Heights El
- Middle: Mcknight Mid
- High: Hazen Snr High
Source: NWMLS as distributed by MLS GRID. This data may not be complete. We recommend contacting the local school district to confirm school assignments for this home.


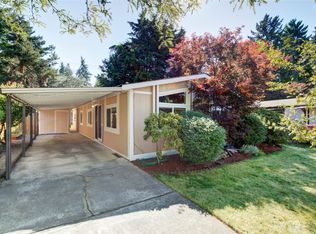
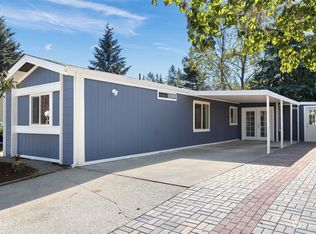
Similar homes
- $169,9502 bd2 ba1.4k sqft201 Union Avenue SE #44, Renton, WA 98059Active
 MLS ID #2548839, Vicki Olson. NWMLS as distributed by MLS GRID
 - $149,9502 bd2 ba1.2k sqft201 Union Avenue SE #191, Renton, WA 98059Active
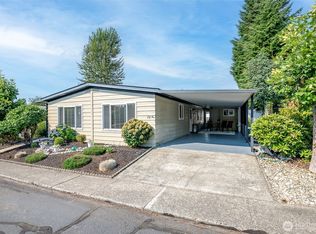 MLS ID #2574105, Vicki Olson. NWMLS as distributed by MLS GRID
 - $335,0003 bd2 ba1.1k sqftAltamonte Condominium, Renton, WA 98057Active
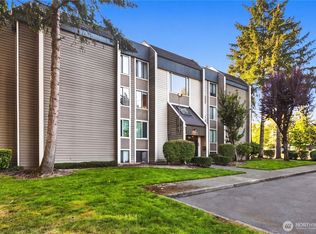 MLS ID #2580936, Mariia Kozlovets. NWMLS as distributed by MLS GRID
 - $115,0003 bd2 ba1.5k sqft201 Union Avenue SE #35, Renton, WA 98059Active
 MLS ID #2469969, Nancy L. Lee. NWMLS as distributed by MLS GRID
