You have found your new home! Enjoy the easy life at Leisure Estates, a sought-after 55+ community. A light and bright fully remodeled kitchen with beautiful white cabinetry and grey veined quartz countertops with an island. A huge walk in laundry room/pantry off the kitchen offers convenience and storage galore! LPV flooring throughout. New windows, roof, and primary bathroom all done in 2024. Hot water tank and furnace updated, and A/C added in 2021. 2 large bedrooms. Primary bathroom offers all new large shower and vanity. Extra deep carport with storage shed on one side of the house and a beautiful, shaded patio on the other! Located on a quiet street. Park offers an outdoor pool, hot tub and a sauna. Enjoy pickleball courts, fenced dog park, community center with a library and horseshoes! Join in on bingo, pinochle or rumikub if you'd like. This is a 55+ community requiring a monthly minimum income and very good credit score. Enjoy the tranquility of a quiet neighborhood in this beautiful home! This is a one and only here in Leisure Estates, make sure you look at this one!
Active
Listed by: Skyline Properties, Inc. • Vicki Olson
Price cut: $5.1K (9/3)
$169,950
201 Union Avenue SE #44, Renton, WA 98059
2beds
1,440sqft
Manufactured Home
Built in 1978
-- sqft lot
$167,700 Zestimate®
$118/sqft
$-- HOA
What's special
Beautiful shaded patioNew windowsBeautiful white cabinetryLpv flooring throughout
- --
- on Zillow
- 213
- views
- 13
- saves
Zillow last checked:
Listing updated:
Listed by:
Vicki Olson,
Skyline Properties, Inc.
Source: NWMLS as distributed by MLS GRID,MLS#: 2548839
Facts & features
Interior
Bedrooms & bathrooms
- Bedrooms: 2
- Bathrooms: 2
- Full bathrooms: 1
- 3/4 bathrooms: 1
Rooms
- Room types: Den/Office, Dining Room, Entry, Family Room, Kitchen With Eating Space, Living Room, Utility Room
Heating
- Fireplace, Forced Air, Heat Pump, Electric
Cooling
- Heat Pump
Appliances
- Included: Dishwasher, Disposal, Dryer, Microwave, Refrigerator, Stove(s)/Range(s), Washer, Dishwasher(s), Dryer(s), Garbage Disposal, Microwave(s), Refrigerator(s), Washer(s), Water Heater: Electric, Water Heater Location: Exterior Closet
Features
- Flooring: Vinyl Plank
- Windows: Double Pane Windows
- Number of fireplaces: 1
- Fireplace features: Electric, Fireplace
Interior area
- Total structure area: 1,440
- Total interior livable area: 1,440 sqft
Property
Parking
- Parking features: Carport
- Has carport: Yes
Features
- Levels: One
- Stories: 1
- Patio & porch: Fireplace, Water Heater
- Has spa: Yes
- Park: Leisure Estates
Lot
- Features: Paved
Details
- Parcel number: 0000000044
- Lease amount: $1,600
- Special conditions: Standard
Construction
Type & style
- Home type: MobileManufactured
- Architectural style: Manuf-Double Wide
- Property subtype: Manufactured Home
Materials
- Metal/Vinyl
- Foundation: Tie Down
- Roof: Composition
Condition
- Good
- Year built: 1978
Utilities & green energy
- Electric: Company: PSE
- Sewer: Company: City of Renton
- Water: Public, Company: City of Renton
- Utilities for property: Xfinity, Xfinity
Green energy
- Energy efficient items: Double Pane Windows
Community & HOA
Community
- Senior community: Yes
- Subdivision: Highlands
Location
- Region: Renton
Financial & listing details
- Price per square foot: $118/sqft
- Annual tax amount: $340
- Date on market: 7/2/2026
- Listing terms: Conventional
- Inclusions: Awnings, Dishwasher(s), Dryer(s), Garbage Disposal, Microwave(s), Refrigerator(s), Security System, See Remarks, Stove(s)/Range(s), Washer(s)
- Body type: Double Wide
Estimated market value
$167,700
$159,000 - $176,000
Not available
Price history
| Date | Event | Price |
|---|---|---|
| 9/3/2026 | Price change | $169,950-2.9%$118/sqft |
Source:  NWMLS as distributed by MLS GRID #2548839 Report a problem NWMLS as distributed by MLS GRID #2548839 Report a problem | ||
| 8/20/2026 | Price change | $175,000-1.6%$122/sqft |
Source: NWMLS as distributed by MLS GRID #2548839 Report a problem | ||
| 7/22/2026 | Price change | $177,900-1.1%$124/sqft |
Source: NWMLS as distributed by MLS GRID #2548839 Report a problem | ||
| 7/17/2026 | Price change | $179,900-2.7%$125/sqft |
Source: NWMLS as distributed by MLS GRID #2548839 Report a problem | ||
| 7/2/2026 | Listed for sale | $184,900+60.8%$128/sqft |
Source: NWMLS as distributed by MLS GRID #2548839 Report a problem | ||
| 6/2/2022 | Sold | $115,000-2.5%$80/sqft |
Source: NWMLS as distributed by MLS GRID #1887752 Report a problem | ||
| 3/30/2022 | Pending sale | $117,900$82/sqft |
Source: NWMLS as distributed by MLS GRID #1887752 Report a problem | ||
| 3/12/2022 | Price change | $117,900-1.7%$82/sqft |
Source: NWMLS as distributed by MLS GRID #1887752 Report a problem | ||
| 2/10/2022 | Listed for sale | $119,950+215.7%$83/sqft |
Source: NWMLS as distributed by MLS GRID #1887752 Report a problem | ||
| 11/20/2015 | Sold | $38,000-4.5%$26/sqft |
Source: Agent Provided Report a problem | ||
| 10/3/2008 | Listing removed | $39,777$28/sqft |
Source: skyline properties #28111204 Report a problem | ||
| 10/1/2008 | Listed for sale | $39,777$28/sqft |
Source: skyline properties #28111204 Report a problem | ||
Public tax history
Tax history is unavailable.
Monthly payment
Climate risks
Neighborhood: Leisure Estates
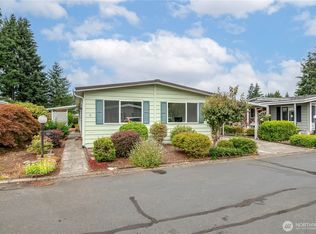
- $179,0002 bd2 ba1.5k sqft201 Union Ave SE UNIT 188, Renton, WA 98059For Sale

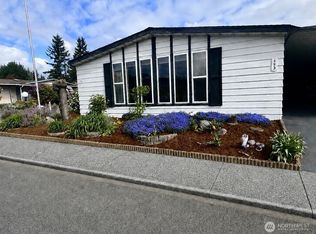
- $114,9503 bd2 ba1.6k sqft201 Union Ave SE UNIT 228, Renton, WA 98059For Sale
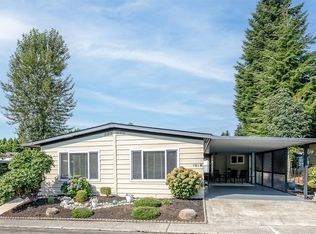
- $110,0002 bd2 ba1.7k sqft201 Union Ave SE UNIT 193, Renton, WA 98059For Sale
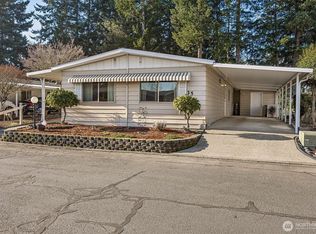
- $129,0002 bd2 ba1.2k sqft201 Union Ave SE UNIT 191, Renton, WA 98059For Sale
Similar homes
- $179,0002 bd2 ba1.5k sqft201 Union Avenue SE #188, Renton, WA 98059ActiveMLS ID #2576593, Julie Martinez. NWMLS as distributed by MLS GRID
- $129,0002 bd2 ba1.2k sqft201 Union Avenue SE #191, Renton, WA 98059ActiveMLS ID #2574105, Vicki Olson. NWMLS as distributed by MLS GRID
- $235,0002 bd2 ba1.4k sqft201 Union Avenue SE #13, Renton, WA 98059Active
 MLS ID #2577422, Michelle L. Harps. NWMLS as distributed by MLS GRID
 - $115,0003 bd2 ba1.5k sqft201 Union Avenue SE #35, Renton, WA 98059Active
 MLS ID #2469969, Nancy L. Lee. NWMLS as distributed by MLS GRID
