Welcome home to this beautifully updated 2-bedroom, 2-bath home featuring thoughtful upgrades throughout! The spacious kitchen is perfect for entertaining or everyday living, with new stainless steel appliances, quartz countertops, eating bar, cabinets with pull-outs and lighting, and modern finishes. Relax in the generous living spaces or retreat to the luxurious primary suite featuring a barn door, dual sinks, soaking tub, and separate shower. Both bathrooms have been updated including new showerheads and faucets. The full laundry room includes a utility sink and brand-new washer and dryer with pedestals. New flooring, plush carpet with an 8-lb. pad, and faux-wood blinds add comfort and style throughout. Enjoy year-round outdoor living on your private, enclosed, covered patio. Resort-style amenities include a pool, dog park, pickleball, golf, clubhouse, exercise room, and more! New security cameras and window treatments stay. Move-in ready and packed with upgrades—this home is ready to impress!
Active
Listed by: KW Mountains to Sound Realty • Julie Martinez
$179,000
201 Union Avenue SE #188, Renton, WA 98059
2beds
1,536sqft
Manufactured Home
Built in 1979
-- sqft lot
$-- Zestimate®
$117/sqft
$-- HOA
What's special
Modern finishesSpacious kitchenFaux-wood blindsLuxurious primary suiteSoaking tubDual sinksSeparate shower
- 3 days
- 224
- 27
Zillow last checked:
Listing updated:
Listed by:
Julie Martinez,
KW Mountains to Sound Realty,
Barbara J. Pexa,
Keller Williams Rlty Bellevue
Source: NWMLS as distributed by MLS GRID,MLS#: 2576593
Facts & features
Interior
Bedrooms & bathrooms
- Bedrooms: 2
- Bathrooms: 2
- Full bathrooms: 1
- 3/4 bathrooms: 1
Rooms
- Room types: Dining Room, Entry, Family Room, Kitchen With Eating Space, Living Room, Utility Room
Heating
- Fireplace, Forced Air, Heat Pump, Electric, Natural Gas
Cooling
- Forced Air, Heat Pump
Appliances
- Included: Dishwasher, Disposal, Double Oven, Dryer, Refrigerator, Stove(s)/Range(s), Washer, Dishwasher(s), Dryer(s), Garbage Disposal, Refrigerator(s), Washer(s), Water Heater: Electric, Water Heater Location: Outside
Features
- Flooring: Vinyl, Vinyl Plank, Carpet
- Windows: Double Pane Windows
- Number of fireplaces: 1
- Fireplace features: Wood Burning, Fireplace
Interior area
- Total structure area: 1,536
- Total interior livable area: 1,536 sqft
Property
Parking
- Parking features: Carport, Uncovered
- Has carport: Yes
Features
- Levels: One
- Stories: 1
- Patio & porch: Fireplace, Water Heater
- Has spa: Yes
- Has view: Yes
- View description: Territorial
- Park: Leisure Estates
Lot
- Features: Paved
Details
- Parcel number: 000000188
- Lease amount: $1,545
- Special conditions: Standard
- Other equipment: Leased Equipment: None
Construction
Type & style
- Home type: MobileManufactured
- Architectural style: Manuf-Double Wide
- Property subtype: Manufactured Home
Materials
- Metal/Vinyl
- Foundation: Tie Down
- Roof: Composition
Condition
- Good
- Year built: 1979
Details
- Builder model: 64/24
Utilities & green energy
- Electric: Company: PSE
- Sewer: Company: City of Renton
- Water: Public, Company: City of Renton
- Utilities for property: Comcast, Xfinity
Green energy
- Energy efficient items: Double Pane Windows
Community & HOA
Community
- Senior community: Yes
- Subdivision: Highlands
Location
- Region: Renton
Financial & listing details
- Price per square foot: $117/sqft
- Tax assessed value: $26,527
- Annual tax amount: $1,337
- Date on market: 9/2/2026
- Cumulative days on market: 5 days
- Inclusions: Awnings, Dishwasher(s), Double Oven, Drapes, Dryer(s), Garbage Disposal, Leased Equipment, Refrigerator(s), See Remarks, Stove(s)/Range(s), Washer(s)
- Body type: Double Wide
Estimated market value
Not available
Estimated sales range
Not available
Not available
Price history
| Date | Event | Price |
|---|---|---|
| 9/3/2026 | Listed for sale | $179,000$117/sqft |
Source:  NWMLS as distributed by MLS GRID #2576593 Report a problem NWMLS as distributed by MLS GRID #2576593 Report a problem | ||
| 8/18/2025 | Sold | $179,000$117/sqft |
Source: NWMLS as distributed by MLS GRID #2385942 Report a problem | ||
| 7/3/2025 | Pending sale | $179,000$117/sqft |
Source: NWMLS as distributed by MLS GRID #2385942 Report a problem | ||
| 6/30/2025 | Price change | $179,000-14.8%$117/sqft |
Source: NWMLS as distributed by MLS GRID #2385942 Report a problem | ||
| 6/5/2025 | Listed for sale | $210,000$137/sqft |
Source: NWMLS as distributed by MLS GRID #2385942 Report a problem | ||
Public tax history
| Year | Property taxes | Tax assessment |
|---|---|---|
| 2017 | -- | $26,527 -13.4% |
| 2016 | -- | $30,632 |
| 2015 | -- | $30,632 |
| 2014 | -- | $30,632 +38.5% |
| 2013 | -- | $22,123 |
| 2012 | -- | $22,123 -22.5% |
| 2010 | -- | $28,530 |
| 2009 | -- | $28,530 -16.1% |
| 2007 | -- | $34,000 |
| 2006 | -- | $34,000 -24.4% |
| 2005 | -- | $45,000 |
Find assessor info on the county website
Monthly payment
Climate risks
Neighborhood: Leisure Estates
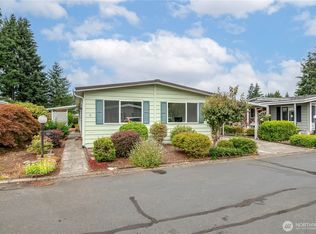
- $119,9503 bd2 ba1.6k sqft201 Union Ave SE UNIT 228, Renton, WA 98059For Sale
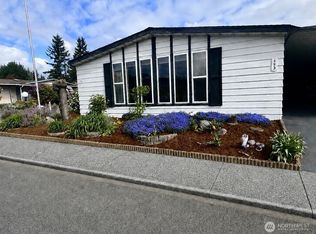
- $110,0002 bd2 ba1.7k sqft201 Union Ave SE UNIT 193, Renton, WA 98059For Sale
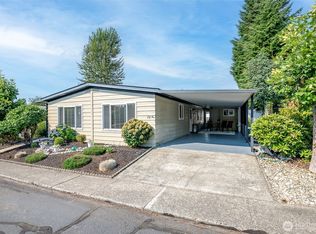
- $149,9502 bd2 ba1.2k sqft201 Union Ave SE UNIT 191, Renton, WA 98059For Sale
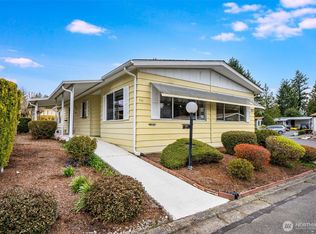
- $235,0002 bd2 ba1.4k sqft201 Union Ave SE UNIT 13, Renton, WA 98059For Sale

Similar homes
- $169,9502 bd2 ba1.4k sqft201 Union Avenue SE #44, Renton, WA 98059Active
 MLS ID #2548839, Vicki Olson. NWMLS as distributed by MLS GRID
 - $149,9502 bd2 ba1.2k sqft201 Union Avenue SE #191, Renton, WA 98059ActiveMLS ID #2574105, Vicki Olson. NWMLS as distributed by MLS GRID
- $110,0003 bd2 ba1.5k sqft201 Union Avenue SE #160, Renton, WA 98059Active
 MLS ID #2556736, Tammi Gilgan. NWMLS as distributed by MLS GRID
 - $95,0002 bd2 ba1.3k sqft201 Union Avenue SE #111, Renton, WA 98059Active
 MLS ID #2500622, Andrea Clibborn. NWMLS as distributed by MLS GRID
