Beautifully updated home and private landscaped yard with large carport in Leisure Estates, a 55+ community with many amenities. Over $70,000 in updates (in 2020-2021) includes new roof, HVAC, hot water heater. Kitchen: LVP flooring, newer appliances, custom kitchen cabinets and updated countertops; Bathrooms: granite countertop and LVP flooring; First bedroom: Built - in cabinet and drawers and plush carpet; Second bedroom: plush carpet, new paint and custom blinds throughout the home. Enjoy community amenities and activities such as seasonal pool, year-round hot tub and sauna, pickleball, exercise room, pitch and putt golf course and community center with library and kitchen, and off leash dog park. A rare find! This light and bright updated home is ready to move in now to enjoy the fall and holidays.
Active
Listed by: Skyline Properties, Inc. • Vicki Olson • 425-466-9577
Price cut: $5.2K (10/1)
$123,800
201 Union Avenue SE #191, Renton, WA 98059
2beds
1,248sqft
Manufactured Home
Built in 1981
-- sqft lot
$-- Zestimate®
$99/sqft
$-- HOA
What's special
Custom kitchen cabinetsPrivate landscaped yardLarge carportUpdated countertopsNewer appliancesBeautifully updated home
- --
- on Zillow
- 276
- views
- 24
- saves
Zillow last checked:
Listing updated:
Listed by:
Vicki Olson 425-466-9577 vicki@skylineproperties.com,
Skyline Properties, Inc.
Source: NWMLS as distributed by MLS GRID,MLS#: 2574105
Facts & features
Interior
Bedrooms & bathrooms
- Bedrooms: 2
- Bathrooms: 2
- Full bathrooms: 1
- 3/4 bathrooms: 1
Rooms
- Room types: Dining Room, Entry, Family Room, Kitchen With Eating Space
Heating
- 90%+ High Efficiency, Heat Pump, Electric
Cooling
- 90%+ High Efficiency, Heat Pump
Appliances
- Included: Dishwasher, Double Oven, Dryer, Refrigerator, Stove(s)/Range(s), Washer, Dishwasher(s), Dryer(s), Refrigerator(s), Washer(s), Water Heater: Electric, Water Heater Location: Carport
Features
- Flooring: Vinyl Plank, Carpet
- Windows: Double Pane Windows
- Has fireplace: No
Interior area
- Total structure area: 1,248
- Total interior livable area: 1,248 sqft
Property
Parking
- Parking features: Carport
- Has carport: Yes
Features
- Levels: One
- Stories: 1
- Patio & porch: Water Heater
- Has spa: Yes
- Has view: Yes
- View description: Territorial
- Park: Leisure Estates
Lot
- Features: Paved, Sidewalk
Details
- Parcel number: 000191
- Lease amount: $1,550
- Special conditions: Standard
Construction
Type & style
- Home type: MobileManufactured
- Architectural style: Manuf-Double Wide
- Property subtype: Manufactured Home
Materials
- Roof: Composition
Condition
- Very Good
- Year built: 1981
Details
- Builder model: 52/24
Utilities & green energy
- Electric: Company: PSE
- Sewer: Company: City of Renton
- Water: Public, Company: City of Renton
Green energy
- Energy efficient items: Double Pane Windows
Community & HOA
Community
- Senior community: Yes
- Subdivision: Highlands
Location
- Region: Renton
Financial & listing details
- Price per square foot: $99/sqft
- Tax assessed value: $20,073
- Annual tax amount: $340
- Date on market: 8/27/2026
- Listing terms: Conventional
- Inclusions: Dishwasher(s), Double Oven, Dryer(s), Refrigerator(s), See Remarks, Stove(s)/Range(s), Washer(s)
- Body type: Double Wide
Estimated market value
Not available
Estimated sales range
Not available
Not available
Price history
| Date | Event | Price |
|---|---|---|
| 10/1/2026 | Price change | $123,800-4%$99/sqft |
Source:  NWMLS as distributed by MLS GRID #2574105 Report a problem NWMLS as distributed by MLS GRID #2574105 Report a problem | ||
| 9/16/2026 | Price change | $129,000-14%$103/sqft |
Source: NWMLS as distributed by MLS GRID #2574105 Report a problem | ||
| 8/27/2026 | Listed for sale | $149,950+399.8%$120/sqft |
Source: NWMLS as distributed by MLS GRID #2574105 Report a problem | ||
| 8/1/2020 | Sold | $30,000-33.3%$24/sqft |
Source: NWMLS as distributed by MLS GRID #1520137 Report a problem | ||
| 6/16/2020 | Pending sale | $45,000$36/sqft |
Source: John L Scott Real Estate #1520137 Report a problem | ||
| 3/16/2020 | Price change | $45,000-11.7%$36/sqft |
Source: John L Scott Real Estate #1520137 Report a problem | ||
| 3/3/2020 | Price change | $50,950-14.4%$41/sqft |
Source: John L Scott Real Estate #1520137 Report a problem | ||
| 2/20/2020 | Price change | $59,500-8.5%$48/sqft |
Source: John L Scott Real Estate #1520137 Report a problem | ||
| 2/5/2020 | Price change | $65,000-6.5%$52/sqft |
Source: John L Scott Real Estate #1520137 Report a problem | ||
| 10/30/2019 | Price change | $69,500-6.7%$56/sqft |
Source: John L Scott Real Estate #1520137 Report a problem | ||
| 9/17/2019 | Listed for sale | $74,500+77.4%$60/sqft |
Source: John L Scott Real Estate #1520137 Report a problem | ||
| 9/19/2006 | Sold | $42,000$34/sqft |
Source: NWMLS as distributed by MLS GRID #26092378 Report a problem | ||
Public tax history
| Year | Property taxes | Tax assessment |
|---|---|---|
| 2017 | -- | $20,073 -13.4% |
| 2016 | -- | $23,192 |
| 2015 | -- | $23,192 |
| 2014 | -- | $23,192 -2.6% |
| 2013 | -- | $23,812 |
| 2012 | -- | $23,812 -15.4% |
| 2010 | -- | $28,136 |
| 2009 | -- | $28,136 -3% |
| 2007 | -- | $29,000 |
| 2006 | -- | $29,000 |
| 2005 | -- | $29,000 |
Find assessor info on the county website
Monthly payment
Climate risks
Neighborhood: Leisure Estates
- $179,0002 bd2 ba1.5k sqft201 Union Ave SE UNIT 188, Renton, WA 98059Pending

- $114,9503 bd2 ba1.6k sqft201 Union Ave SE UNIT 228, Renton, WA 98059For Sale
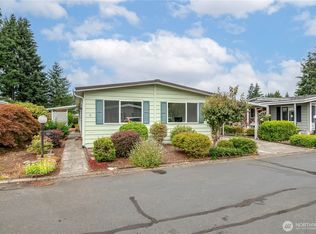
- $124,9502 bd2 ba2k sqft201 Union Ave SE UNIT 184, Renton, WA 98059For Sale
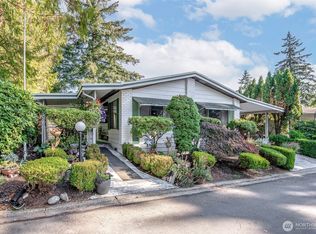
- $110,0002 bd2 ba1.7k sqft201 Union Ave SE UNIT 193, Renton, WA 98059For Sale
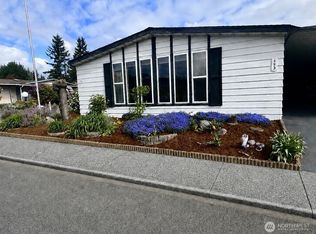
Similar homes
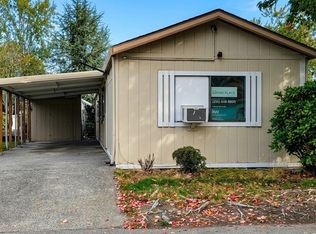
- $125,0003 bd2 ba924 sqft375 Union Avenue SE #56, Renton, WA 98059Active
 MLS ID #2579872, Shay Winget. NWMLS as distributed by MLS GRID
 - $115,0003 bd2 ba1.5k sqft201 Union Avenue SE #35, Renton, WA 98059Active
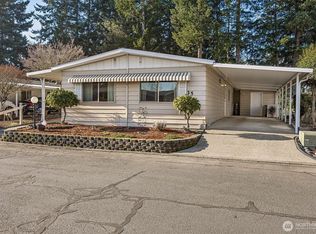 MLS ID #2469969, Nancy L. Lee. NWMLS as distributed by MLS GRID
 - $169,9502 bd2 ba1.4k sqft201 Union Avenue SE #44, Renton, WA 98059Active
 MLS ID #2548839, Vicki Olson. NWMLS as distributed by MLS GRID
 - $85,0002 bd2 ba1.3k sqft201 Union Avenue SE #111, Renton, WA 98059Active
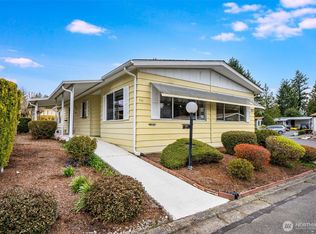 MLS ID #2500622, Andrea Clibborn. NWMLS as distributed by MLS GRID
