Amazing Price Adjustment! Take advangage of this opportunity to live in this welcoming 55+ community. Featuring 1,344 sq ft, this home has 2 bedrooms, 2 baths, and an open-concept layout. This offers you comfort, functionality, and plenty of storage. All appliances are included, making it truly move-in ready. Take advantage of community amenities like the clubhouse and pool, perfect for relaxing or socializing. The big covered deck and carport offer opportunities for outside living. Affordable lot rent of $939 per month. Park approval is required, and financing resources are available to help make your move simple. Let us know how we can help make your move easy.
Active
Listed by: eXp Realty • Lizbeth J Salazar
Price cut: $35K (6/30)
$115,000
21911 SE 107th Place #15, Kent, WA 98031
2beds
1,344sqft
Manufactured Home
Built in 1979
-- sqft lot
$-- Zestimate®
$86/sqft
$-- HOA
What's special
- 116 days |
- 296 |
- 12 |
Zillow last checked:
Listing updated:
Listed by:
Lizbeth J Salazar,
eXp Realty
Source: NWMLS as distributed by MLS GRID,MLS#: 2495449
Facts & features
Interior
Bedrooms & bathrooms
- Bedrooms: 2
- Bathrooms: 2
- Full bathrooms: 1
- 3/4 bathrooms: 1
Rooms
- Room types: Den/Office, Dining Room, Entry, Family Room, Kitchen With Eating Space, Living Room, Utility Room
Heating
- Forced Air, Electric
Appliances
- Included: Dishwasher, Dryer, Refrigerator, Stove(s)/Range(s), Washer, Dishwasher(s), Dryer(s), Refrigerator(s), Washer(s), Water Heater: Electric
Features
- Flooring: Laminate, Carpet
- Windows: Double Pane Windows
- Has fireplace: No
Interior area
- Total structure area: 1,344
- Total interior livable area: 1,344 sqft
Property
Parking
- Parking features: Carport
- Has carport: Yes
Features
- Levels: One
- Stories: 1
- Patio & porch: Water Heater
- Has view: Yes
- View description: Territorial
- Park: Canyon View Estates
Details
- Parcel number: 420038852307
- Lease amount: $939
- Special conditions: See Remarks
- Other equipment: Leased Equipment: None
Construction
Type & style
- Home type: MobileManufactured
- Architectural style: Manuf-Double Wide
- Property subtype: Manufactured Home
Materials
- Wood Products
- Foundation: Tie Down
- Roof: Composition
Condition
- Good
- Year built: 1979
Details
- Builder model: 63139
Utilities & green energy
- Electric: Company: Puget Sound Energy
- Sewer: Company: Billed by the Park
- Water: Company: Billed by the Park
- Utilities for property: Xfinity, Xfinity
Green energy
- Energy efficient items: Double Pane Windows
Community & HOA
Community
- Senior community: Yes
- Subdivision: Kent
Location
- Region: Kent
Financial & listing details
- Price per square foot: $86/sqft
- Tax assessed value: $13,990
- Annual tax amount: $219
- Date on market: 4/2/2026
- Cumulative days on market: 117 days
- Listing terms: Conventional
- Inclusions: Awnings, Dishwasher(s), Dryer(s), Leased Equipment, Refrigerator(s), Stove(s)/Range(s), Washer(s)
- Body type: Double Wide

Lizbeth Salazar
(253) 439-8911
By pressing Contact Agent, you agree that the real estate professional identified above may call/text you about your search, which may involve use of automated means and pre-recorded/artificial voices. You don't need to consent as a condition of buying any property, goods, or services. Message/data rates may apply. You also agree to our Terms of Use. Zillow does not endorse any real estate professionals. We may share information about your recent and future site activity with your agent to help them understand what you're looking for in a home.
Estimated market value
Not available
Estimated sales range
Not available
$2,193/mo
Price history
| Date | Event | Price |
|---|---|---|
| 6/30/2026 | Price change | $115,000-23.3%$86/sqft |
Source: eXp Realty #2495449 Report a problem | ||
| 4/2/2026 | Listed for sale | $150,000$112/sqft |
Source:  NWMLS as distributed by MLS GRID #2495449 Report a problem NWMLS as distributed by MLS GRID #2495449 Report a problem | ||
Public tax history
| Year | Property taxes | Tax assessment |
|---|---|---|
| 2017 | -- | $13,990 -4.8% |
| 2016 | -- | $14,695 |
| 2015 | -- | $14,695 |
| 2014 | -- | $14,695 |
| 2013 | -- | $14,695 |
| 2012 | -- | $14,695 -19.3% |
| 2010 | -- | $18,204 |
| 2009 | -- | $18,204 -18% |
| 2007 | -- | $22,200 |
| 2006 | -- | $22,200 |
| 2005 | -- | $22,200 |
Find assessor info on the county website
Monthly payment
Climate risks
Neighborhood: East Hill-Meridian
Nearby schools
GreatSchools rating
- 6/10Panther Lake Elementary SchoolGrades: PK-5Distance: 0.4 mi
- 4/10Meeker Middle SchoolGrades: 6-8Distance: 2.2 mi
- 7/10Kentridge High SchoolGrades: 9-12Distance: 1.4 mi
Schools provided by the listing agent
- Elementary: Panther Lake Elem
- Middle: Meeker Jnr High
- High: Kentridge High
Source: NWMLS as distributed by MLS GRID. This data may not be complete. We recommend contacting the local school district to confirm school assignments for this home.
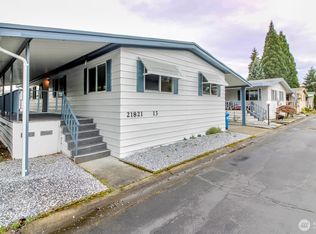
- $67,0003 bd2 ba1.4k sqft21821 107th Pl SE #13, Kent, WA 98031Sold
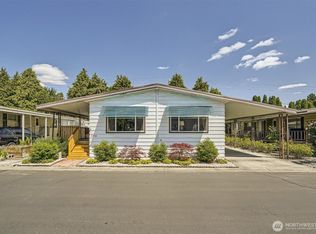
- $161,2003 bd2 ba1.4k sqft21916 107th Pl SE, Kent, WA 98031Sold
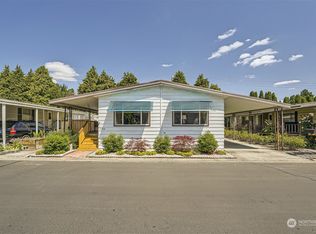
- $134,0003 bd2 ba1.4k sqft21916 107th Pl SE #3, Kent, WA 98031Sold
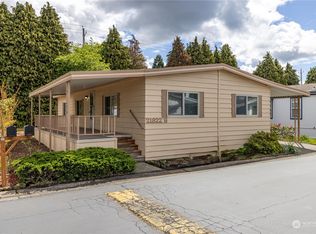
- $90,0002 bd2 ba1.1k sqft21822 107th Pl SE #6, Kent, WA 98031Sold
- $115,0002 bd2 ba1.4k sqft21908 107th Ave SE #22, Kent, WA 98031Sold
- $84,9503 bd2 ba1.4k sqft21817 107th Pl SE #12, Kent, WA 98031Sold
- $166,0003 bd2 ba1.5k sqft21920 107th Ave SE #2, Kent, WA 98031Sold
- $98,0003 bd2 ba1.7k sqft21922 107th Ave SE #19, Kent, WA 98031Sold
Similar homes
- $115,0002 bd2 ba1.4k sqft11436 SE 208th Street #162, Kent, WA 98031Active
 MLS ID #2524217, Lizbeth J Salazar. NWMLS as distributed by MLS GRID
 - $125,0002 bd2 ba1.4k sqft11436 SE 208th Street #152, Kent, WA 98031Active
 MLS ID #2484668, Lizbeth J Salazar. NWMLS as distributed by MLS GRID
 - $110,0003 bd2 ba1.5k sqft11436 SE 208th Street #45, Kent, WA 98031Active
 MLS ID #2474924, Jason Winecka. NWMLS as distributed by MLS GRID
 - $100,0002 bd2 ba1.3k sqft11436 SE 208th Street #7, Kent, WA 98031Active
 MLS ID #2481099, Lizbeth J Salazar. NWMLS as distributed by MLS GRID
 - $124,0002 bd2 ba1.3k sqft11436 SE 208th Street #112, Kent, WA 98031ActiveMLS ID #2471772, Sian Rhiannon Sheaffer. NWMLS as distributed by MLS GRID
- $145,0002 bd2 ba1.3k sqft11436 SE 208th Street #116, Kent, WA 98031ActiveMLS ID #2547059, Lizbeth J Salazar. NWMLS as distributed by MLS GRID
- $139,9502 bd2 ba1.4k sqft11436 SE 208th Street #153, Kent, WA 98031ActiveMLS ID #2422268, Alicia R. Reid. NWMLS as distributed by MLS GRID
- $115,0002 bd2 ba1.4k sqft1402 22nd Street NE #426, Auburn, WA 98002ActiveMLS ID #2542568, Joseph Q. Bauman. NWMLS as distributed by MLS GRID
- $100,0002 bd2 ba1.7k sqft1510 Maple Lane #27, Kent, WA 98030ActiveMLS ID #2500132, Kimberly Pettie. NWMLS as distributed by MLS GRID
- $99,9502 bd1 ba1k sqft3611 I Street NE #276, Auburn, WA 98002ActiveMLS ID #2557647, Elise Gregg. NWMLS as distributed by MLS GRID
- $108,0002 bd2 ba1.3k sqft201 Union Avenue SE #111, Renton, WA 98059ActiveMLS ID #2500622, Andrea Clibborn. NWMLS as distributed by MLS GRID
- $60,0002 bd1 ba896 sqft10831 SE 226th Street, Kent, WA 98031ActiveMLS ID #2489929, Jayna Pascua. NWMLS as distributed by MLS GRID
- $95,0002 bd2 ba1.4k sqft1402 22nd Street NE #15, Auburn, WA 98002ActiveMLS ID #2548771, Charles Peri. NWMLS as distributed by MLS GRID
- $125,0002 bd2 ba1.1k sqft3611 I Street NE #188, Auburn, WA 98002ActiveMLS ID #2472578, Hannah Krajnik. NWMLS as distributed by MLS GRID
- $119,9953 bd2 ba1.4k sqft1402 22nd Street NE #269, Auburn, WA 98002ActiveMLS ID #2551400, Jordon Service. NWMLS as distributed by MLS GRID
- $119,9502 bd2 ba1.3k sqft3111 28th St Ct E #3, Tacoma, WA 98443ActiveMLS ID #2557985, Paul Woodger. NWMLS as distributed by MLS GRID
- $116,0003 bd2 ba1.2k sqft2302 R Street SE #85, Auburn, WA 98002ActiveMLS ID #2542945, Carly Willis. NWMLS as distributed by MLS GRID
- $132,5002 bd2 ba1.4k sqft1402 22nd Street NE #261, Auburn, WA 98002ActiveMLS ID #2508269, Joseph Q. Bauman. NWMLS as distributed by MLS GRID
- $119,0002 bd2 ba1.5k sqft2611 S 288th Street #74, Federal Way, WA 98003ActiveMLS ID #2471138, Janet Kaye Hegseth. NWMLS as distributed by MLS GRID
- $124,9503 bd2 ba2k sqft2500 S 370th Street #11, Federal Way, WA 98003ActiveMLS ID #2556448, Renee Dibello. NWMLS as distributed by MLS GRID
