Motivated Seller! Bring your offers and enjoy peaceful, easy living with exceptional outdoor space in this beautifully updated home in Pantera Lago. Situated on a desirable perimeter lot, this property offers a quiet setting along with a spacious wrap-around covered deck—perfect for relaxing, entertaining, or enjoying the outdoors year-round. Inside, the home features a bright, open layout with updated finishes throughout, creating a clean and inviting atmosphere. The living spaces flow comfortably, making everyday living simple and enjoyable. The kitchen offers modern touches and functionality, while the primary suite provides a private retreat with added comfort. Every detail has been thoughtfully refreshed to deliver a move-in ready experience. The true highlight is the seamless indoor-outdoor connection—ideal for those who value fresh air, natural light, and a more relaxed pace of living. Located in the sought-after Pantera Lago 55+ community, residents enjoy access to a clubhouse, pool, and social amenities that enhance the overall lifestyle. If you’ve been looking for a home that offers both comfort and a connection to the outdoors, this one stands out.
Active
Listed by: eXp Realty • Lizbeth J Salazar
Price cut: $20K (6/25)
$100,000
11436 SE 208th Street #7, Kent, WA 98031
2beds
1,344sqft
Manufactured Home
Built in 1980
-- sqft lot
$-- Zestimate®
$74/sqft
$-- HOA
What's special
Updated finishes throughoutLiving spaces flow comfortablyQuiet settingDesirable perimeter lotBeautifully updated homeSpacious wrap-around covered deckBright open layout
- 128 days |
- 325 |
- 20 |
Zillow last checked:
Listing updated:
Listed by:
Lizbeth J Salazar,
eXp Realty
Source: NWMLS as distributed by MLS GRID,MLS#: 2481099
Facts & features
Interior
Bedrooms & bathrooms
- Bedrooms: 2
- Bathrooms: 2
- Full bathrooms: 1
- 3/4 bathrooms: 1
Rooms
- Room types: Dining Room, Living Room, Utility Room
Heating
- Fireplace, Heat Pump, Electric
Cooling
- Heat Pump
Appliances
- Included: Dishwasher, Dryer, Microwave, Refrigerator, Stove(s)/Range(s), Washer, Dishwasher(s), Dryer(s), Microwave(s), Refrigerator(s), Washer(s), Water Heater: Electric, Water Heater Location: Exterior Access
Features
- Flooring: Ceramic Tile, Vinyl Plank
- Windows: Double Pane Windows
- Number of fireplaces: 1
- Fireplace features: Wood Burning, Fireplace
Interior area
- Total structure area: 1,344
- Total interior livable area: 1,344 sqft
Property
Parking
- Parking features: Carport
- Has carport: Yes
Features
- Levels: One
- Stories: 1
- Patio & porch: Fireplace, Water Heater
- Has spa: Yes
- Has view: Yes
- View description: Territorial
- Park: Pantera Lago Estates
Lot
- Features: Paved, Sidewalk
Details
- Parcel number: 0522059321
- Lease amount: $1,140
- Special conditions: See Remarks
- Other equipment: Leased Equipment: None
Construction
Type & style
- Home type: MobileManufactured
- Architectural style: Manuf-Double Wide
- Property subtype: Manufactured Home
Materials
- Metal/Vinyl
- Foundation: Tie Down
- Roof: Composition
Condition
- Good
- Year built: 1980
Details
- Builder model: Sunybrook
Utilities & green energy
- Electric: Company: Puget Sound Energy
- Sewer: Company: Billed by the Park
- Water: Public, Company: Billed by the Park
- Utilities for property: Xfinity, Xfinity
Green energy
- Energy efficient items: Double Pane Windows
Community & HOA
Community
- Senior community: Yes
- Subdivision: Kent
Location
- Region: Kent
Financial & listing details
- Price per square foot: $74/sqft
- Tax assessed value: $24,483
- Annual tax amount: $513
- Date on market: 3/20/2026
- Cumulative days on market: 129 days
- Listing terms: Conventional,FHA
- Inclusions: Dishwasher(s), Dryer(s), Leased Equipment, Microwave(s), Refrigerator(s), Stove(s)/Range(s), Washer(s)
- Body type: Double Wide

Lizbeth Salazar
(253) 439-8911
By pressing Contact Agent, you agree that the real estate professional identified above may call/text you about your search, which may involve use of automated means and pre-recorded/artificial voices. You don't need to consent as a condition of buying any property, goods, or services. Message/data rates may apply. You also agree to our Terms of Use. Zillow does not endorse any real estate professionals. We may share information about your recent and future site activity with your agent to help them understand what you're looking for in a home.
Estimated market value
Not available
Estimated sales range
Not available
$2,255/mo
Price history
| Date | Event | Price |
|---|---|---|
| 6/25/2026 | Price change | $100,000-16.7%$74/sqft |
Source:  NWMLS as distributed by MLS GRID #2481099 Report a problem NWMLS as distributed by MLS GRID #2481099 Report a problem | ||
| 4/24/2026 | Price change | $120,000-7.7%$89/sqft |
Source: eXp Realty #2481099 Report a problem | ||
| 3/21/2026 | Listed for sale | $130,000+75.7%$97/sqft |
Source: eXp Realty #2481099 Report a problem | ||
| 2/28/2019 | Sold | $74,000+13.8%$55/sqft |
Source: NWMLS as distributed by MLS GRID #1409155 Report a problem | ||
| 10/3/2014 | Sold | $65,000+80.6%$48/sqft |
Source: NWMLS as distributed by MLS GRID #686359 Report a problem | ||
| 5/4/2007 | Sold | $36,000$27/sqft |
Source: NWMLS as distributed by MLS GRID #27001763 Report a problem | ||
Public tax history
| Year | Property taxes | Tax assessment |
|---|---|---|
| 2017 | -- | $24,483 +21.2% |
| 2016 | -- | $20,202 |
| 2015 | -- | $20,202 |
| 2014 | -- | $20,202 -1.1% |
| 2013 | -- | $20,428 |
| 2012 | -- | $20,428 -27.5% |
| 2010 | -- | $28,188 |
| 2009 | -- | $28,188 +4% |
| 2007 | -- | $27,100 |
| 2006 | -- | $27,100 |
| 2005 | -- | $27,100 |
Find assessor info on the county website
Monthly payment
Climate risks
Neighborhood: East Hill-Meridian
Nearby schools
GreatSchools rating
- 6/10Glenridge Elementary SchoolGrades: PK-5Distance: 0.8 mi
- 4/10Meeker Middle SchoolGrades: 6-8Distance: 1.3 mi
- 7/10Kentridge High SchoolGrades: 9-12Distance: 0.8 mi
Schools provided by the listing agent
- Elementary: Glenridge Elem
- Middle: Meeker Jnr High
- High: Kentridge High
Source: NWMLS as distributed by MLS GRID. This data may not be complete. We recommend contacting the local school district to confirm school assignments for this home.
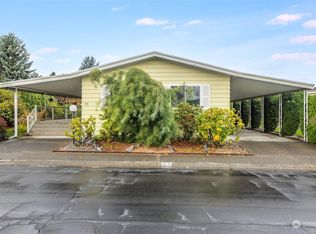
- $160,0003 bd2 ba1.8k sqft11436 SE 208th St SPACE 53, Kent, WA 98031Sold
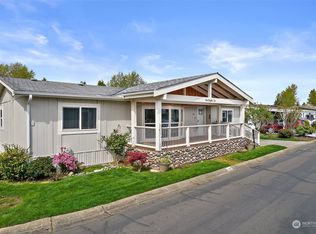
- $155,0002 bd2 ba1.2k sqft11436 SE 208th St SPC 186, Kent, WA 98031Sold
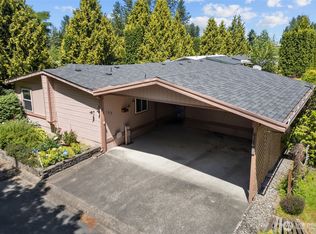
- $140,0002 bd2 ba1.8k sqft11436 SE 208th St SPACE 188, Kent, WA 98031Sold
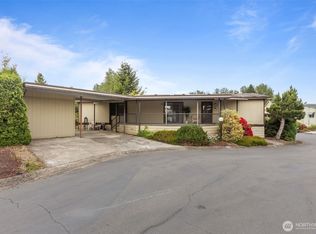
- $132,5002 bd2 ba1.4k sqft11436 SE 208th St SPACE 180, Kent, WA 98031Sold
- $125,0002 bd2 ba1.4k sqft11436 SE 208th St SPC 152, Kent, WA 98031For Sale
- $124,0002 bd2 ba1.3k sqft11436 SE 208th St SPC 112, Kent, WA 98031For Sale
- $126,0003 bd2 ba1.4k sqft11436 SE 208th St SPC 88, Kent, WA 98031Sold
- $140,0003 bd2 ba1.3k sqft11436 SE 208th St SPC 108, Kent, WA 98031Sold
- $135,0003 bd2 ba1.3k sqft11436 SE 208th St SPACE 46, Kent, WA 98031Pending
Similar homes
- $110,0003 bd2 ba1.5k sqft11436 SE 208th Street #45, Kent, WA 98031Active
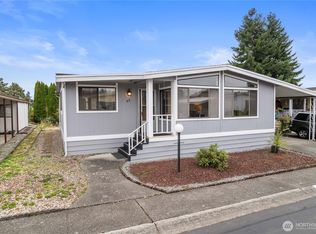 MLS ID #2474924, Jason Winecka. NWMLS as distributed by MLS GRID
 - $115,0002 bd2 ba1.4k sqft11436 SE 208th Street #162, Kent, WA 98031Active
 MLS ID #2524217, Lizbeth J Salazar. NWMLS as distributed by MLS GRID
 - $125,0002 bd2 ba1.4k sqft11436 SE 208th Street #152, Kent, WA 98031Active
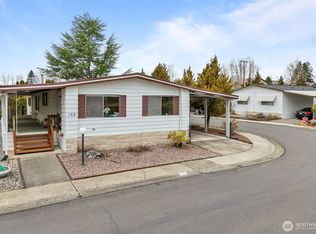 MLS ID #2484668, Lizbeth J Salazar. NWMLS as distributed by MLS GRID
 - $115,0002 bd2 ba1.3k sqft21911 SE 107th Place #15, Kent, WA 98031Active
 MLS ID #2495449, Lizbeth J Salazar. NWMLS as distributed by MLS GRID
 - $124,0002 bd2 ba1.3k sqft11436 SE 208th Street #112, Kent, WA 98031ActiveMLS ID #2471772, Sian Rhiannon Sheaffer. NWMLS as distributed by MLS GRID
- $145,0002 bd2 ba1.3k sqft11436 SE 208th Street #116, Kent, WA 98031ActiveMLS ID #2547059, Lizbeth J Salazar. NWMLS as distributed by MLS GRID
- $100,0002 bd2 ba1.7k sqft1510 Maple Lane #27, Kent, WA 98030ActiveMLS ID #2500132, Kimberly Pettie. NWMLS as distributed by MLS GRID
- $99,9502 bd1 ba1k sqft3611 I Street NE #276, Auburn, WA 98002ActiveMLS ID #2557647, Elise Gregg. NWMLS as distributed by MLS GRID
- $69,9502 bd2 ba1.3k sqft11436 SE 208th Street #134, Kent, WA 98031ActiveMLS ID #2492684, Billy Johnson. NWMLS as distributed by MLS GRID
- $139,9502 bd2 ba1.4k sqft11436 SE 208th Street #153, Kent, WA 98031ActiveMLS ID #2422268, Alicia R. Reid. NWMLS as distributed by MLS GRID
- $95,0002 bd2 ba1.4k sqft1402 22nd Street NE #15, Auburn, WA 98002ActiveMLS ID #2548771, Charles Peri. NWMLS as distributed by MLS GRID
- $108,0002 bd2 ba1.3k sqft201 Union Avenue SE #111, Renton, WA 98059ActiveMLS ID #2500622, Andrea Clibborn. NWMLS as distributed by MLS GRID
- $99,4503 bd2 ba1.5k sqft1402 22nd Street NE #5, Auburn, WA 98002ActiveMLS ID #2499360, Khristina Swanson. NWMLS as distributed by MLS GRID
- $60,0002 bd1 ba896 sqft10831 SE 226th Street, Kent, WA 98031ActiveMLS ID #2489929, Jayna Pascua. NWMLS as distributed by MLS GRID
- $85,0002 bd1 ba784 sqft3001 S 288th Street #286, Federal Way, WA 98003ActiveMLS ID #2548325, Josiah Toole. NWMLS as distributed by MLS GRID
- $93,0003 bd2 ba1.2k sqft2611 S 288th Street #21, Federal Way, WA 98003ActiveMLS ID #2510364, Evonne Brank. NWMLS as distributed by MLS GRID
- $95,0002 bd2 ba1.3k sqft2101 S 324th Street #31, Federal Way, WA 98003ActiveMLS ID #2504206, Jenny Aarde. NWMLS as distributed by MLS GRID
- $92,0003 bd1 ba980 sqft15232 SE 272nd Street #100, Kent, WA 98042ActiveMLS ID #2551132, Joe Perkins. NWMLS as distributed by MLS GRID
- $80,0003 bd2 ba1.4k sqft2500 Alder Street #22, Milton, WA 98354ActiveMLS ID #2524559, Genni Thummel-Gravitt. NWMLS as distributed by MLS GRID
- $115,0002 bd2 ba1.4k sqft1402 22nd Street NE #426, Auburn, WA 98002ActiveMLS ID #2542568, Joseph Q. Bauman. NWMLS as distributed by MLS GRID
