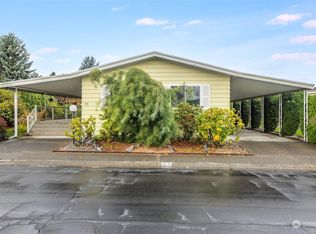
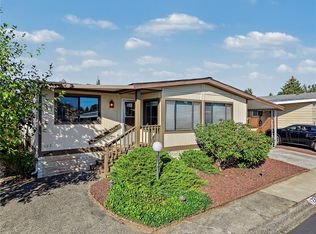
Welcome Home to this bright & spacious manufactured home located in an active 55+ Community that is known for its friendly atmosphere and frequent get-togethers. Key Features: 3 Bedrooms/2 Bathrooms. Large windows let in plenty of natural light. Enclosed Sunroom. Spacious Kitchen. Lots of Storage. Covered Carport. This home is conveniently located near grocery stores, the local library, & other essential services. You will never have to go far for what you need! Community Perks: Sparkling Pool & Relaxing Hot Tub. Community Center – Host events or join in on the many planned activities. Pool Table & Social Spaces. Are you ready to enjoy easy living, fun gatherings, & a great location? Then this home is a must-see!
Pending inspection
Listed by: Liberty Real Estate, LLC • Joseph Tran • 253-243-5636
$135,000
11436 SE 208th Street #46, Kent, WA 98031
3beds
1,344sqft
Manufactured Home
Built in 1982
-- sqft lot
$-- Zestimate®
$100/sqft
$-- HOA
What's special
Sparkling poolSpacious kitchenCovered carportEnclosed sunroomLots of storageRelaxing hot tub
- --
- on Zillow
- 15
- views
- 0
- saves
Zillow last checked:
Listing updated:
Listed by:
Joseph Tran 253-243-5636 tphong77@gmail.com,
Liberty Real Estate, LLC
Source: NWMLS as distributed by MLS GRID,MLS#: 2502601
Facts & features
Interior
Bedrooms & bathrooms
- Bedrooms: 3
- Bathrooms: 2
- Full bathrooms: 1
- 3/4 bathrooms: 1
Rooms
- Room types: Dining Room, Kitchen With Eating Space, Living Room, Utility Room
Heating
- Forced Air, Heat Pump, Electric
Cooling
- Heat Pump
Appliances
- Included: Dishwasher, Dryer, Refrigerator, Stove(s)/Range(s), Washer, Dishwasher(s), Dryer(s), Refrigerator(s), Washer(s), Water Heater: Electric, Water Heater Location: Exterior Access
Features
- Flooring: Laminate, Carpet
- Windows: Double Pane Windows
- Has fireplace: No
Interior area
- Total structure area: 1,344
- Total interior livable area: 1,344 sqft
Property
Parking
- Parking features: Carport
- Has carport: Yes
Features
- Levels: One
- Stories: 1
- Patio & porch: Water Heater
- Has spa: Yes
- Has view: Yes
- View description: Territorial
- Park: Pantera Lago Estate
Lot
- Features: Curbs
Details
- Parcel number: 420038418190
- Lease amount: $1,125
- Special conditions: Standard
- Other equipment: Leased Equipment: NO
Construction
Type & style
- Home type: MobileManufactured
- Architectural style: Manuf-Double Wide
- Property subtype: Manufactured Home
Materials
- Wood Products
- Foundation: Tie Down
- Roof: Composition
Condition
- Good
- Year built: 1982
Utilities & green energy
- Electric: Company: PSE
- Sewer: Company: Soos Creek
- Water: Public, Company: Soos Creek
- Utilities for property: Xfinity/Comcast, Xfinity/Comcast
Green energy
- Energy efficient items: Double Pane Windows
Community & HOA
Community
- Senior community: Yes
- Subdivision: Kent
Location
- Region: Kent
Financial & listing details
- Price per square foot: $100/sqft
- Tax assessed value: $17,488
- Annual tax amount: $262
- Date on market: 4/4/2026
- Listing terms: Conventional
- Inclusions: Dishwasher(s), Drapes, Dryer(s), Leased Equipment, Refrigerator(s), Stove(s)/Range(s), Washer(s)
- Body type: Double Wide
Estimated market value
Not available
Estimated sales range
Not available
Not available
Price history
| Date | Event | Price |
|---|---|---|
| 5/3/2026 | Pending sale | $135,000$100/sqft |
Source:  NWMLS as distributed by MLS GRID #2502601 Report a problem NWMLS as distributed by MLS GRID #2502601 Report a problem | ||
| 4/4/2026 | Listed for sale | $135,000-6.9%$100/sqft |
Source: NWMLS as distributed by MLS GRID #2502601 Report a problem | ||
| 5/6/2025 | Sold | $145,000+3.6%$108/sqft |
Source: NWMLS as distributed by MLS GRID #2349912 Report a problem | ||
| 3/30/2025 | Pending sale | $140,000$104/sqft |
Source: NWMLS as distributed by MLS GRID #2349912 Report a problem | ||
| 3/27/2025 | Listed for sale | $140,000+180%$104/sqft |
Source: NWMLS as distributed by MLS GRID #2349912 Report a problem | ||
| 3/23/2009 | Sold | $50,000$37/sqft |
Source: NWMLS as distributed by MLS GRID #28146513 Report a problem | ||
Public tax history
| Year | Property taxes | Tax assessment |
|---|---|---|
| 2017 | -- | $17,488 +3.9% |
| 2016 | -- | $16,835 |
| 2015 | -- | $16,835 |
| 2014 | -- | $16,835 -34.6% |
| 2013 | -- | $25,750 |
| 2012 | -- | $25,750 -16% |
| 2010 | -- | $30,639 |
| 2009 | -- | $30,639 +1.8% |
| 2007 | -- | $30,100 |
| 2006 | -- | $30,100 |
| 2005 | -- | $30,100 |
Find assessor info on the county website
Monthly payment
Climate risks
Neighborhood: East Hill-Meridian
Nearby schools
Schools provided by the listing agent
- Elementary: Glenridge Elem
- Middle: Meeker Jnr High
- High: Kentridge High
Source: NWMLS as distributed by MLS GRID. This data may not be complete. We recommend contacting the local school district to confirm school assignments for this home.
Similar homes
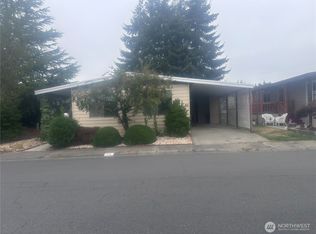
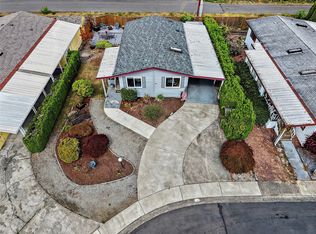
- $105,0002 bd2 ba960 sqft11436 SE 208th Street #131, Kent, WA 98031Active
 MLS ID #2598313, Jessica Skye Bolt. NWMLS as distributed by MLS GRID
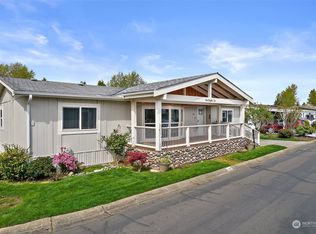
 - $145,0002 bd2 ba1.6k sqft11436 SE 208th Street #123, Kent, WA 98031Active
 MLS ID #2594935, Leon D. Harper. NWMLS as distributed by MLS GRID
 - $139,9502 bd2 ba1.4k sqft11436 SE 208th Street #153, Kent, WA 98031Active
 MLS ID #2422268, Alicia R. Reid. NWMLS as distributed by MLS GRID
 - $160,0003 bd2 ba1.2k sqft22111 108th Avenue SE #5, Kent, WA 98031Active
 MLS ID #2568584, Briana Koerner. NWMLS as distributed by MLS GRID
