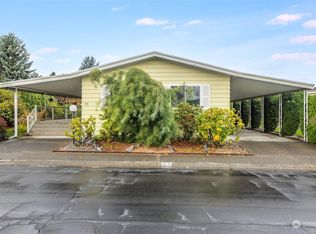
Welcome to Pantera Lago Estates, where comfort, convenience, and community come together. This inviting 2-bedroom, 2-bath home feels bright and spacious with high ceilings and expansive windows that bring in an abundance of natural light. The generous kitchen offers plenty of cabinetry and counter space, along with a built-in table for casual dining. Open living and dining areas create an easy flow, while a separate family room provides additional space to relax or entertain. Enjoy covered parking for two and additional storage. Located close to the community clubhouse, residents can enjoy a pool, spa, sauna, game room, library, dog park, walking trails, recreation areas, and community activities. Set within a well-maintained, walkable 55+ community with convenient access to shopping, dining, and everyday essentials
Active
Listed by: eXp Realty • Chris Gurnee • 206-949-0864
$79,000
11436 SE 208th Street #106, Kent, WA 98031
2beds
1,152sqft
Manufactured Home
Built in 1981
-- sqft lot
$-- Zestimate®
$69/sqft
$-- HOA
What's special
Covered parking for two
- --
- on Zillow
- 285
- views
- 31
- saves
Zillow last checked:
Listing updated:
Listed by:
Chris Gurnee 206-949-0864 chris@chrisgurneeteam.com,
eXp Realty,
Ciaran Melly 425-248-3337,
eXp Realty
Source: NWMLS as distributed by MLS GRID,MLS#: 2567842
Facts & features
Interior
Bedrooms & bathrooms
- Bedrooms: 2
- Bathrooms: 2
- Full bathrooms: 2
Rooms
- Room types: Dining Room, Family Room, Kitchen With Eating Space
Heating
- Forced Air, Electric
Cooling
- Forced Air
Appliances
- Included: Dishwasher, Dryer, Stove(s)/Range(s), Washer, Dishwasher(s), Dryer(s), Washer(s), Water Heater: Electric, Water Heater Location: Laundry
Features
- Flooring: Vinyl Plank, Carpet
- Has fireplace: No
Interior area
- Total structure area: 1,152
- Total interior livable area: 1,152 sqft
Video & virtual tour
Property
Parking
- Parking features: Carport
- Has carport: Yes
Features
- Levels: One
- Stories: 1
- Patio & porch: Water Heater
- Has spa: Yes
- Has view: Yes
- View description: Territorial
- Park: Pantera Lago Estates
Lot
- Features: Corner Lot
Details
- Parcel number: 37007663
- Lease amount: $1,450
- Special conditions: See Remarks
Construction
Type & style
- Home type: MobileManufactured
- Architectural style: Manuf-Double Wide
- Property subtype: Manufactured Home
Materials
- Metal/Vinyl
- Foundation: Concrete Ribbon
- Roof: Composition
Condition
- Good
- Year built: 1981
Details
- Builder model: 48/24
Utilities & green energy
- Electric: Company: PSE
- Sewer: Company: Soos Creek
- Water: Community, Company: Soos Creek
- Utilities for property: Comcast
Community & HOA
Community
- Senior community: Yes
- Subdivision: Benson Hill
Location
- Region: Kent
Financial & listing details
- Price per square foot: $69/sqft
- Date on market: 8/12/2026
- Listing terms: Conventional
- Inclusions: Awnings, Dishwasher(s), Dryer(s), Stove(s)/Range(s), Washer(s)
- Body type: Double Wide
Estimated market value
Not available
Estimated sales range
Not available
Not available
Price history
| Date | Event | Price |
|---|---|---|
| 8/12/2026 | Listed for sale | $79,000+464.3%$69/sqft |
Source:  NWMLS as distributed by MLS GRID #2567842 Report a problem NWMLS as distributed by MLS GRID #2567842 Report a problem | ||
| 3/24/2021 | Listing removed | -- |
Source: Owner Report a problem | ||
| 11/15/2017 | Listing removed | $1,200$1/sqft |
Source: Owner Report a problem | ||
| 10/18/2017 | Listed for rent | $1,200$1/sqft |
Source: Owner Report a problem | ||
| 3/15/2010 | Sold | $14,000-29.6%$12/sqft |
Source: NWMLS as distributed by MLS GRID #15912 Report a problem | ||
| 3/10/2010 | Listed for sale | $19,900-23.5%$17/sqft |
Source: Prudential Northwest Realty #15912 Report a problem | ||
| 8/29/2003 | Sold | $26,000$23/sqft |
Source: NWMLS as distributed by MLS GRID #23115056 Report a problem | ||
Public tax history
Tax history is unavailable.
Monthly payment
Climate risks
Neighborhood: East Hill-Meridian
Similar homes
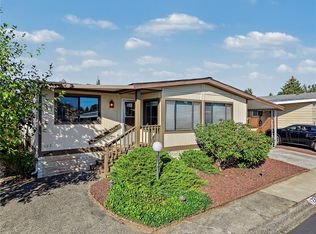
- $80,0002 bd2 ba1.3k sqft11436 SE 208th Street #7, Kent, WA 98031Active
 MLS ID #2481099, Lizbeth Salazar. NWMLS as distributed by MLS GRID
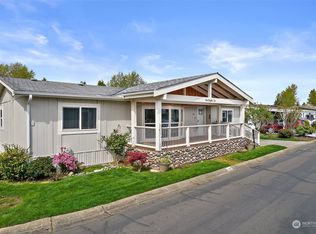
 - $79,9002 bd2 ba1.2k sqft11436 SE 208th Street #76, Kent, WA 98031Active
 MLS ID #2573875, Francis T. Nguyen. NWMLS as distributed by MLS GRID
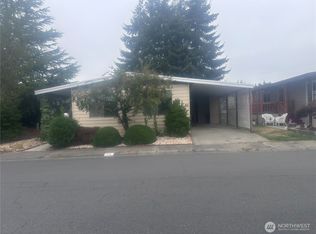
 - $87,5002 bd2 ba1.3k sqft11436 SE 208th Street #103, Kent, WA 98031Active
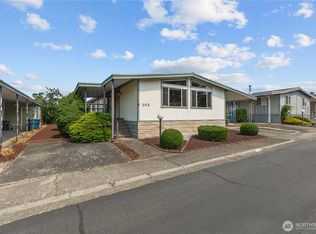 MLS ID #2567478, Lizbeth Salazar. NWMLS as distributed by MLS GRID
 - $97,0002 bd2 ba1.3k sqft11436 SE 208th Street, Kent, WA 98031Active
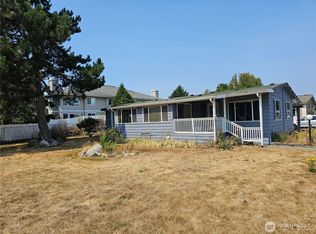 MLS ID #2569812, David B. Dupart. NWMLS as distributed by MLS GRID
