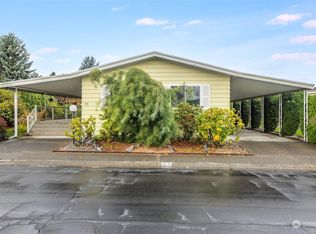
Amazing Price Adjustment on this well-maintained manufactured home located in Pantera Lago Estates, a 55+ Community in Kent, WA. Offering 1,440 sq ft of living space, this 2-bedroom, 1.75-bath home features spacious living areas, a practical floor plan, and thoughtfully updated systems designed for everyday living. Stay comfortable year-round with heat pump heating and cooling, while double pane windows help enhance efficiency and natural light throughout the home. Enclosed deck, extra parking space, and an outside storage shed add to the home’s functionality. Residents of this sought-after 55+ community enjoy amenities including a clubhouse, pool, spa, fitness room, walking trails, BBQ areas, and RV parking, all conveniently close to shopping, dining, and major commuter routes. Schedule a showing today!
Active
Listed by: eXp Realty • Lizbeth Salazar • 253-439-8911
Price cut: $5K (10/12)
$110,000
11436 SE 208th Street #162, Kent, WA 98031
2beds
1,440sqft
Manufactured Home
Built in 1980
-- sqft lot
$-- Zestimate®
$76/sqft
$-- HOA
What's special
Enclosed deckPractical floor planThoughtfully updated systemsDouble pane windowsOutside storage shedExtra parking space
- --
- on Zillow
- 166
- views
- 10
- saves
Zillow last checked:
Listing updated:
Listed by:
Lizbeth Salazar 253-439-8911 lizbeth.salazar@exprealty.com,
eXp Realty,
Sherman Gill 206-584-7751,
eXp Realty
Source: NWMLS as distributed by MLS GRID,MLS#: 2524217
Facts & features
Interior
Bedrooms & bathrooms
- Bedrooms: 2
- Bathrooms: 2
- Full bathrooms: 1
- 3/4 bathrooms: 1
Heating
- Forced Air, Heat Pump, Electric
Cooling
- Forced Air, Heat Pump
Appliances
- Included: Water Heater: Electric
Features
- Flooring: Laminate, Vinyl, Carpet
- Windows: Double Pane Windows
- Has fireplace: No
Interior area
- Total structure area: 1,440
- Total interior livable area: 1,440 sqft
Property
Parking
- Parking features: Carport, Uncovered
- Has carport: Yes
Features
- Levels: One
- Stories: 1
- Patio & porch: Water Heater
- Has spa: Yes
- Has view: Yes
- View description: Territorial
- Park: Pantera Lago Estates
Lot
- Features: Paved, Sidewalk
Details
- Parcel number: 38600698
- Lease amount: $1,550
- Special conditions: See Remarks
- Other equipment: Leased Equipment: None
Construction
Type & style
- Home type: MobileManufactured
- Architectural style: Manuf-Double Wide
- Property subtype: Manufactured Home
Materials
- Metal/Vinyl, Stone
- Foundation: Tie Down
- Roof: Composition
Condition
- Good
- Year built: 1980
Utilities & green energy
- Electric: Company: Puget Sound Energy
- Sewer: Company: Billed by the Park
- Water: Public, Company: Billed by the Park
- Utilities for property: Xfinity, Xfinity
Green energy
- Energy efficient items: Double Pane Windows
Community & HOA
Community
- Senior community: Yes
- Subdivision: Kent
Location
- Region: Kent
Financial & listing details
- Price per square foot: $76/sqft
- Tax assessed value: $18,231
- Date on market: 5/22/2026
- Listing terms: Conventional
- Inclusions: Leased Equipment
- Body type: Double Wide
Estimated market value
Not available
Estimated sales range
Not available
Not available
Price history
| Date | Event | Price |
|---|---|---|
| 10/12/2026 | Price change | $110,000-4.3%$76/sqft |
Source:  NWMLS as distributed by MLS GRID #2524217 Report a problem NWMLS as distributed by MLS GRID #2524217 Report a problem | ||
| 7/7/2026 | Price change | $115,000-11.5%$80/sqft |
Source: eXp Realty #2524217 Report a problem | ||
| 5/22/2026 | Listed for sale | $130,000+293.1%$90/sqft |
Source: eXp Realty #2524217 Report a problem | ||
| 9/25/2015 | Sold | $33,070-43%$23/sqft |
Source: NWMLS as distributed by MLS GRID #821318 Report a problem | ||
| 6/27/2007 | Sold | $58,000+6.4%$40/sqft |
Source: NWMLS as distributed by MLS GRID #27092095 Report a problem | ||
| 2/15/2002 | Sold | $54,500$38/sqft |
Source: NWMLS as distributed by MLS GRID #21144353 Report a problem | ||
Public tax history
| Year | Property taxes | Tax assessment |
|---|---|---|
| 2017 | -- | $18,231 +3.9% |
| 2016 | -- | $17,543 |
| 2015 | -- | $17,543 |
| 2014 | -- | $17,543 -32.4% |
| 2013 | -- | $25,941 |
| 2012 | -- | $25,941 -15.4% |
| 2010 | -- | $30,648 |
| 2009 | -- | $30,648 +4.2% |
| 2007 | -- | $29,400 |
| 2006 | -- | $29,400 |
| 2005 | -- | $29,400 |
Find assessor info on the county website
Monthly payment
Climate risks
Neighborhood: East Hill-Meridian
Nearby schools
Schools provided by the listing agent
- Elementary: Glenridge Elem
- Middle: Meeker Jnr High
- High: Kentridge High
Source: NWMLS as distributed by MLS GRID. This data may not be complete. We recommend contacting the local school district to confirm school assignments for this home.
Similar homes
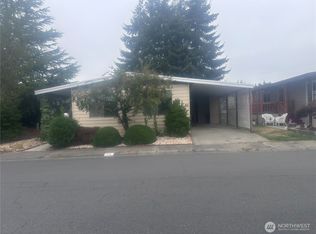
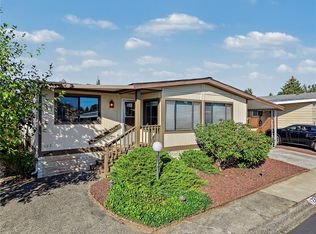
- $145,0002 bd2 ba1.6k sqft11436 SE 208th Street #123, Kent, WA 98031Active
 MLS ID #2594935, Leon D. Harper. NWMLS as distributed by MLS GRID
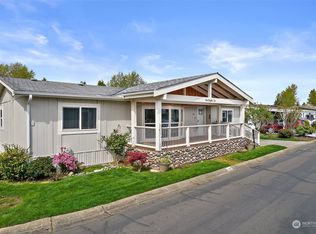
 - $115,0002 bd2 ba1.3k sqft21911 SE 107th Place #15, Kent, WA 98031Active
 MLS ID #2495449, Lizbeth Salazar. NWMLS as distributed by MLS GRID
 - $97,0002 bd2 ba1.3k sqft11436 SE 208th Street, Kent, WA 98031Active
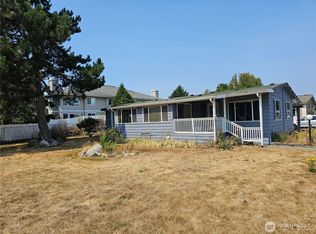 MLS ID #2569812, David B. Dupart. NWMLS as distributed by MLS GRID
 - $87,5002 bd2 ba1.3k sqft11436 SE 208th Street #103, Kent, WA 98031Active
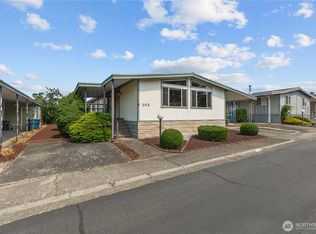 MLS ID #2567478, Lizbeth Salazar. NWMLS as distributed by MLS GRID
