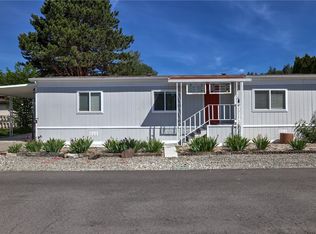
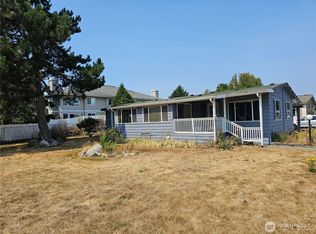
Charming and affordable 2-bedroom, 1.75-bath manufactured home located in a desirable 55+ community in Kent! Situated on a quiet corner lot, this home offers added privacy and a peaceful setting while still being conveniently close to freeway access, shopping, and everyday amenities.Inside, you’ll find a freshly painted interior that brightens the space and gives the home a refreshed feel. The layout is functional and comfortable, featuring a spacious living area and a primary bedroom with its own bathroom for added convenience.A great deck to sit on and enjoy the peaceful living.This home is full of potential and just needs a little love to truly shine. Whether you’re downsizing or seeking a low-maintenance lifestyle in a welcoming community, this is a fantastic opportunity you won’t want to miss!
Active
Listed by: Keller Williams Realty • Kimberly Pettie • 253-227-8031
$100,000
1510 Maple Lane #27, Kent, WA 98030
2beds
1,776sqft
Manufactured Home
Built in 1978
-- sqft lot
$93,600 Zestimate®
$56/sqft
$-- HOA
What's special
Quiet corner lotFreshly painted interior
- --
- on Zillow
- 220
- views
- 29
- saves
Zillow last checked:
Listing updated:
Listed by:
Kimberly Pettie 253-227-8031 kpettie@kw.com,
Keller Williams Realty,
Kari Montgomery 253-318-6146,
Keller Williams Realty
Source: NWMLS as distributed by MLS GRID,MLS#: 2500132
Facts & features
Interior
Bedrooms & bathrooms
- Bedrooms: 2
- Bathrooms: 2
- Full bathrooms: 1
- 3/4 bathrooms: 1
Rooms
- Room types: Den/Office, Dining Room, Entry, Family Room, Utility Room
Heating
- Forced Air, Heat Pump, Electric
Cooling
- Heat Pump
Appliances
- Included: Dishwasher, Disposal, Dryer, Microwave, Refrigerator, Stove(s)/Range(s), Washer, Dishwasher(s), Dryer(s), Garbage Disposal, Microwave(s), Refrigerator(s), Washer(s), Water Heater: Electric, Water Heater Location: closet outside
Features
- Flooring: Vinyl, Carpet
- Windows: Double Pane Windows
- Has fireplace: No
Interior area
- Total structure area: 1,776
- Total interior livable area: 1,776 sqft
Property
Parking
- Parking features: Carport
- Has carport: Yes
Features
- Levels: One
- Stories: 1
- Patio & porch: Water Heater
- Has view: Yes
- View description: Territorial
- Park: Walnut Grove Mhp LLC
Lot
- Features: Corner Lot, Paved
Details
- Parcel number: 420037126919
- Lease amount: $1,150
- Special conditions: Standard
Construction
Type & style
- Home type: MobileManufactured
- Architectural style: Manuf-Double Wide
- Property subtype: Manufactured Home
Materials
- Metal/Vinyl
- Foundation: Tie Down
- Roof: Composition
Condition
- Good
- Year built: 1978
Utilities & green energy
- Electric: Company: PSE
- Sewer: Company: HOA
- Water: Public, Company: HOA
Green energy
- Energy efficient items: Double Pane Windows
Community & HOA
Community
- Senior community: Yes
- Subdivision: Kent
Location
- Region: Kent
Financial & listing details
- Price per square foot: $56/sqft
- Date on market: 4/2/2026
- Listing terms: Conventional
- Inclusions: Dishwasher(s), Dryer(s), Garbage Disposal, Microwave(s), Refrigerator(s), Sewer, Stove(s)/Range(s), Washer(s), Water
- Body type: Double Wide
Estimated market value
$93,600
$88,000 - $99,000
Not available
Price history
| Date | Event | Price |
|---|---|---|
| 10/5/2026 | Listed for sale | $100,000$56/sqft |
Source:  NWMLS as distributed by MLS GRID #2500132 Report a problem NWMLS as distributed by MLS GRID #2500132 Report a problem | ||
| 10/1/2026 | Pending sale | $100,000$56/sqft |
Source: NWMLS as distributed by MLS GRID #2500132 Report a problem | ||
| 6/4/2026 | Price change | $100,000-9.1%$56/sqft |
Source: NWMLS as distributed by MLS GRID #2500132 Report a problem | ||
| 4/2/2026 | Listed for sale | $110,000+100%$62/sqft |
Source: NWMLS as distributed by MLS GRID #2500132 Report a problem | ||
| 3/24/2021 | Listing removed | -- |
Source: Owner Report a problem | ||
| 6/4/2019 | Listing removed | $54,999$31/sqft |
Source: Owner Report a problem | ||
| 5/18/2019 | Pending sale | $54,999$31/sqft |
Source: Owner Report a problem | ||
| 5/8/2019 | Listed for sale | $54,999$31/sqft |
Source: Owner Report a problem | ||
Public tax history
Tax history is unavailable.
Monthly payment
Climate risks
Neighborhood: 98030

Similar homes
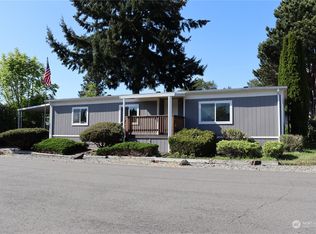
- $145,0002 bd2 ba1.6k sqft11436 SE 208th Street #123, Kent, WA 98031Active
 MLS ID #2594935, Leon D. Harper. NWMLS as distributed by MLS GRID
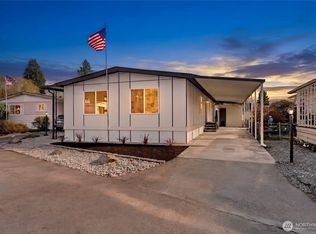
 - $97,0002 bd2 ba1.3k sqft11436 SE 208th Street, Kent, WA 98031Active
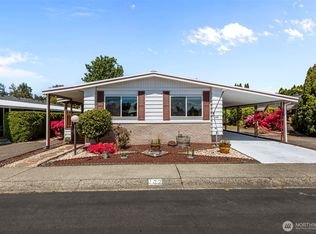
 MLS ID #2569812, David B. Dupart. NWMLS as distributed by MLS GRID
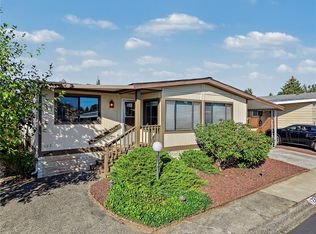
 - $110,0002 bd2 ba1.4k sqft11436 SE 208th Street #162, Kent, WA 98031Active
 MLS ID #2524217, Lizbeth Salazar. NWMLS as distributed by MLS GRID
 - $99,9502 bd1 ba1k sqft3611 I Street NE #276, Auburn, WA 98002Active
 MLS ID #2557647, Elise Gregg. NWMLS as distributed by MLS GRID
