Amazing lot with view of Park, great quest parking. Pantera Logo offers active lifestyle with heated pool,spa, suana, fitness center, clubhouse, dog park and a full calendar of community events. 2 bedrooms, each with their own bath, large living room with vaulted ceiling and ceiling fan,covered front porch/deck,to enjoy morning coffee. Move in Condition, comfortable kitchen with views of park, family room, sun room off family room with sliders to deck and backyard with garden beds. Spacious laundry room. Heat pump for hot days. Room for 2 cars in carport with massive inclosed storage. Perfect location, beautiful park, close to shopping. Well cared for, 55 and Older park.
Active
Listed by: John L. Scott, Inc • David B. Dupart • 206-679-5646
Price cut: $23K (9/25)
$97,000
11436 SE 208th Street, Kent, WA 98031
2beds
1,344sqft
Manufactured Home
Built in 1980
-- sqft lot
$-- Zestimate®
$72/sqft
$-- HOA
What's special
- --
- on Zillow
- 397
- views
- 15
- saves
Zillow last checked:
Listing updated:
Listed by:
David B. Dupart 206-679-5646 davedupart@johnlscott.com,
John L. Scott, Inc
Source: NWMLS as distributed by MLS GRID,MLS#: 2569812
Facts & features
Interior
Bedrooms & bathrooms
- Bedrooms: 2
- Bathrooms: 2
- Full bathrooms: 1
- 3/4 bathrooms: 1
Rooms
- Room types: Entry, Family Room, Kitchen With Eating Space, Living Room, Utility Room
Heating
- Heat Pump, Electric
Cooling
- Heat Pump
Appliances
- Included: Dishwasher, Dryer, Refrigerator, Stove(s)/Range(s), Washer, Dishwasher(s), Dryer(s), Refrigerator(s), Washer(s), Water Heater: electric, Water Heater Location: Carport
Features
- Flooring: Vinyl Plank, Carpet
- Windows: Double Pane Windows
- Has fireplace: No
Interior area
- Total structure area: 1,344
- Total interior livable area: 1,344 sqft
Property
Parking
- Parking features: Carport
- Has carport: Yes
Features
- Levels: One
- Stories: 1
- Patio & porch: Water Heater
- Has view: Yes
- View description: Territorial
- Park: Pantera Lago
Lot
- Features: Dead End Street, Paved
Details
- Parcel number: 4200395089
- Lease amount: $1,317
- Special conditions: Standard
- Other equipment: Leased Equipment: None
Construction
Type & style
- Home type: MobileManufactured
- Architectural style: Manuf-Double Wide
- Property subtype: Manufactured Home
Materials
- Metal/Vinyl
- Foundation: Tie Down
- Roof: Composition
Condition
- Very Good
- Year built: 1980
Utilities & green energy
- Electric: Company: PSE
- Sewer: Company: City of Kent
- Water: Company: City of Kent
- Utilities for property: Comcast, Comcast
Green energy
- Energy efficient items: Double Pane Windows
Community & HOA
Community
- Senior community: Yes
- Subdivision: Kent
Location
- Region: Kent
Financial & listing details
- Price per square foot: $72/sqft
- Annual tax amount: $206
- Date on market: 8/15/2026
- Listing terms: Conventional
- Inclusions: Dishwasher(s), Drapes, Dryer(s), Garbage, Leased Equipment, Refrigerator(s), Sewer, Stove(s)/Range(s), Washer(s)
- Body type: Double Wide
Estimated market value
Not available
Estimated sales range
Not available
Not available
Price history
| Date | Event | Price |
|---|---|---|
| 9/25/2026 | Price change | $97,000-19.2%$72/sqft |
Source:  NWMLS as distributed by MLS GRID #2569812 Report a problem NWMLS as distributed by MLS GRID #2569812 Report a problem | ||
| 8/15/2026 | Listed for sale | $120,000+860%$89/sqft |
Source: NWMLS as distributed by MLS GRID #2569812 Report a problem | ||
| 4/16/2010 | Sold | $12,500-72.2%$9/sqft |
Source: NWMLS as distributed by MLS GRID #29147142 Report a problem | ||
| 9/22/2004 | Sold | $44,950$33/sqft |
Source: NWMLS as distributed by MLS GRID #24068066 Report a problem | ||
Public tax history
Tax history is unavailable.
Monthly payment
Climate risks
Neighborhood: East Hill-Meridian
Similar homes
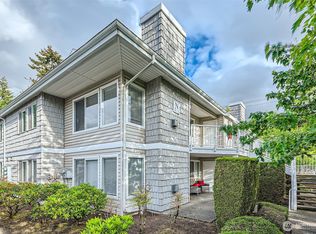
- $145,0002 bd2 ba1.6k sqft11436 SE 208th Street #123, Kent, WA 98031Active
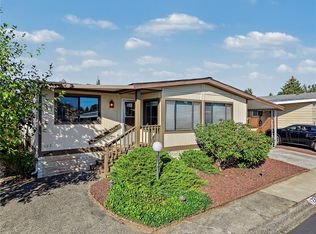 MLS ID #2594935, Leon D. Harper. NWMLS as distributed by MLS GRID
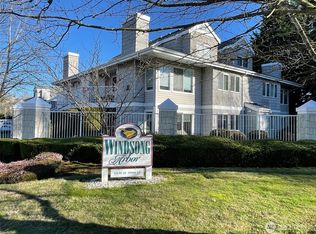
 - $87,5002 bd2 ba1.3k sqft11436 SE 208th Street #103, Kent, WA 98031Active
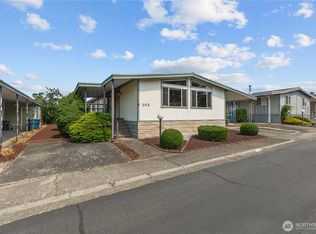 MLS ID #2567478, Lizbeth Salazar. NWMLS as distributed by MLS GRID
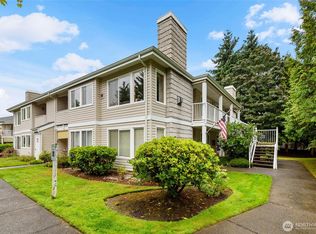
 - $79,0002 bd2 ba1.1k sqft11436 SE 208th Street #106, Kent, WA 98031Active
 MLS ID #2567842, Chris Gurnee. NWMLS as distributed by MLS GRID
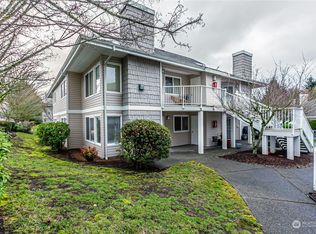
 - $110,0002 bd2 ba1.4k sqft11436 SE 208th Street #162, Kent, WA 98031Active
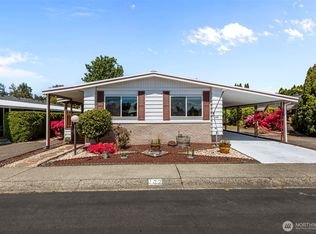 MLS ID #2524217, Lizbeth Salazar. NWMLS as distributed by MLS GRID
