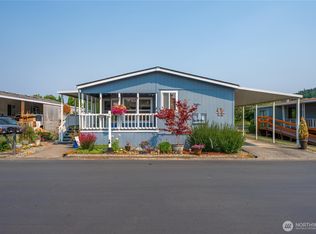
Welcome to Benson Village, an all-ages community where comfort meets convenience! This beautifully renovated 3-bedroom, 1.75-bath home offers modern living with thoughtful updates throughout. Recent improvements include a new heater/furnace (2026), brand-new roof (2022), fresh interior and exterior paint (2025), and all-new flooring (2025). The spacious kitchen features a convenient island, abundant cabinetry, and plenty of counter space, with all appliances included for easy, move-in-ready living. Outside, enjoy the added versatility of an extended driveway, covered patio, perfect for outdoor entertaining, or relaxing in your own space. Ideally located near shopping, dining, and entertainment, with easy access to major freeways and just a short drive to Seattle. Whether you're looking for a comfortable place to call home or a welcoming space to gather with friends, this home is ready to impress. Don't miss this opportunity!
Active
Listed by: Keller Williams West Sound • Briana Koerner
$160,000
22111 108th Avenue SE #5, Kent, WA 98031
3beds
1,232sqft
Manufactured Home
Built in 1987
-- sqft lot
$-- Zestimate®
$130/sqft
$-- HOA
What's special
Spacious kitchenConvenient islandExtended drivewayAll appliances includedAbundant cabinetry
- 5 days |
- 478 |
- 37 |
Zillow last checked:
Listing updated:
Listed by:
Briana Koerner,
Keller Williams West Sound
Source: NWMLS as distributed by MLS GRID,MLS#: 2568584
Facts & features
Interior
Bedrooms & bathrooms
- Bedrooms: 3
- Bathrooms: 2
- Full bathrooms: 1
- 3/4 bathrooms: 1
Rooms
- Room types: Dining Room, Entry, Kitchen With Eating Space, Living Room, Utility Room
Heating
- Forced Air, Electric
Cooling
- None
Appliances
- Included: Dishwasher, Dryer, Microwave, Refrigerator, Stove(s)/Range(s), Washer, Dishwasher(s), Dryer(s), Microwave(s), Refrigerator(s), Washer(s), Water Heater: Electric, Water Heater Location: Closet
Features
- Flooring: Laminate, Carpet
- Has fireplace: No
Interior area
- Total structure area: 1,232
- Total interior livable area: 1,232 sqft
Property
Parking
- Parking features: Uncovered
Features
- Levels: One
- Stories: 1
- Patio & porch: Water Heater
- Has view: Yes
- View description: Territorial
- Park: Benson Village
Lot
- Features: Dead End Street
Details
- Parcel number: 39615372
- Lease amount: $864
- Special conditions: Standard
Construction
Type & style
- Home type: MobileManufactured
- Architectural style: Manuf-Double Wide
- Property subtype: Manufactured Home
Materials
- Wood Products
- Roof: Composition
Condition
- Updated/Remodeled
- Year built: 1987
Utilities & green energy
- Electric: Company: PSE
- Sewer: Company: Covered in rent
- Water: Public, Company: Public
- Utilities for property: Xfinity, Xfinity
Community & HOA
Community
- Subdivision: Kent
Location
- Region: Kent
Financial & listing details
- Price per square foot: $130/sqft
- Tax assessed value: $16,644
- Annual tax amount: $1,615
- Date on market: 9/19/2025
- Cumulative days on market: 333 days
- Listing terms: Conventional
- Inclusions: Dishwasher(s), Dryer(s), Microwave(s), Refrigerator(s), Sewer, Stove(s)/Range(s), Washer(s), Water
- Body type: Double Wide
Estimated market value
Not available
Estimated sales range
Not available
$2,363/mo
Price history
| Date | Event | Price |
|---|---|---|
| 8/13/2026 | Listed for sale | $160,000+128.6%$130/sqft |
Source:  NWMLS as distributed by MLS GRID #2568584 Report a problem NWMLS as distributed by MLS GRID #2568584 Report a problem | ||
| 5/27/2022 | Sold | $70,000-17.6%$57/sqft |
Source: NWMLS as distributed by MLS GRID #1942079 Report a problem | ||
| 4/18/2022 | Listed for sale | $85,000$69/sqft |
Source: John L Scott Real Estate #1910977 Report a problem | ||
| 4/7/2022 | Pending sale | $85,000$69/sqft |
Source: John L Scott Real Estate #1910977 Report a problem | ||
| 4/7/2022 | Price change | $85,000-10.5%$69/sqft |
Source: John L Scott Real Estate #1910977 Report a problem | ||
| 4/4/2022 | Listed for sale | $95,000$77/sqft |
Source: John L Scott Real Estate #1910977 Report a problem | ||
Public tax history
| Year | Property taxes | Tax assessment |
|---|---|---|
| 2017 | -- | $16,644 +8% |
| 2016 | -- | $15,404 |
| 2015 | -- | $15,404 |
| 2014 | -- | $15,404 -40.6% |
| 2013 | -- | $25,913 |
| 2012 | -- | $25,913 -2.1% |
| 2010 | -- | $26,471 |
| 2009 | -- | $26,471 -6.5% |
| 2007 | -- | $28,300 |
| 2006 | -- | $28,300 |
| 2005 | -- | $28,300 |
Find assessor info on the county website
Monthly payment
Climate risks
Neighborhood: East Hill-Meridian
Nearby schools
GreatSchools rating
- 6/10Panther Lake Elementary SchoolGrades: PK-5Distance: 0.5 mi
- 4/10Meeker Middle SchoolGrades: 6-8Distance: 2.3 mi
- 7/10Kentridge High SchoolGrades: 9-12Distance: 1.5 mi
- $70,0002 bd2 ba1.4k sqft22051 107th Ave SE #81, Kent, WA 98031For Sale

- $110,0002 bd2 ba1.2k sqft22055 107th Ave SE #80, Kent, WA 98031Sold
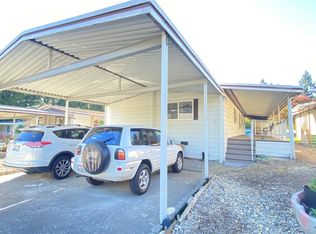
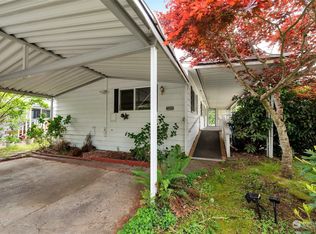
- $65,0002 bd2 ba1.4k sqft22039 107th Ave SE #84, Kent, WA 98031Sold
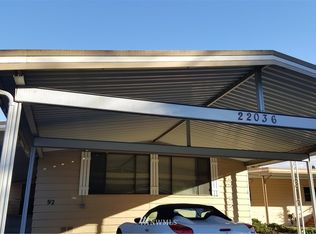
- $168,3002 bd2 ba1.4k sqft22036 106th Pl SE UNIT 92, Kent, WA 98031Off Market
- $99,0002 bd2 ba1k sqft22023 107th Ave SE #88, Kent, WA 98031Sold
- $179,0002 bd2 ba1.4k sqft22065 106th Pl SE #75, Kent, WA 98031For Sale
- $236,9003 bd2 ba1.4k sqft22057 106th Pl SE #73, Kent, WA 98031Off Market
- $945,0009 bd3 ba3.6k sqft22014 108th Ave SE, Kent, WA 98031Sold
Similar homes
- $179,0002 bd2 ba1.4k sqft22065 106th Place SE #75, Kent, WA 98031Active
 MLS ID #2535883, Angela Bomar. NWMLS as distributed by MLS GRID
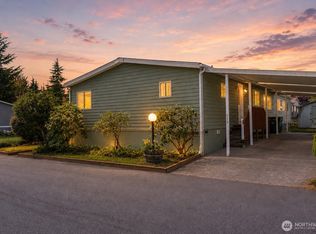
 - $169,9503 bd3 ba1.7k sqft31600 126th Avenue SE #113, Auburn, WA 98092Active
 MLS ID #2566371, Ashley Britschgi. NWMLS as distributed by MLS GRID
 - $139,9502 bd2 ba1.4k sqft11436 SE 208th Street #153, Kent, WA 98031Active
 MLS ID #2422268, Alicia R. Reid. NWMLS as distributed by MLS GRID
 - $165,0003 bd2 ba1.7k sqft3611 I Street NE #238, Auburn, WA 98002Active
 MLS ID #2565637, Kathryn Kleber. NWMLS as distributed by MLS GRID
 - $155,0003 bd2 ba1.6k sqft3611 I Street NE #244, Auburn, WA 98002ActiveMLS ID #2560454, Kathryn Kleber. NWMLS as distributed by MLS GRID
- $125,0002 bd2 ba1.4k sqft11436 SE 208th Street #152, Kent, WA 98031ActiveMLS ID #2484668, Lizbeth Salazar. NWMLS as distributed by MLS GRID
- $165,0003 bd2 ba1.3k sqft31101 116th Avenue SE #35, Auburn, WA 98092ActiveMLS ID #2528513, Carol Fisher. NWMLS as distributed by MLS GRID
- $165,0003 bd2 ba1.2k sqft725 37th Street Ct SE #36, Auburn, WA 98002ActiveMLS ID #2517579, Barbara Estrella. NWMLS as distributed by MLS GRID
- $82,0003 bd2 ba1.5k sqft11436 SE 208th Street #45, Kent, WA 98031ActiveMLS ID #2474924, Jason Winecka. NWMLS as distributed by MLS GRID
- $100,0002 bd2 ba1.3k sqft11436 SE 208th Street #7, Kent, WA 98031ActiveMLS ID #2481099, Lizbeth Salazar. NWMLS as distributed by MLS GRID
- $165,0003 bd2 ba1.3k sqft3001 S 288th Street #89, Federal Way, WA 98003ActiveMLS ID #2534100, Andre D. Jones. NWMLS as distributed by MLS GRID
- $155,0002 bd2 ba1.4k sqft1402 22ND Street NE #252, Auburn, WA 98002ActiveMLS ID #2540122, Rose Mary Dowd. NWMLS as distributed by MLS GRID
- $155,0002 bd2 ba1.4k sqft3611 I Street NE #109, Auburn, WA 98002ActiveMLS ID #2550401, Gentry C. Stretz. NWMLS as distributed by MLS GRID
- $125,0002 bd2 ba980 sqft602 29th Street SE #71, Auburn, WA 98002ActiveMLS ID #2561653, Jordyn Woolcott. NWMLS as distributed by MLS GRID
- $179,0003 bd2 ba1.3k sqft15410 SE 272nd Street #16, Kent, WA 98042ActiveMLS ID #2432903, Zdenka Kalezic. NWMLS as distributed by MLS GRID
- $99,9002 bd2 ba1.2k sqft1510 Maple Lane #34, Kent, WA 98030ActiveMLS ID #2547979, Suzzy Wilder-Poe. NWMLS as distributed by MLS GRID
- $185,0003 bd2 ba1.2k sqft31600 126th Avenue SE #86, Auburn, WA 98092ActiveMLS ID #2550786, Marco A DeOliveira. NWMLS as distributed by MLS GRID
- $149,9993 bd2 ba1.3k sqft11517 155 Avenue SE, Renton, WA 98059ActiveMLS ID #2488147, Marlene Schreiber. NWMLS as distributed by MLS GRID
- $134,9503 bd2 ba1.2k sqft1402 22nd Street NE #214, Auburn, WA 98002ActiveMLS ID #2517135, Jennifer Berg. NWMLS as distributed by MLS GRID
- $209,5003 bd2 ba1.2k sqft15410 SE 272nd Street #35, Kent, WA 98042ActiveMLS ID #2533087, Sue Dailey. NWMLS as distributed by MLS GRID
