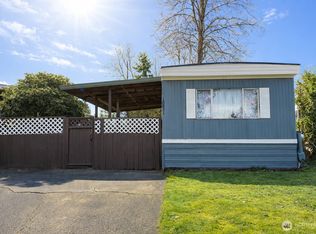
Welcome to Canyon View Estates, a well-maintained 55+ community in Kent with an impressive collection of shared amenities. Residents can enjoy the clubhouse with a full-size kitchen, outdoor swimming pool, exercise room, pool table, horseshoe pit, fireside library, games and puzzles, plus separate men’s and women’s saunas. Community spaces offer plenty of opportunities to stay active, gather with neighbors or simply relax. This spacious 1,440-square-foot home offers 2 bedrooms, 2 full bathrooms and a comfortable single-level floor plan with separate living, dining and family rooms. The flexible layout provides room for entertaining, hobbies, a home office or quiet evenings at home. The open kitchen includes generous cabinet and counter space, a wide breakfast bar and appliances that stay. Enjoy year-round comfort with forced-air heat, a heat pump and central air conditioning, installed in 2011. The roof was replaced in 2012. Outside, relax on the large covered porch and enjoy established grapevines that produce sweet grapes. Two sheds provide excellent storage for tools, seasonal items and hobby supplies, while the covered 2-car carport offers convenient parking. Conveniently located near shopping, dining, healthcare, everyday services and major commuter routes. Pets are allowed subject to community rules and restrictions. Park approval is required for all buyers.
Active
Listed by: Pacific Wolf Realty • Dylan Wolf
$70,000
22051 107th Avenue SE #81, Kent, WA 98031
2beds
1,440sqft
Manufactured Home
Built in 1979
-- sqft lot
$-- Zestimate®
$49/sqft
$-- HOA
What's special
Open kitchenAppliances that stayComfortable single-level floor planWide breakfast barLarge covered porch
- 15 days |
- 707 |
- 29 |
Zillow last checked:
Listing updated:
Listed by:
Dylan Wolf,
Pacific Wolf Realty
Source: NWMLS as distributed by MLS GRID,MLS#: 2555057
Facts & features
Interior
Bedrooms & bathrooms
- Bedrooms: 2
- Bathrooms: 2
- Full bathrooms: 2
Rooms
- Room types: Dining Room, Entry, Family Room, Kitchen With Eating Space, Living Room, Utility Room
Heating
- Fireplace, Forced Air, Electric
Cooling
- Has cooling: Yes
Appliances
- Included: Dishwasher, Disposal, Dryer, Microwave, Refrigerator, Stove(s)/Range(s), Washer, Dishwasher(s), Dryer(s), Garbage Disposal, Microwave(s), Refrigerator(s), Washer(s), Water Heater: Electric, Water Heater Location: Closet
Features
- Flooring: Vinyl, Carpet
- Windows: Double Pane Windows
- Number of fireplaces: 1
- Fireplace features: Wood Burning, Fireplace
Interior area
- Total structure area: 1,440
- Total interior livable area: 1,440 sqft
Video & virtual tour
Property
Parking
- Parking features: Carport
- Has carport: Yes
Features
- Levels: One
- Stories: 1
- Patio & porch: Fireplace, Water Heater
- Park: Canyon View Estates
Lot
- Features: Curbs, Paved
Details
- Parcel number: 420037429511
- Lease amount: $933
- Special conditions: See Remarks
Construction
Type & style
- Home type: MobileManufactured
- Architectural style: Manuf-Double Wide
- Property subtype: Manufactured Home
Materials
- Metal/Vinyl
- Roof: Composition
Condition
- Year built: 1979
Details
- Builder model: KNGSN
Utilities & green energy
- Electric: Company: PSE
- Sewer: Company: Park
- Water: Public, Company: Park
Green energy
- Energy efficient items: Double Pane Windows
Community & HOA
Community
- Senior community: Yes
- Subdivision: East Hill
Location
- Region: Kent
Financial & listing details
- Price per square foot: $49/sqft
- Tax assessed value: $14,584
- Annual tax amount: $228
- Date on market: 7/16/2026
- Cumulative days on market: 15 days
- Listing terms: Conventional
- Inclusions: Awnings, Dishwasher(s), Dryer(s), Garbage Disposal, Microwave(s), Refrigerator(s), See Remarks, Stove(s)/Range(s), Washer(s)
- Body type: Double Wide

Dylan Wolf
(253) 249-1221
By pressing Contact Agent, you agree that the real estate professional identified above may call/text you about your search, which may involve use of automated means and pre-recorded/artificial voices. You don't need to consent as a condition of buying any property, goods, or services. Message/data rates may apply. You also agree to our Terms of Use. Zillow does not endorse any real estate professionals. We may share information about your recent and future site activity with your agent to help them understand what you're looking for in a home.
Estimated market value
Not available
Estimated sales range
Not available
$2,194/mo
Price history
| Date | Event | Price |
|---|---|---|
| 7/16/2026 | Listed for sale | $70,000+150%$49/sqft |
Source:  NWMLS as distributed by MLS GRID #2555057 Report a problem NWMLS as distributed by MLS GRID #2555057 Report a problem | ||
| 9/6/2012 | Sold | $28,000$19/sqft |
Source: NWMLS as distributed by MLS GRID #383144 Report a problem | ||
Public tax history
| Year | Property taxes | Tax assessment |
|---|---|---|
| 2017 | -- | $14,584 -4.9% |
| 2016 | -- | $15,340 |
| 2015 | -- | $15,340 |
| 2014 | -- | $15,340 +0.1% |
| 2013 | -- | $15,324 |
| 2012 | -- | $15,324 -19.3% |
| 2010 | -- | $18,980 |
| 2009 | -- | $18,980 -15.6% |
| 2007 | -- | $22,500 |
| 2006 | -- | $22,500 |
| 2005 | -- | $22,500 |
Find assessor info on the county website
Monthly payment
Climate risks
Neighborhood: East Hill-Meridian
Nearby schools
GreatSchools rating
- 6/10Panther Lake Elementary SchoolGrades: PK-5Distance: 0.5 mi
- 4/10Meeker Middle SchoolGrades: 6-8Distance: 2.3 mi
- 7/10Kentridge High SchoolGrades: 9-12Distance: 1.5 mi
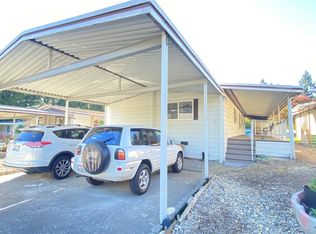
- $110,0002 bd2 ba1.2k sqft22055 107th Ave SE #80, Kent, WA 98031Sold
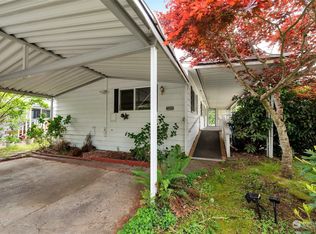
- $65,0002 bd2 ba1.4k sqft22039 107th Ave SE #84, Kent, WA 98031Sold
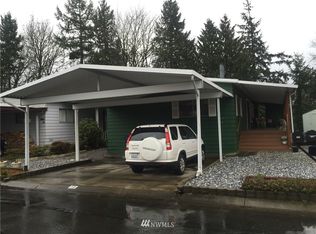
- $233,9003 bd2 ba1.4k sqft22057 106th Pl SE #73, Kent, WA 98031Off Market
- $179,0002 bd2 ba1.4k sqft22065 106th Pl SE #75, Kent, WA 98031For Sale

- $171,7002 bd2 ba1.4k sqft22036 106th Pl SE UNIT 92, Kent, WA 98031Off Market
- $126,0002 bd1 ba1.2k sqft22049 106th Pl SE #71, Kent, WA 98031Sold
- $99,0002 bd2 ba1k sqft22023 107th Ave SE #88, Kent, WA 98031Sold
- $1,200,0003.404 Acres22315 108th Ave SE, Kent, WA 98031Lot/Land
Similar homes
- $69,9502 bd2 ba1.3k sqft11436 SE 208th Street #134, Kent, WA 98031Active
 MLS ID #2492684, Billy Johnson. NWMLS as distributed by MLS GRID
 - $60,0002 bd1 ba896 sqft10831 SE 226th Street, Kent, WA 98031Active
 MLS ID #2489929, Jayna Pascua. NWMLS as distributed by MLS GRID
 - $65,0002 bd2 ba1.1k sqft3222 S 183rd Street, SeaTac, WA 98188Active
 MLS ID #2559234, Alice Van Nguyen. NWMLS as distributed by MLS GRID
 - $100,0002 bd2 ba1.3k sqft11436 SE 208th Street #7, Kent, WA 98031Active
 MLS ID #2481099, Lizbeth Salazar. NWMLS as distributed by MLS GRID
 - $65,0003 bd2 ba800 sqft2304 A Street #84, Auburn, WA 98002ActiveMLS ID #2561598, Eric Verrastro. NWMLS as distributed by MLS GRID
- $69,0002 bd1 ba900 sqft2302 R Street SE #54, Auburn, WA 98002ActiveMLS ID #2554965, Santiago Ramos. NWMLS as distributed by MLS GRID
- $75,0002 bd2 ba1.4k sqft1402 22nd Street NE #59, Auburn, WA 98002ActiveMLS ID #2489758, Brandon Tuttle. NWMLS as distributed by MLS GRID
- $80,0003 bd2 ba1.4k sqft2500 Alder Street #22, Milton, WA 98354ActiveMLS ID #2524559, Genni Thummel-Gravitt. NWMLS as distributed by MLS GRID
- $65,0002 bd2 ba1.3k sqft2302 R Street SE #43, Auburn, WA 98002ActiveMLS ID #2519102, Caylen Gapusan. NWMLS as distributed by MLS GRID
- $85,0002 bd1 ba784 sqft3001 S 288th Street #286, Federal Way, WA 98003ActiveMLS ID #2548325, Josiah Toole. NWMLS as distributed by MLS GRID
- $79,5003 bd2 ba1.1k sqft900 29th Street SE #D-9, Auburn, WA 98002ActiveMLS ID #2556844, Caylen Gapusan. NWMLS as distributed by MLS GRID
- $95,0002 bd2 ba1.4k sqft1402 22nd Street NE #15, Auburn, WA 98002ActiveMLS ID #2548771, Charles Peri. NWMLS as distributed by MLS GRID
- $100,0002 bd2 ba1.7k sqft1510 Maple Lane #27, Kent, WA 98030ActiveMLS ID #2500132, Kimberly Pettie. NWMLS as distributed by MLS GRID
- $72,9902 bd1 ba924 sqft8508 144th Avenue E #11, Puyallup, WA 98372ActiveMLS ID #2560278, David Boothe. NWMLS as distributed by MLS GRID
- $92,0003 bd1 ba980 sqft15232 SE 272nd Street #100, Kent, WA 98042ActiveMLS ID #2551132, Joe Perkins. NWMLS as distributed by MLS GRID
- $60,0002 bd2 ba1.1k sqft15324 50th Street E #32, Sumner, WA 98390ActiveMLS ID #2551301, Deisy Duran Ruiz. NWMLS as distributed by MLS GRID
- $84,9502 bd2 ba1.2k sqft1402 22nd Street NE #243, Auburn, WA 98002ActiveMLS ID #2492159, Billy Johnson. NWMLS as distributed by MLS GRID
- $99,5002 bd2 ba1.2k sqft1402 22nd Street NE #220, Auburn, WA 98002ActiveMLS ID #2553270, Joseph Q. Bauman. NWMLS as distributed by MLS GRID
- $99,9502 bd1 ba1k sqft3611 I Street NE #276, Auburn, WA 98002ActiveMLS ID #2557647, Elise Gregg. NWMLS as distributed by MLS GRID
- $82,5003 bd2 ba1.6k sqft2500 S 370th Street #163, Federal Way, WA 98003ActiveMLS ID #2558251, Petru Mihaluta. NWMLS as distributed by MLS GRID
