Are you looking for an affordable place to call home without giving up convenience, outdoor space, or everyday functionality? This home in Cascade Mobile Villa offers a practical ownership opportunity in an all-ages manufactured home community near the Lake Meridian and Covington corridor. This 3-bedroom, 1-bath Liberty Oakbrook manufactured home features a covered front porch, pellet stove, included appliances, and two assigned parking spaces. Outside, the home lives larger with three outbuildings for extra storage, a gazebo, and a firepit area. Plenty of space to store your seasonal items, or just relax. The covered entry creates a comfortable place to start the morning, while the additional outdoor areas add everyday flexibility beyond the interior footprint. The location supports a convenient South King County lifestyle near shopping, dining, local services, Lake Meridian Park, King County trails off the back of the park, and major East Hill/Covington routes. Space rent is reported to include water and sewer. Buyer must be approved by the park, and pets are subject to park restrictions. A smart opportunity for buyers seeking value, convenience, storage, outdoor utility, and ownership in a well-connected Kent location.
Active
Listed by: John L. Scott, Inc • Joe Perkins
Price cut: $8K (7/26)
$92,000
15232 SE 272nd Street #100, Kent, WA 98042
3beds
980sqft
Manufactured Home
Built in 1979
-- sqft lot
$-- Zestimate®
$94/sqft
$-- HOA
What's special
Pellet stoveTwo assigned parking spacesIncluded appliancesFirepit areaCovered front porch
- 24 days |
- 535 |
- 24 |
Zillow last checked:
Listing updated:
Listed by:
Joe Perkins,
John L. Scott, Inc
Source: NWMLS as distributed by MLS GRID,MLS#: 2551132
Facts & features
Interior
Bedrooms & bathrooms
- Bedrooms: 3
- Bathrooms: 1
- Full bathrooms: 1
Rooms
- Room types: Dining Room, Entry, Family Room, Kitchen With Eating Space, Utility Room
Heating
- Fireplace, Forced Air, Electric, Pellet
Appliances
- Included: Dishwasher, Disposal, Dryer, Refrigerator, Stove(s)/Range(s), Washer, Dishwasher(s), Dryer(s), Garbage Disposal, Refrigerator(s), Washer(s), Water Heater: Electric, Water Heater Location: Primary Closet
Features
- Flooring: Hardwood, Laminate, Vinyl, Carpet
- Windows: Double Pane Windows
- Number of fireplaces: 1
- Fireplace features: Pellet Stove, Fireplace
Interior area
- Total structure area: 980
- Total interior livable area: 980 sqft
Property
Parking
- Total spaces: 2
- Parking features: Uncovered
- Uncovered spaces: 2
Features
- Levels: One
- Stories: 1
- Patio & porch: Fireplace, Water Heater
- Has view: Yes
- View description: Territorial
- Park: Cascade Mobile Villa
Lot
- Features: Paved
Details
- Parcel number: 39188156
- Lease amount: $1,050
- Special conditions: Standard
Construction
Type & style
- Home type: MobileManufactured
- Architectural style: Manuf-Single Wide
- Property subtype: Manufactured Home
Materials
- Metal/Vinyl
- Foundation: Tie Down
- Roof: See Remarks
Condition
- Year built: 1979
Utilities & green energy
- Electric: Company: PSE
- Sewer: Company: Park
- Water: Public, Company: Park
- Utilities for property: Xfinity, Xfinity
Green energy
- Energy efficient items: Double Pane Windows
Community & HOA
Community
- Subdivision: Covington
Location
- Region: Kent
Financial & listing details
- Price per square foot: $94/sqft
- Tax assessed value: $7,148
- Date on market: 7/9/2026
- Cumulative days on market: 26 days
- Listing terms: Conventional
- Inclusions: Dishwasher(s), Drapes, Dryer(s), Garbage Disposal, Refrigerator(s), Sewer, Stove(s)/Range(s), Washer(s), Water
- Body type: Single Wide

Joe Perkins
(206) 334-2210
By pressing Contact Agent, you agree that the real estate professional identified above may call/text you about your search, which may involve use of automated means and pre-recorded/artificial voices. You don't need to consent as a condition of buying any property, goods, or services. Message/data rates may apply. You also agree to our Terms of Use. Zillow does not endorse any real estate professionals. We may share information about your recent and future site activity with your agent to help them understand what you're looking for in a home.
Estimated market value
Not available
Estimated sales range
Not available
Not available
Price history
| Date | Event | Price |
|---|---|---|
| 7/26/2026 | Price change | $92,000-8%$94/sqft |
Source:  NWMLS as distributed by MLS GRID #2551132 Report a problem NWMLS as distributed by MLS GRID #2551132 Report a problem | ||
| 7/10/2026 | Listed for sale | $100,000$102/sqft |
Source: NWMLS as distributed by MLS GRID #2551132 Report a problem | ||
Public tax history
| Year | Property taxes | Tax assessment |
|---|---|---|
| 2017 | -- | $7,148 +2.9% |
| 2016 | -- | $6,946 |
| 2015 | -- | $6,946 |
| 2014 | -- | $6,946 +24.2% |
| 2013 | -- | $5,592 |
| 2012 | -- | $5,592 -37.3% |
| 2010 | -- | $8,915 |
| 2009 | -- | $8,915 -31.4% |
| 2007 | -- | $13,000 |
| 2006 | -- | $13,000 |
| 2005 | -- | $13,000 |
Find assessor info on the county website
Monthly payment
Climate risks
Neighborhood: 98042
Nearby schools
GreatSchools rating
- 6/10Covington Elementary SchoolGrades: PK-5Distance: 0.7 mi
- 5/10Mattson Middle SchoolGrades: 6-8Distance: 1.5 mi
- 5/10Kentlake High SchoolGrades: 9-12Distance: 4.3 mi
Schools provided by the listing agent
- Elementary: Covington Elem
- Middle: Mattson Middle
- High: Kentwood High
Source: NWMLS as distributed by MLS GRID. This data may not be complete. We recommend contacting the local school district to confirm school assignments for this home.
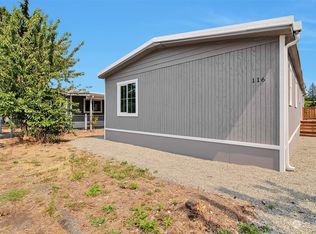
- $190,0004 bd2 ba1.3k sqft15232 SE 272nd St UNIT 116, Kent, WA 98042Sold
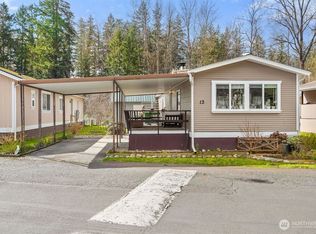
- $125,0002 bd1 ba924 sqft15232 SE 272nd St UNIT 13, Kent, WA 98042Sold
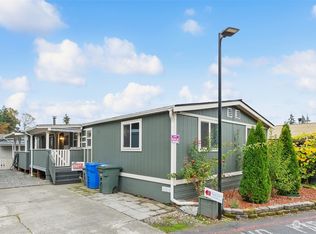
- $165,0003 bd2 ba1.4k sqft15232 SE 272nd St UNIT 18, Kent, WA 98042Sold
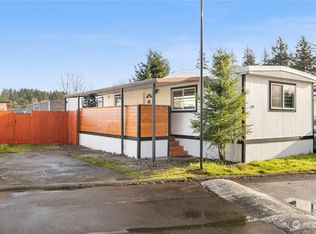
- $134,9002 bd1 ba924 sqft15232 SE 272nd St UNIT 29, Kent, WA 98042Sold
- $165,0003 bd2 ba1.1k sqft15232 SE 272nd St UNIT 79, Kent, WA 98042Sold
- $30,1502 bd2 ba924 sqft15232 SE 272nd St UNIT 90, Kent, WA 98042Sold
- $60,0002 bd2 ba931 sqft15232 SE 272nd St UNIT 84, Kent, WA 98042Sold
- $116,0002 bd2 ba1.3k sqft15232 SE 272nd St UNIT 3, Kent, WA 98042Sold
Similar homes
- $104,9003 bd2 ba768 sqft210 37th Street SE #105, Auburn, WA 98002Active
 MLS ID #2563190, Maray Borrego. NWMLS as distributed by MLS GRID
 - $99,9502 bd1 ba1k sqft3611 I Street NE #276, Auburn, WA 98002Active
 MLS ID #2557647, Elise Gregg. NWMLS as distributed by MLS GRID
 - $95,0002 bd2 ba1.4k sqft1402 22nd Street NE #15, Auburn, WA 98002Active
 MLS ID #2548771, Charles Peri. NWMLS as distributed by MLS GRID
 - $85,0003 bd2 ba1.1k sqft10601 63rd Street Court E #60, Puyallup, WA 98372Active
 MLS ID #2562712, Monica Newby. NWMLS as distributed by MLS GRID
 - $89,9503 bd2 ba1.2k sqft3501 Auburn Way S #44, Auburn, WA 98092ActiveMLS ID #2537437, Joshua D. Hall. NWMLS as distributed by MLS GRID
- $125,0002 bd2 ba980 sqft602 29th Street SE #71, Auburn, WA 98002ActiveMLS ID #2561653, Jordyn Woolcott. NWMLS as distributed by MLS GRID
- $79,5003 bd2 ba1.1k sqft900 29th Street SE #D-9, Auburn, WA 98002ActiveMLS ID #2556844, Caylen Gapusan. NWMLS as distributed by MLS GRID
- $89,9002 bd2 ba1k sqft2302 R Street SE #140, Auburn, WA 98002ActiveMLS ID #2536421, Diane Lind. NWMLS as distributed by MLS GRID
- $94,9503 bd1 ba819 sqft1110 29th Street Pl NW #25, Puyallup, WA 98371ActiveMLS ID #2554967, Doris Sierra Sanchez. NWMLS as distributed by MLS GRID
- $93,0003 bd2 ba1.2k sqft2611 S 288th Street #21, Federal Way, WA 98003ActiveMLS ID #2510364, Evonne Brank. NWMLS as distributed by MLS GRID
- $80,0003 bd2 ba1.4k sqft2500 Alder Street #22, Milton, WA 98354ActiveMLS ID #2524559, Genni Thummel-Gravitt. NWMLS as distributed by MLS GRID
- $65,0003 bd2 ba800 sqft2304 A Street #84, Auburn, WA 98002ActiveMLS ID #2561598, Eric Verrastro. NWMLS as distributed by MLS GRID
- $85,0002 bd1 ba768 sqft31108 3rd Avenue #208, Black Diamond, WA 98010ActiveMLS ID #2553459, Larry A. Juergens. NWMLS as distributed by MLS GRID
- $84,9502 bd2 ba1.2k sqft1402 22nd Street NE #243, Auburn, WA 98002ActiveMLS ID #2492159, Billy Johnson. NWMLS as distributed by MLS GRID
- $94,0002 bd2 ba1k sqft4040 Auburn way S #16, Auburn, WA 98092ActiveMLS ID #2478209, Karen Martinez. NWMLS as distributed by MLS GRID
- $92,9993 bd2 ba1.4k sqft920 Cottonwood Drive, Enumclaw, WA 98022ActiveMLS ID #2537796, Karen Jackson. NWMLS as distributed by MLS GRID
- $100,0003 bd2 ba950 sqft33422 192nd Avenue SE #64, Auburn, WA 98092ActiveMLS ID #2486365, Alissa Patterson. NWMLS as distributed by MLS GRID
- $100,0002 bd2 ba1.3k sqft11436 SE 208th Street #7, Kent, WA 98031ActiveMLS ID #2481099, Lizbeth Salazar. NWMLS as distributed by MLS GRID
- $92,0002 bd2 ba1.4k sqft2500 S 370th Street #222, Federal Way, WA 98003ActiveMLS ID #2554849, Petru Mihaluta. NWMLS as distributed by MLS GRID
- $110,0003 bd1 ba1k sqft31108 3rd Avenue #117, Black Diamond, WA 98010ActiveMLS ID #2544769, Steven McNamer. NWMLS as distributed by MLS GRID
