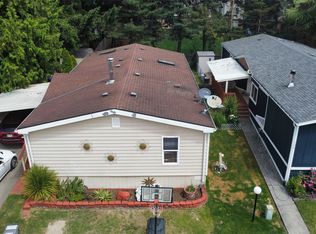
Welcome to this beautifully updated 1,782 sq. ft. home in an all-age, pet-friendly community! Featuring 3 bedrooms, a full bath, 3/4 bath & 1/2 bath, this home offers plenty of space with 2 living rooms plus an office/den and large dining room. The updated kitchen features tile flooring, SS appliances, deep black sink, garbage disposal, new lighting & custom built-ins. New LVP flooring runs throughout, complemented by new doors with black hardware, wood trim & new blinds. The mudroom includes the washer & dryer and conveniently connects to the 1/2 bath. The spacious primary bedroom features a walk-in closet and fully renovated primary bath with double sinks, lighted mirrors, quartz counters, soft-close drawers & new shower insert. Additional updates include windows, roof (2020) & electric furnace (2019). Wired for surround sound. Outside features a 2-car carport & 10' x 12' shed. Space rent is $1,150/month.
Active
Listed by: John L. Scott R.E. Lake Tapps • Ashley Britschgi
$169,950
31600 126th Avenue SE #113, Auburn, WA 98092
3beds
1,782sqft
Manufactured Home
Built in 1987
-- sqft lot
$-- Zestimate®
$95/sqft
$-- HOA
What's special
- 1 day |
- 188 |
- 31 |
Zillow last checked:
Listing updated:
Listed by:
Ashley Britschgi,
John L. Scott R.E. Lake Tapps
Source: NWMLS as distributed by MLS GRID,MLS#: 2566371
Facts & features
Interior
Bedrooms & bathrooms
- Bedrooms: 3
- Bathrooms: 3
- Full bathrooms: 1
- 3/4 bathrooms: 1
- 1/2 bathrooms: 1
Heating
- Forced Air, Electric
Cooling
- None
Appliances
- Included: Dishwasher, Disposal, Dryer, Microwave, Refrigerator, Stove(s)/Range(s), Washer, Dishwasher(s), Dryer(s), Garbage Disposal, Microwave(s), Refrigerator(s), Washer(s)
Features
- Flooring: Ceramic Tile, Laminate, Carpet
- Windows: Double Pane Windows
- Has fireplace: No
Interior area
- Total structure area: 1,782
- Total interior livable area: 1,782 sqft
Video & virtual tour
Property
Parking
- Parking features: Carport
- Has carport: Yes
Features
- Levels: One
- Stories: 1
- Has view: Yes
- View description: Territorial
- Park: College Place MH Community
Lot
- Features: Corner Lot, Paved
Details
- Parcel number: 420038895298
- Lease amount: $1,150
- Special conditions: See Remarks
Construction
Type & style
- Home type: MobileManufactured
- Architectural style: Manuf-Double Wide
- Property subtype: Manufactured Home
Materials
- Metal/Vinyl
- Foundation: Concrete Perimeter
- Roof: Composition
Condition
- Year built: 1987
Utilities & green energy
- Electric: Company: PSE
- Sewer: Company: College Place
- Water: Community, Company: College Place
Green energy
- Energy efficient items: Double Pane Windows
Community & HOA
Community
- Subdivision: Auburn
Location
- Region: Auburn
Financial & listing details
- Price per square foot: $95/sqft
- Tax assessed value: $20,865
- Annual tax amount: $369
- Date on market: 8/12/2026
- Cumulative days on market: 3 days
- Listing terms: Conventional
- Inclusions: Dishwasher(s), Dryer(s), Garbage, Garbage Disposal, Microwave(s), Refrigerator(s), Sewer, Stove(s)/Range(s), Washer(s), Water
- Body type: Double Wide
Estimated market value
Not available
Estimated sales range
Not available
$1,930/mo
Price history
| Date | Event | Price |
|---|---|---|
| 8/13/2026 | Listed for sale | $169,950$95/sqft |
Source:  NWMLS as distributed by MLS GRID #2566371 Report a problem NWMLS as distributed by MLS GRID #2566371 Report a problem | ||
Public tax history
| Year | Property taxes | Tax assessment |
|---|---|---|
| 2017 | -- | $20,865 -9.8% |
| 2016 | -- | $23,129 |
| 2015 | -- | $23,129 |
| 2014 | -- | $23,129 -35.2% |
| 2013 | -- | $35,702 |
| 2012 | -- | $35,702 +7.3% |
| 2010 | -- | $33,265 |
| 2009 | -- | $33,265 -8.9% |
| 2007 | -- | $36,500 |
| 2006 | -- | $36,500 -5.7% |
| 2005 | -- | $38,700 |
Find assessor info on the county website
Monthly payment
Climate risks
Neighborhood: Lea Hill
Nearby schools
GreatSchools rating
- 4/10Arthur Jacobsen Elementary SchoolGrades: PK-5Distance: 1.4 mi
- 3/10Rainier Middle SchoolGrades: 6-8Distance: 0.8 mi
- 4/10Auburn Mountainview High SchoolGrades: 9-12Distance: 1.5 mi
Schools provided by the listing agent
- Middle: Rainier Mid
- High: Mountainview High
Source: NWMLS as distributed by MLS GRID. This data may not be complete. We recommend contacting the local school district to confirm school assignments for this home.
- $185,0003 bd2 ba1.2k sqft31600 126th Ave SE SPACE 86, Auburn, WA 98092For Sale

- $249,9954 bd2 ba2.1k sqft31600 126th Ave SE SPACE E25, Auburn, WA 98092For Sale

- $190,0005 bd2 ba1.8k sqft31600 126th Ave SE SPC 89, Auburn, WA 98092For Sale

- $150,0003 bd2 ba1.5k sqft31600 126th Ave SE SPC 137, Auburn, WA 98092For Sale
- $214,9954 bd3 ba1.8k sqft31600 126th Ave SE SPACE 123, Auburn, WA 98092For Sale
- $224,9003 bd2 ba1.3k sqft31600 126th Ave SE SPACE 63, Auburn, WA 98092For Sale
- $165,0004 bd2 ba1.7k sqft31600 126th Ave SE SPC 95, Auburn, WA 98092Sold
- $130,0002 bd2 ba960 sqft31600 126th Ave SE SPACE 73, Auburn, WA 98092Sold
Similar homes
- $214,9954 bd3 ba1.8k sqft31600 126th Avenue SE #123, Auburn, WA 98092Active
 MLS ID #2567983, Richard Bezus. NWMLS as distributed by MLS GRID
 - $185,0003 bd2 ba1.2k sqft31600 126th Avenue SE #86, Auburn, WA 98092ActiveMLS ID #2550786, Marco A DeOliveira. NWMLS as distributed by MLS GRID
- $150,0003 bd2 ba1.5k sqft31600 126th Avenue SE #137, Auburn, WA 98092ActiveMLS ID #2545626, Yenka Contreras. NWMLS as distributed by MLS GRID
- $165,0003 bd2 ba1.3k sqft31101 116th Avenue SE #35, Auburn, WA 98092Active
 MLS ID #2528513, Carol Fisher. NWMLS as distributed by MLS GRID
 - $190,0005 bd2 ba1.8k sqft31600 126th Avenue SE #89, Auburn, WA 98092ActiveMLS ID #2510780, Eleanor Merwin. NWMLS as distributed by MLS GRID
- $154,9504 bd2 ba1.8k sqft31600 126th Avenue SE #166, Auburn, WA 98092ActiveMLS ID #2448220, Ramon Murillo. NWMLS as distributed by MLS GRID
- $165,0003 bd2 ba1.7k sqft3611 I Street NE #238, Auburn, WA 98002ActiveMLS ID #2565637, Kathryn Kleber. NWMLS as distributed by MLS GRID
- $160,0003 bd2 ba1.2k sqft22111 108th Avenue SE #5, Kent, WA 98031ActiveMLS ID #2568584, Briana Koerner. NWMLS as distributed by MLS GRID
- $173,9003 bd2 ba1k sqft3501 Auburn Way S #37, Auburn, WA 98092ActiveMLS ID #2467670, Maray Borrego. NWMLS as distributed by MLS GRID
- $139,9003 bd2 ba1.2k sqft707 37th Street SE #37, Auburn, WA 98002ActiveMLS ID #2569352, Maray Borrego. NWMLS as distributed by MLS GRID
- $149,9002 bd2 ba960 sqft4248 A Street SE #422, Auburn, WA 98002ActiveMLS ID #2569636, Molly Haines. NWMLS as distributed by MLS GRID
- $175,0003 bd2 ba1.3k sqft1402 22nd Street NE #559, Auburn, WA 98002ActiveMLS ID #2547405, Gentry C. Stretz. NWMLS as distributed by MLS GRID
- $155,0003 bd2 ba1.6k sqft3611 I Street NE #244, Auburn, WA 98002ActiveMLS ID #2560454, Kathryn Kleber. NWMLS as distributed by MLS GRID
- $249,9954 bd2 ba2.1k sqft31600 126th Avenue SE #E25, Auburn, WA 98092ActiveMLS ID #2540839, Liliana Fedorova. NWMLS as distributed by MLS GRID
- $159,9002 bd2 ba1.5k sqft3611 NE I St #207, Auburn, WA 98002ActiveMLS ID #2558622, LaVoyce Ezell. NWMLS as distributed by MLS GRID
- $189,5003 bd2 ba1.3k sqft15410 SE 272nd Street #71, Kent, WA 98030ActiveMLS ID #2565140, Blanca Hernandez. NWMLS as distributed by MLS GRID
- $165,0003 bd2 ba1.2k sqft725 37th Street Ct SE #36, Auburn, WA 98002ActiveMLS ID #2517579, Barbara Estrella. NWMLS as distributed by MLS GRID
- $199,9503 bd2 ba1.8k sqft1402 22nd Street NE #546, Auburn, WA 98002ActiveMLS ID #2557774, Lorraine Parker. NWMLS as distributed by MLS GRID
- $224,9003 bd2 ba1.3k sqft31600 126th Avenue SE #63, Auburn, WA 98092ActiveMLS ID #2561976, Kendall M. McLauchlin. NWMLS as distributed by MLS GRID
- $180,0004 bd2 ba1.4k sqft602 29th Street SE #26, Auburn, WA 98092ActiveMLS ID #2541963, Rebekah Cederwall. NWMLS as distributed by MLS GRID
