Come home to the River! Auburn's most sought-after 55+ mobile home community designed for active senior living! Meet & greet other residents for a wide variety of planned Clubhouse activities, potlucks & BBQ, swimming pool, & hot tub gatherings. Walk along the meandering ponds that invite native birds & feature lovely park-maintained native landscape. When you choose unit #238 as your home, you will enjoy the privacy of living on the park's perimeter. This well-maintained 1993 home has a newer 30-year composition roof (2020), new vinyl plank flooring in the kitchen, dining & main living area (2026), fresh exterior paint (2025), new indoor-outdoor carpet on the wrap-around covered deck (2026), & a complete crawlspace insulation upgrade (2026). This 1,736 sf home offers a spacious primary suite with double-door entry, 2 walk-in closets, a 5-piece bath including a double sink vanity, a deep soaking tub, & separate shower, 2 add'l bedrooms & a full bath, 2 large living room/family room gathering spaces, a dining room with wall-to-wall windows that let in the light, a large conversational kitchen with eating area & a separate laundry room with direct access to the covered carport. HVAC year-round comfort!
Active
Listed by: Keller Williams Realty PS • Kathryn Kleber
$165,000
3611 I Street NE #238, Auburn, WA 98002
3beds
1,736sqft
Manufactured Home
Built in 1993
-- sqft lot
$-- Zestimate®
$95/sqft
$-- HOA
What's special
Swimming poolSeparate showerDeep soaking tubLovely park-maintained native landscapeHvac year-round comfortHot tub gatherings
- 3 days |
- 114 |
- 7 |
Zillow last checked:
Listing updated:
Listed by:
Kathryn Kleber,
Keller Williams Realty PS,
Susan George,
Keller Williams Realty PS
Source: NWMLS as distributed by MLS GRID,MLS#: 2565637
Facts & features
Interior
Bedrooms & bathrooms
- Bedrooms: 3
- Bathrooms: 2
- Full bathrooms: 2
Rooms
- Room types: Dining Room, Family Room, Kitchen With Eating Space, Living Room, Utility Room
Heating
- Forced Air, Heat Pump, Electric
Cooling
- Heat Pump
Appliances
- Included: Dishwasher, Disposal, Dryer, Microwave, Refrigerator, Stove(s)/Range(s), Washer, Dishwasher(s), Dryer(s), Garbage Disposal, Microwave(s), Refrigerator(s), Washer(s), Water Heater: Electric, Water Heater Location: Utility Room
Features
- Flooring: Vinyl, Vinyl Plank, Carpet
- Windows: Double Pane Windows
- Has fireplace: No
Interior area
- Total structure area: 1,736
- Total interior livable area: 1,736 sqft
Property
Parking
- Parking features: Carport
- Has carport: Yes
Features
- Levels: One
- Stories: 1
- Patio & porch: Water Heater
- Has spa: Yes
- Park: The River
Lot
- Features: Paved
Details
- Parcel number: 000000
- Lease amount: $920
- Special conditions: Standard
- Other equipment: Leased Equipment: N/A
Construction
Type & style
- Home type: MobileManufactured
- Architectural style: Manuf-Double Wide
- Property subtype: Manufactured Home
Materials
- Wood Products
- Foundation: Tie Down
- Roof: Composition
Condition
- Very Good
- Year built: 1993
Utilities & green energy
- Electric: Company: PSE
- Sewer: Company: The River Mobile Estates
- Water: Public, Company: The River Mobile Estates
- Utilities for property: Xfinity, Xfinity
Green energy
- Energy efficient items: Double Pane Windows
Community & HOA
Community
- Senior community: Yes
- Subdivision: North East Auburn
Location
- Region: Auburn
Financial & listing details
- Price per square foot: $95/sqft
- Tax assessed value: $41,716
- Date on market: 8/5/2026
- Cumulative days on market: 5 days
- Listing terms: Conventional
- Inclusions: Dishwasher(s), Dryer(s), Garbage Disposal, Leased Equipment, Microwave(s), Refrigerator(s), Stove(s)/Range(s), Washer(s)
- Body type: Double Wide
Estimated market value
Not available
Estimated sales range
Not available
$2,752/mo
Price history
| Date | Event | Price |
|---|---|---|
| 8/6/2026 | Listed for sale | $165,000+65.8%$95/sqft |
Source:  NWMLS as distributed by MLS GRID #2565637 Report a problem NWMLS as distributed by MLS GRID #2565637 Report a problem | ||
| 1/31/2018 | Sold | $99,500$57/sqft |
Source: NWMLS as distributed by MLS GRID #1220528 Report a problem | ||
| 1/23/2018 | Pending sale | $99,500$57/sqft |
Source: Coldwell Banker BAIN #1220528 Report a problem | ||
| 1/23/2018 | Listed for sale | $99,500+91.3%$57/sqft |
Source: Coldwell Banker BAIN #1220528 Report a problem | ||
| 6/22/2015 | Sold | $52,000$30/sqft |
Source: NWMLS as distributed by MLS GRID #792879 Report a problem | ||
Public tax history
| Year | Property taxes | Tax assessment |
|---|---|---|
| 2017 | -- | $41,716 -28% |
| 2016 | -- | $57,964 |
| 2015 | -- | $57,964 |
| 2014 | -- | $57,964 +12.4% |
| 2013 | -- | $51,587 |
| 2012 | -- | $51,587 -26.5% |
| 2010 | -- | $70,220 |
| 2009 | -- | $70,220 +8.4% |
| 2007 | -- | $64,800 |
| 2006 | -- | $64,800 |
| 2005 | -- | $64,800 |
Find assessor info on the county website
Monthly payment
Climate risks
Neighborhood: 98002
Nearby schools
GreatSchools rating
- 7/10Evergreen Heights Elementary SchoolGrades: PK-5Distance: 2.7 mi
- 3/10Cascade Middle SchoolGrades: 6-8Distance: 0.7 mi
- 2/10Auburn Senior High SchoolGrades: 9-12Distance: 2.2 mi
Schools provided by the listing agent
- Elementary: Evergreen Heights El
- Middle: Cascade Mid
- High: Auburn Snr High
Source: NWMLS as distributed by MLS GRID. This data may not be complete. We recommend contacting the local school district to confirm school assignments for this home.
- $174,5003 bd2 ba1.8k sqft3611 I St NE UNIT 63, Auburn, WA 98002Pending

- $99,9502 bd1 ba1k sqft3611 I St NE UNIT 276, Auburn, WA 98002For Sale

- $30,0002 bd2 ba1.5k sqft3611 I St NE UNIT 39, Auburn, WA 98002Sold

- $134,5003 bd2 ba1.5k sqft3611 I St NE UNIT 266, Auburn, WA 98002For Sale
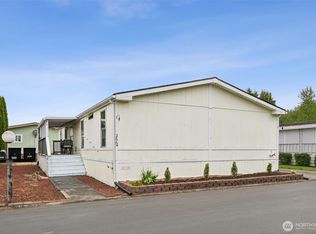
- $159,9002 bd2 ba1.5k sqft3611 I St NE UNIT 207, Auburn, WA 98002For Sale
- $155,0002 bd2 ba1.4k sqft3611 I St NE UNIT 109, Auburn, WA 98002For Sale
- $261,3003 bd2 ba1.4k sqft3611 I St NE #402, Auburn, WA 98001Off Market
- $191,0002 bd-- ba1.2k sqft3611 Ne #I, Auburn, WA 98002Off Market
- $178,3002 bd-- ba1.5k sqft3611 Ne #I, Auburn, WA 98002Off Market
Similar homes
- $165,0003 bd2 ba1.2k sqft725 37th Street Ct SE #36, Auburn, WA 98002Active
 MLS ID #2517579, Barbara Estrella. NWMLS as distributed by MLS GRID
 - $155,0002 bd2 ba1.4k sqft3611 I Street NE #109, Auburn, WA 98002Active
 MLS ID #2550401, Gentry C. Stretz. NWMLS as distributed by MLS GRID
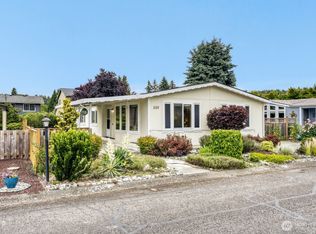
 - $175,0003 bd2 ba1.3k sqft1402 22nd Street NE #559, Auburn, WA 98002Active
 MLS ID #2547405, Gentry C. Stretz. NWMLS as distributed by MLS GRID
 - $129,5003 bd2 ba1.5k sqft3611 I Street NE #266, Auburn, WA 98002ActiveMLS ID #2514607, Elise Gregg. NWMLS as distributed by MLS GRID
- $155,0002 bd2 ba1.4k sqft1402 22ND Street NE #252, Auburn, WA 98002ActiveMLS ID #2540122, Rose Mary Dowd. NWMLS as distributed by MLS GRID
- $199,9503 bd2 ba1.8k sqft1402 22nd Street NE #546, Auburn, WA 98002ActiveMLS ID #2557774, Lorraine J Parker. NWMLS as distributed by MLS GRID
- $180,0004 bd2 ba1.4k sqft602 29th Street SE #26, Auburn, WA 98092ActiveMLS ID #2541963, Rebekah Cederwall. NWMLS as distributed by MLS GRID
- $165,0003 bd2 ba1.3k sqft31101 116th Avenue SE #35, Auburn, WA 98092ActiveMLS ID #2528513, Carol Fisher. NWMLS as distributed by MLS GRID
- $125,0002 bd2 ba980 sqft602 29th Street SE #71, Auburn, WA 98002ActiveMLS ID #2561653, Jordyn Woolcott. NWMLS as distributed by MLS GRID
- $139,9503 bd2 ba1.8k sqft3225 M Street SE #112, Auburn, WA 98002ActiveMLS ID #2548751, Khristina Swanson. NWMLS as distributed by MLS GRID
- $134,9503 bd2 ba1.2k sqft1402 22nd Street NE #214, Auburn, WA 98002ActiveMLS ID #2517135, Jennifer Berg. NWMLS as distributed by MLS GRID
- $165,0003 bd2 ba1.3k sqft3001 S 288th Street #89, Federal Way, WA 98003ActiveMLS ID #2534100, Andre D. Jones. NWMLS as distributed by MLS GRID
- $124,9992 bd2 ba1.3k sqft1402 22nd Street NE #408, Auburn, WA 98002ActiveMLS ID #2554002, Lisa Corelli. NWMLS as distributed by MLS GRID
- $132,5002 bd2 ba1.4k sqft1402 22nd Street NE #261, Auburn, WA 98002ActiveMLS ID #2508269, Joseph Q. Bauman. NWMLS as distributed by MLS GRID
- $174,5003 bd2 ba1.8k sqft12515 122nd Avenue Ct E #117, Puyallup, WA 98374ActiveMLS ID #2564383, Elise Gregg. NWMLS as distributed by MLS GRID
- $185,0003 bd2 ba1.2k sqft31600 126th Avenue SE #86, Auburn, WA 98092ActiveMLS ID #2550786, Marco A DeOliveira. NWMLS as distributed by MLS GRID
- $115,0002 bd2 ba1.4k sqft1402 22nd Street NE #426, Auburn, WA 98002ActiveMLS ID #2542568, Joseph Q. Bauman. NWMLS as distributed by MLS GRID
- $193,0004 bd2 ba1.5k sqft4248 A Street SE #662, Auburn, WA 98002ActiveMLS ID #2525394, Krystal Delucchi. NWMLS as distributed by MLS GRID
- $116,0003 bd2 ba1.2k sqft2302 R Street SE #85, Auburn, WA 98002ActiveMLS ID #2542945, Carly Willis. NWMLS as distributed by MLS GRID
- $99,9002 bd2 ba1.2k sqft1510 Maple Lane #34, Kent, WA 98030ActiveMLS ID #2547979, Suzzy Wilder-Poe. NWMLS as distributed by MLS GRID
