Welcome to this bright and spacious 2-bedroom, 1.75-bath double-wide home with a large office that can easily serve as a third bedroom. The open-concept floor plan features vaulted ceilings with exposed beams, skylights, and abundant natural light, plus a second living area ideal for entertaining or relaxing. The refreshed kitchen offers updated finishes, ample cabinetry, a breakfast bar, new refrigerator and dishwasher, and all appliances are included. Fresh interior paint (2023), along with newly painted bedrooms and primary bath, gives the home a clean, welcoming feel. The spacious primary suite includes an oversized bathroom with a walk-in shower. Outside, enjoy a covered front porch, an expansive deck, low-maintenance artificial turf, mature landscaping for added privacy, a two-car covered carport, and an oversized storage shed with a workbench. Tucked away in a quiet location with no homes directly in front, the home overlooks a scenic walking trail and is located in The River Estates, a premier 55+ community featuring a pool, spa, clubhouse, library, billiards room, community kitchen, social activities, and riverfront walking and biking trails. Conveniently located near Highway 167, shopping, dining, and the Green River, this home offers the perfect blend of comfort, privacy, and active community living.
Active
Listed by: Keller Williams Rty Tacoma • LaVoyce Ezell
$159,900
3611 NE I St #207, Auburn, WA 98002
2beds
1,512sqft
Manufactured Home
Built in 1986
-- sqft lot
$-- Zestimate®
$106/sqft
$-- HOA
What's special
Two-car covered carportAbundant natural lightSpacious primary suiteExpansive deckLow-maintenance artificial turfOpen-concept floor planBreakfast bar
- 4 days |
- 150 |
- 10 |
Zillow last checked:
Listing updated:
Listed by:
LaVoyce Ezell,
Keller Williams Rty Tacoma
Source: NWMLS as distributed by MLS GRID,MLS#: 2558622
Facts & features
Interior
Bedrooms & bathrooms
- Bedrooms: 2
- Bathrooms: 2
- Full bathrooms: 1
- 3/4 bathrooms: 1
Rooms
- Room types: Den/Office, Dining Room, Family Room, Living Room
Heating
- Forced Air, Heat Pump, Electric
Cooling
- Forced Air, Heat Pump
Appliances
- Included: Dishwasher, Dryer, Microwave, Refrigerator, Trash Compactor, Washer, Dishwasher(s), Dryer(s), Microwave(s), Refrigerator(s), Washer(s)
Features
- Flooring: Vinyl, Carpet
- Windows: Double Pane Windows
- Has fireplace: No
Interior area
- Total structure area: 1,512
- Total interior livable area: 1,512 sqft
Property
Parking
- Parking features: Carport
- Has carport: Yes
Features
- Levels: One
- Stories: 1
- Has spa: Yes
- Has view: Yes
- View description: See Remarks
- Park: The River Estates
Lot
- Features: Paved, Secluded
Details
- Parcel number: 0621059002
- Lease amount: $920
- Special conditions: Standard
Construction
Type & style
- Home type: MobileManufactured
- Architectural style: Manuf-Double Wide
- Property subtype: Manufactured Home
Materials
- Wood Siding, Wood Products
- Foundation: Tie Down
- Roof: Composition
Condition
- Year built: 1986
Utilities & green energy
- Electric: Company: pse
- Sewer: Company: Auburn
- Water: Public, Company: Auburn Water district
- Utilities for property: Comcast Xfinity
Green energy
- Energy efficient items: Double Pane Windows
Community & HOA
Community
- Senior community: Yes
- Subdivision: Auburn
Location
- Region: Auburn
Financial & listing details
- Price per square foot: $106/sqft
- Tax assessed value: $15,251
- Annual tax amount: $256
- Date on market: 7/31/2026
- Cumulative days on market: 5 days
- Listing terms: Conventional
- Inclusions: Awnings, Dishwasher(s), Drapes, Dryer(s), Microwave(s), Refrigerator(s), Trash Compactor, Washer(s)
- Body type: Double Wide
L
LaVoyce Ezell
(206) 319-2040
By pressing Contact Agent, you agree that the real estate professional identified above may call/text you about your search, which may involve use of automated means and pre-recorded/artificial voices. You don't need to consent as a condition of buying any property, goods, or services. Message/data rates may apply. You also agree to our Terms of Use. Zillow does not endorse any real estate professionals. We may share information about your recent and future site activity with your agent to help them understand what you're looking for in a home.
Estimated market value
Not available
Estimated sales range
Not available
$2,272/mo
Price history
| Date | Event | Price |
|---|---|---|
| 8/1/2026 | Listed for sale | $159,900+45.4%$106/sqft |
Source:  NWMLS as distributed by MLS GRID #2558622 Report a problem NWMLS as distributed by MLS GRID #2558622 Report a problem | ||
| 3/21/2023 | Sold | $110,000$73/sqft |
Source: NWMLS as distributed by MLS GRID #1992760 Report a problem | ||
| 3/8/2023 | Pending sale | $110,000$73/sqft |
Source: NWMLS as distributed by MLS GRID #NWM1992760 Report a problem | ||
| 3/1/2023 | Contingent | $110,000$73/sqft |
Source: NWMLS as distributed by MLS GRID #NWM1992760 Report a problem | ||
| 1/24/2023 | Price change | $110,000-12%$73/sqft |
Source: NWMLS as distributed by MLS GRID #1992760 Report a problem | ||
| 1/16/2023 | Price change | $125,000-3.8%$83/sqft |
Source: NWMLS as distributed by MLS GRID #1992760 Report a problem | ||
| 11/16/2022 | Listed for sale | $130,000+282.4%$86/sqft |
Source: NWMLS as distributed by MLS GRID #1992760 Report a problem | ||
| 12/22/2015 | Sold | $34,000$22/sqft |
Source: NWMLS as distributed by MLS GRID #870915 Report a problem | ||
Public tax history
| Year | Property taxes | Tax assessment |
|---|---|---|
| 2017 | -- | $15,251 -20.9% |
| 2016 | -- | $19,276 |
| 2015 | -- | $19,276 |
| 2014 | -- | $19,276 -32.3% |
| 2013 | -- | $28,488 |
| 2012 | -- | $28,488 -26.5% |
| 2010 | -- | $38,769 |
| 2009 | -- | $38,769 -16.1% |
| 2007 | -- | $46,200 |
| 2006 | -- | $46,200 |
| 2005 | -- | $46,200 |
Find assessor info on the county website
Monthly payment
Climate risks
Neighborhood: 98002
Nearby schools
GreatSchools rating
- 7/10Evergreen Heights Elementary SchoolGrades: PK-5Distance: 2.7 mi
- 3/10Cascade Middle SchoolGrades: 6-8Distance: 0.7 mi
- 2/10Auburn Senior High SchoolGrades: 9-12Distance: 2.2 mi
- $174,5003 bd2 ba1.8k sqft3611 I St NE UNIT 63, Auburn, WA 98002Pending

- $99,9502 bd1 ba1k sqft3611 I St NE UNIT 276, Auburn, WA 98002For Sale

- $30,0002 bd2 ba1.5k sqft3611 I St NE UNIT 39, Auburn, WA 98002Sold

- $134,5003 bd2 ba1.5k sqft3611 I St NE UNIT 266, Auburn, WA 98002For Sale
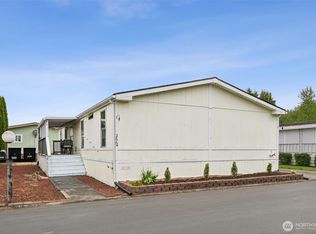
- $155,0003 bd2 ba1.6k sqft3611 I St NE UNIT 244, Auburn, WA 98002For Sale
- $155,0002 bd2 ba1.4k sqft3611 I St NE UNIT 109, Auburn, WA 98002For Sale
- $253,0003 bd2 ba1.4k sqft3611 I St NE #402, Auburn, WA 98001Off Market
- $--2 bd-- ba1.2k sqft3611 Ne #I, Auburn, WA 98002Off Market
Similar homes
- $155,0003 bd2 ba1.6k sqft3611 I Street NE #244, Auburn, WA 98002Active
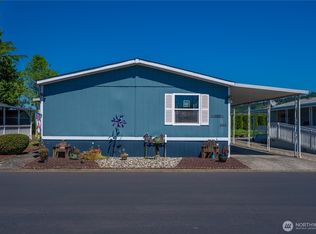 MLS ID #2560454, Kathryn Kleber. NWMLS as distributed by MLS GRID
 - $125,0002 bd2 ba980 sqft602 29th Street SE #71, Auburn, WA 98002Active
 MLS ID #2561653, Jordyn Woolcott. NWMLS as distributed by MLS GRID
 - $165,0003 bd2 ba1.2k sqft725 37th Street Ct SE #36, Auburn, WA 98002Active
 MLS ID #2517579, Barbara Estrella. NWMLS as distributed by MLS GRID
 - $175,0003 bd2 ba1.3k sqft1402 22nd Street NE #559, Auburn, WA 98002Active
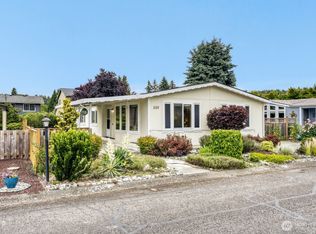 MLS ID #2547405, Gentry C. Stretz. NWMLS as distributed by MLS GRID
 - $134,5003 bd2 ba1.5k sqft3611 I Street NE #266, Auburn, WA 98002ActiveMLS ID #2514607, Elise Gregg. NWMLS as distributed by MLS GRID
- $124,9992 bd2 ba1.3k sqft1402 22nd Street NE #408, Auburn, WA 98002ActiveMLS ID #2554002, Lisa Corelli. NWMLS as distributed by MLS GRID
- $119,9952 bd2 ba1.3k sqft1402 22nd Street NE #262, Auburn, WA 98002ActiveMLS ID #2558977, Jennifer Berg. NWMLS as distributed by MLS GRID
- $134,9503 bd2 ba1.2k sqft1402 22nd Street NE #214, Auburn, WA 98002ActiveMLS ID #2517135, Jennifer Berg. NWMLS as distributed by MLS GRID
- $199,9503 bd2 ba1.8k sqft1402 22nd Street NE #546, Auburn, WA 98002ActiveMLS ID #2557774, Lorraine J Parker. NWMLS as distributed by MLS GRID
- $139,9503 bd2 ba1.8k sqft3225 M Street SE #112, Auburn, WA 98002ActiveMLS ID #2548751, Khristina Swanson. NWMLS as distributed by MLS GRID
- $132,5002 bd2 ba1.4k sqft1402 22nd Street NE #261, Auburn, WA 98002ActiveMLS ID #2508269, Joseph Q. Bauman. NWMLS as distributed by MLS GRID
- $180,0004 bd2 ba1.4k sqft602 29th Street SE #26, Auburn, WA 98092ActiveMLS ID #2541963, Rebekah Cederwall. NWMLS as distributed by MLS GRID
- $140,0003 bd2 ba1.4k sqft3105 M Street SE #23, Auburn, WA 98002ActiveMLS ID #2531918, Masako Guisa Kaneko. NWMLS as distributed by MLS GRID
- $99,9502 bd1 ba1k sqft3611 I Street NE #276, Auburn, WA 98002ActiveMLS ID #2557647, Elise Gregg. NWMLS as distributed by MLS GRID
- $170,0003 bd2 ba1.3k sqft31101 116th Avenue SE #35, Auburn, WA 98092ActiveMLS ID #2528513, Carol Fisher. NWMLS as distributed by MLS GRID
- $119,9953 bd2 ba1.4k sqft1402 22nd Street NE #269, Auburn, WA 98002ActiveMLS ID #2551400, Jordon Service. NWMLS as distributed by MLS GRID
- $95,0002 bd2 ba1.4k sqft1402 22nd Street NE #15, Auburn, WA 98002ActiveMLS ID #2548771, Charles Peri. NWMLS as distributed by MLS GRID
- $197,9502 bd2 ba1.3k sqft2101 S 324th Street #186, Federal Way, WA 98003ActiveMLS ID #2563793, Teresa Parker. NWMLS as distributed by MLS GRID
- $185,0003 bd2 ba1.2k sqft31600 126th Avenue SE #86, Auburn, WA 98092ActiveMLS ID #2550786, Marco A DeOliveira. NWMLS as distributed by MLS GRID
- $116,0003 bd2 ba1.2k sqft2302 R Street SE #85, Auburn, WA 98002ActiveMLS ID #2542945, Carly Willis. NWMLS as distributed by MLS GRID
