Beautifully updated home in the desirable Auburn Hills community! This 3-bed, 1.75-bath Fleetwood home sits on an expansive lot and boasts a substantial package of recent structural and cosmetic upgrades. Rest easy under a brand-new roof. Enjoy year-round comfort with a high-efficiency HEAT PUMP providing central heating and crisp cooling on warm summer days! Step inside to vaulted ceilings, premium, waterproof LVP flooring flowing throughout the entire home and new recessed lighting. The recent kitchen remodel comes fully equipped with new Samsung appliances. The spacious primary suite features a beautiful, cultured marble shower surround, while the main bath offers a freshly updated shower. Additional upgrades include energy-efficient vinyl windows and a custom covered front porch wrapped in premium Trex decking. Outside, find an expansive yard space (one of the largest lots in the community) and a handy 8x8 storage shed. RV Parking available in the community. All appliances stay. Park approval required prior to offer acceptance. Welcome home!
Pending
Listed by: RE/MAX Integrity • Carol Fisher
Price cut: $5K (8/5)
$165,000
31101 116th Avenue SE #35, Auburn, WA 98092
3beds
1,344sqft
Manufactured Home
Built in 1994
-- sqft lot
$-- Zestimate®
$123/sqft
$-- HOA
What's special
New recessed lightingSpacious primary suiteRecent kitchen remodelVaulted ceilingsNew samsung appliancesAll appliances stayEnergy-efficient vinyl windows
- 102 days
- 1,433
- 143
Zillow last checked:
Listing updated:
Listed by:
Carol Fisher,
RE/MAX Integrity,
Eryn Slater,
RE/MAX Integrity
Source: NWMLS as distributed by MLS GRID,MLS#: 2528513
Facts & features
Interior
Bedrooms & bathrooms
- Bedrooms: 3
- Bathrooms: 2
- Full bathrooms: 1
- 3/4 bathrooms: 1
Rooms
- Room types: Dining Room, Living Room, Utility Room
Heating
- Forced Air, Heat Pump, Electric
Cooling
- Heat Pump
Appliances
- Included: Dishwasher, Dryer, Microwave, Refrigerator, Stove(s)/Range(s), Washer, Dishwasher(s), Dryer(s), Microwave(s), Refrigerator(s), Washer(s), Water Heater: Electric, Water Heater Location: Bedroom closet
Features
- Flooring: Vinyl Plank
- Windows: Double Pane Windows
- Has fireplace: No
Interior area
- Total structure area: 1,344
- Total interior livable area: 1,344 sqft
Video & virtual tour
Property
Parking
- Total spaces: 2
- Parking features: Uncovered
- Uncovered spaces: 2
Features
- Levels: One
- Stories: 1
- Patio & porch: Water Heater
- Has view: Yes
- View description: Territorial
- Park: Auburn Hills
Lot
- Features: Paved
Details
- Parcel number: 3339400105
- Lease amount: $1,050
- Special conditions: Standard
Construction
Type & style
- Home type: MobileManufactured
- Architectural style: Manuf-Double Wide
- Property subtype: Manufactured Home
Materials
- Cement Planked, Cement Plank
- Foundation: Tie Down
- Roof: Composition
Condition
- Updated/Remodeled
- Year built: 1994
Details
- Builder model: Berkshire
Utilities & green energy
- Electric: Company: PSE
- Sewer: Company: City of Auburn
- Water: Public, Company: City of Auburn
Green energy
- Energy efficient items: Double Pane Windows
Community & HOA
Community
- Subdivision: Lea Hill
Location
- Region: Auburn
Financial & listing details
- Price per square foot: $123/sqft
- Tax assessed value: $26,875
- Date on market: 5/21/2026
- Cumulative days on market: 102 days
- Listing terms: Conventional
- Inclusions: Dishwasher(s), Dryer(s), Microwave(s), Refrigerator(s), See Remarks, Stove(s)/Range(s), Washer(s)
- Body type: Double Wide
Estimated market value
Not available
Estimated sales range
Not available
$2,222/mo
Price history
| Date | Event | Price |
|---|---|---|
| 8/20/2026 | Pending sale | $165,000$123/sqft |
Source:  NWMLS as distributed by MLS GRID #2528513 Report a problem NWMLS as distributed by MLS GRID #2528513 Report a problem | ||
| 8/5/2026 | Price change | $165,000-2.9%$123/sqft |
Source: NWMLS as distributed by MLS GRID #2528513 Report a problem | ||
| 6/26/2026 | Price change | $170,000-5.6%$126/sqft |
Source: NWMLS as distributed by MLS GRID #2528513 Report a problem | ||
| 5/22/2026 | Listed for sale | $180,000$134/sqft |
Source: NWMLS as distributed by MLS GRID #2528513 Report a problem | ||
Public tax history
| Year | Property taxes | Tax assessment |
|---|---|---|
| 2017 | -- | $26,875 -15.2% |
| 2016 | -- | $31,677 |
| 2015 | -- | $31,677 |
| 2014 | -- | $31,677 -13.9% |
| 2013 | -- | $36,806 |
| 2012 | -- | $36,806 -20.8% |
| 2010 | -- | $46,471 |
| 2009 | -- | $46,471 -13.6% |
| 2007 | -- | $53,800 |
| 2006 | -- | $53,800 |
| 2005 | -- | $53,800 |
Find assessor info on the county website
Monthly payment
Climate risks
Neighborhood: Lea Hill
Nearby schools
Schools provided by the listing agent
- Elementary: Hazelwood Elem
- Middle: Rainier Mid
- High: Mountainview High
Source: NWMLS as distributed by MLS GRID. This data may not be complete. We recommend contacting the local school district to confirm school assignments for this home.
- $169,0003 bd2 ba1.5k sqft31101 116th Ave SE TRAILER 93, Auburn, WA 98092Sold

- $155,0003 bd2 ba1.3k sqft31101 116th Ave SE TRAILER 10, Auburn, WA 98092Sold

- $210,0003 bd2 ba1.5k sqft31101 116th Ave SE TRAILER 49, Auburn, WA 98092Sold
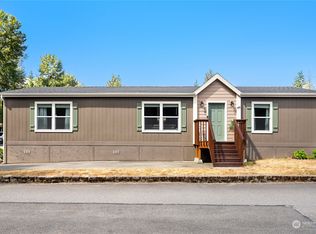
- $115,0003 bd2 ba980 sqft31101 116th Ave SE TRAILER 46, Auburn, WA 98092Sold

Similar homes
- $165,0003 bd2 ba1.7k sqft3611 I Street NE #238, Auburn, WA 98002Active
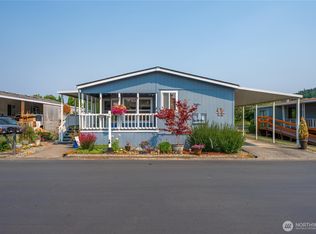 MLS ID #2565637, Kathryn Kleber. NWMLS as distributed by MLS GRID
 - $165,0003 bd2 ba1.2k sqft725 37th Street Ct SE #36, Auburn, WA 98002Active
 MLS ID #2517579, Barbara Estrella. NWMLS as distributed by MLS GRID
 - $147,5002 bd2 ba1.2k sqft1402 22nd Street NE #451, Auburn, WA 98002Active
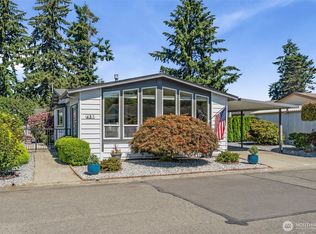 MLS ID #2572783, Joseph Q. Bauman. NWMLS as distributed by MLS GRID
 - $155,0002 bd2 ba1.5k sqft3611 I Street NE #60, Auburn, WA 98002Active
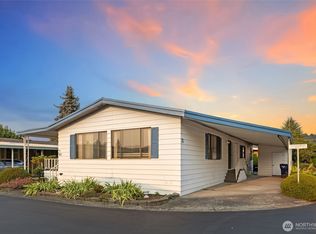 MLS ID #2571132, Paul Hanken. NWMLS as distributed by MLS GRID
