Skip main navigation
Sold
  • Listed by: Skyline Properties, Inc. • Eric Verrastro
    Bought with: RE/MAX Extra Inc.
    $220,000

    31101 116th Avenue SE #30, Auburn, WA 98092

    4beds
    1,750sqft
    Manufactured Home
    Built in 1994
    5,998 Square Feet Lot
    $-- Zestimate®
    $126/sqft
    $2,222 Estimated rent

    Home value

    Not available

    Estimated sales range

    Not available

    $2,222/mo

    Zestimate® history
    Loading
    Loading...

    Owner options

    List your home for rent

    $2,222/mo

    Rent Zestimate®

    Find your next renter with Zillow Rental Manager. Plus, with online applications, you can quickly screen prospective tenants – for free.

    Learn more

    $2,222/mo

    Rent Zestimate®

    Refinance and save

    $1,400/mo

    Est. payment

    Refinancing to a lower rate could help reduce your monthly payments and save thousands over the life of the loan.

    See today's rates

    $1,400/mo

    Est. payment

    Explore your selling options

    Work with a Zillow partner agent

    Leverage their expertise and Zillow's premium Showcase listings to get your home seen by more buyers.

    Get started

    List with your own agent

    Get your home in front of millions of buyers by listing it on Zillow.

    Learn how to do it

    Sell it yourself

    Take full control of how buyers see your home on Zillow by listing For Sale by Owner (FSBO).

    List your home

    What's special

    Private backyard oasisGold accentsHuge islandMaster suiteWalk-in closetDual vanitiesTile showers
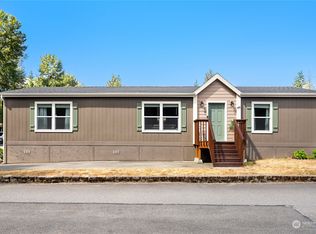
    Your new home awaits you! Welcome to this stunning 4-bd,3 bath, fully remodeled w/ high-end finishes and special touches throughout! Enjoy open-concept layout w/ vaulted ceilings, premium laminate floors, and custom lighting! Show stopping chef’s kitchen featuring quartz counters, high end SS Appliances & huge island! Big master suite w/ walk-in closet and master bath w/ spa-like elegance! Tile showers, dual vanities, & gold accents. Step outside to private backyard oasis, mature trees, storage shed, & large patio—perfect for entertaining. Additional features include central A/C, lots of parking! all-ages park. Well-kept community close to shopping, schools, dining, & freeways. Hurry, this gem is a rare find!

    Zillow last checked:

    Listing updated:

    Listed by:

    Eric Verrastro,

    Skyline Properties, Inc.

    Bought with:

    Caylen Gapusan, 21033764

    RE/MAX Extra Inc.

    Source: NWMLS as distributed by MLS GRID,MLS#: 2370018MLS Logo

    Facts & features

    Interior

    Bedrooms & bathrooms
    • Bedrooms: 4
    • Bathrooms: 3
    • Full bathrooms: 3
    Rooms
    • Room types: Den/Office, Dining Room, Entry, Family Room, Kitchen With Eating Space, Living Room, Utility Room
    Heating
    • Forced Air, Electric
    Cooling
    • Has cooling: Yes
    Appliances
    • Included: Dishwasher(s), Dryer(s), Refrigerator(s), Stove(s)/Range(s), Washer(s), Water Heater: Electric, Water Heater Location: Laundry
    Features
    • Flooring: Laminate, Vinyl Plank
    • Has fireplace: No
    • Fireplace features: Electric
    Interior area
    • Total structure area: 1,750
    • Total interior livable area: 1,750 sqft

    Property

    Parking
    • Total spaces: 4
    • Parking features: Uncovered
    • Uncovered spaces: 4
    Features
    • Levels: One
    • Stories: 1
    • Patio & porch: Water Heater
    • Has view: Yes
    • View description: Territorial
    • Park: Auburn Hills
    Lot
    • Size: 5,998 Square Feet
    • Dimensions: 5000
    • Features: Open Lot, Paved
    Details
    • Parcel number: 2512035124
    • Lease amount: $1,050
    • Special conditions: Standard

    Construction

    Type & style
    • Home type: MobileManufactured
    • Architectural style: Manuf-Double Wide
    • Property subtype: Manufactured Home
    Materials
    • Wood Siding, Wood Products
    • Foundation: Tie Down
    • Roof: Composition
    Condition
    • Year built: 1994
    Details
    • Builder model: ORFLP48AB17015GH

    Utilities & green energy

    • Electric: Company: PSE
    • Water: Public

    Community & HOA

    Community
    • Subdivision: Lea Hill
    Location
    • Region: Auburn

    Financial & listing details

    • Price per square foot: $126/sqft
    • Tax assessed value: $26,629
    • Annual tax amount: $287
    • Date on market: 7/20/2025
    • Cumulative days on market: 367 days
    • Inclusions: Dishwasher(s), Dryer(s), Refrigerator(s), Sewer, Stove(s)/Range(s), Washer(s), Water
    • Body type: Double Wide

    Price history

    DateEventPrice
    7/30/2025Sold$220,000-12%$126/sqft
    Source: NWMLS as distributed by MLS GRID #2370018 Report a problem
    7/1/2025Pending sale$250,000$143/sqft
    Source: NWMLS as distributed by MLS GRID #2370018 Report a problem
    6/26/2025Listed for sale$250,000$143/sqft
    Source: NWMLS as distributed by MLS GRID #2370018 Report a problem
    5/28/2025Pending sale$250,000$143/sqft
    Source: NWMLS as distributed by MLS GRID #2370018 Report a problem
    5/23/2025Listed for sale$250,000$143/sqft
    Source: NWMLS as distributed by MLS GRID #2370018 Report a problem

    Public tax history

    YearProperty taxesTax assessment
    2017-- $26,629 -17.2%
    2016-- $32,170
    2015-- $32,170
    2014-- $32,170 -16.5%
    2013-- $38,522
    2012-- $38,522 -26.7%
    2010-- $52,566
    2009-- $52,566 +10.9%
    2007-- $47,400
    2006-- $47,400
    2005-- $47,400
    Find assessor info on the county website

    Neighborhood: Lea Hill

    Nearby schools

    GreatSchools rating
    Schools provided by the listing agent
    • High: Mountainview High

    Source: NWMLS as distributed by MLS GRID. This data may not be complete. We recommend contacting the local school district to confirm school assignments for this home.