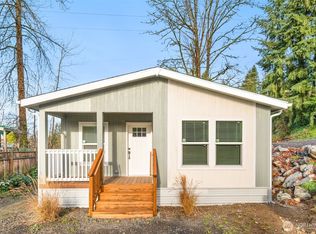
PRICE REDUCTION...Welcome to this 3 Bedroom, 2 Bath completely upgraded home...to include newer roof (s), gutters, downspouts, Furnace, Hot water heater, interior / exterior paint, and plank flooring throughout. Bedroom closets are waiting for new Buyers Personal Design. Additionally, the crawl space has just had a clean out with new vaper barrier, spray foam insulation and replacement of plumbing lines. The home is ideally located just minutes from HWY 18, Costco, Public Transit, Covington Shopping, Banks, Schools, Churches and Restaurants galore!! CALL LISTING BROKER FOR FORMS....
Active
Listed by: WeLakeside • Sue Dailey
Price cut: $8K (7/12)
$209,500
15410 SE 272nd Street #35, Kent, WA 98042
3beds
1,232sqft
Manufactured Home
Built in 1990
-- sqft lot
$-- Zestimate®
$170/sqft
$-- HOA
What's special
Plank flooring throughoutHot water heaterExterior paint
- 57 days |
- 755 |
- 80 |
Zillow last checked:
Listing updated:
Listed by:
Sue Dailey,
WeLakeside
Source: NWMLS as distributed by MLS GRID,MLS#: 2533087
Facts & features
Interior
Bedrooms & bathrooms
- Bedrooms: 3
- Bathrooms: 2
- Full bathrooms: 1
- 3/4 bathrooms: 1
Rooms
- Room types: Dining Room, Kitchen Without Eating Space, Living Room, Utility Room
Heating
- Forced Air, Electric
Cooling
- None
Appliances
- Included: Dishwasher, Dryer, Refrigerator, Washer, Dishwasher(s), Dryer(s), Refrigerator(s), Washer(s), Water Heater: Elec., Water Heater Location: Utility Room
Features
- Flooring: Vinyl Plank
- Windows: Double Pane Windows
- Has fireplace: No
Interior area
- Total structure area: 1,232
- Total interior livable area: 1,232 sqft
Property
Parking
- Parking features: Carport, Uncovered
- Has carport: Yes
Features
- Levels: One
- Stories: 1
- Patio & porch: Water Heater
- Park: Soos Creek Estates
Lot
- Features: Open Lot, Paved
Details
- Parcel number: 2622059021
- Lease amount: $918
- Special conditions: Standard
Construction
Type & style
- Home type: MobileManufactured
- Architectural style: Manuf-Double Wide
- Property subtype: Manufactured Home
Materials
- Cement Planked, Cement Plank
- Roof: Composition
Condition
- Very Good
- Year built: 1990
Utilities & green energy
- Electric: Company: Puget Sound Energy
- Sewer: Company: Included in Lot Rent
- Water: Public, Company: Lake Meridian
Green energy
- Energy efficient items: Double Pane Windows
Community & HOA
Community
- Subdivision: Kent
Location
- Region: Kent
Financial & listing details
- Price per square foot: $170/sqft
- Tax assessed value: $16,004
- Date on market: 5/31/2026
- Cumulative days on market: 58 days
- Listing terms: Conventional
- Inclusions: Dishwasher(s), Drapes, Dryer(s), Refrigerator(s), Sewer, Washer(s)
- Body type: Double Wide
Estimated market value
Not available
Estimated sales range
Not available
$2,429/mo
Price history
| Date | Event | Price |
|---|---|---|
| 7/12/2026 | Price change | $209,500-3.7%$170/sqft |
Source:  NWMLS as distributed by MLS GRID #2533087 Report a problem NWMLS as distributed by MLS GRID #2533087 Report a problem | ||
| 6/2/2026 | Listed for sale | $217,500+22.2%$177/sqft |
Source: NWMLS as distributed by MLS GRID #2533087 Report a problem | ||
| 4/20/2023 | Sold | $178,000-1.1%$144/sqft |
Source: NWMLS as distributed by MLS GRID #2046582 Report a problem | ||
| 3/21/2023 | Pending sale | $179,900$146/sqft |
Source: NWMLS as distributed by MLS GRID #NWM2046582 Report a problem | ||
| 3/19/2023 | Listed for sale | $179,900+799.5%$146/sqft |
Source: NWMLS as distributed by MLS GRID #NWM2046582 Report a problem | ||
| 8/15/2013 | Sold | $20,000-25.9%$16/sqft |
Source: NWMLS as distributed by MLS GRID #521048 Report a problem | ||
| 6/8/2007 | Sold | $27,000$22/sqft |
Source: NWMLS as distributed by MLS GRID #27069674 Report a problem | ||
Public tax history
| Year | Property taxes | Tax assessment |
|---|---|---|
| 2017 | -- | $16,004 -18.8% |
| 2016 | -- | $19,717 |
| 2015 | -- | $19,717 |
| 2014 | -- | $19,717 -31.5% |
| 2013 | -- | $28,793 |
| 2012 | -- | $28,793 -27.7% |
| 2010 | -- | $39,807 |
| 2009 | -- | $39,807 +1.5% |
| 2007 | -- | $39,200 |
| 2006 | -- | $39,200 |
| 2005 | -- | $39,200 |
Find assessor info on the county website
Monthly payment
Climate risks
Neighborhood: 98042
Nearby schools
GreatSchools rating
- 6/10Covington Elementary SchoolGrades: PK-5Distance: 0.7 mi
- 5/10Mattson Middle SchoolGrades: 6-8Distance: 1.5 mi
- 5/10Kentlake High SchoolGrades: 9-12Distance: 4.1 mi
Schools provided by the listing agent
- Elementary: Covington Elem
- Middle: Mattson Middle
- High: Kentlake High
Source: NWMLS as distributed by MLS GRID. This data may not be complete. We recommend contacting the local school district to confirm school assignments for this home.
- $239,1005 bd2 ba1.9k sqft15410 SE 272nd St, Kent, WA 98042Off Market
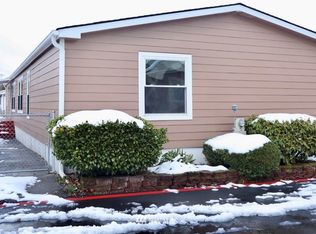
- $224,9993 bd2 ba1.2k sqft15410 SE 272nd St UNIT 78, Kent, WA 98042For Sale

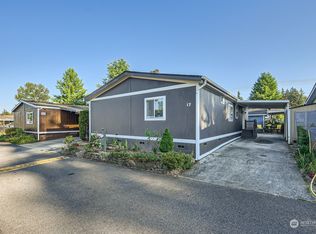
- $158,3003 bd2 ba1.5k sqft15410 SE 272nd St UNIT 17, Kent, WA 98042Sold
- $175,0004 bd2 ba1.5k sqft15410 SE 272nd St UNIT 74, Kent, WA 98042Sold
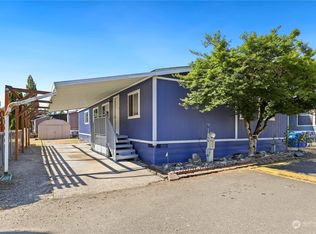
- $179,0003 bd2 ba1.3k sqft15410 SE 272nd St UNIT 16, Kent, WA 98042For Sale
- $198,0003 bd2 ba1.1k sqft15410 SE 272nd St UNIT 57, Kent, WA 98042Sold
- $194,7004 bd2 ba1.3k sqft15410 SE 272nd St #4, Kent, WA 98042Off Market
- $30,0003 bd2 ba1.2k sqft15410 SE 272nd St UNIT 22, Kent, WA 98042Sold
A local agent can set up tours, give advice and negotiate with sellers.
Similar homes
- $224,9993 bd2 ba1.2k sqft15410 SE 272nd Park #78, Kent, WA 98042ActiveMLS ID #2507884, Vadim Polishchuk. NWMLS as distributed by MLS GRID
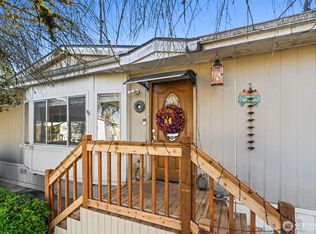
- $179,0003 bd2 ba1.3k sqft15410 SE 272nd Street #16, Kent, WA 98042Active
 MLS ID #2432903, Zdenka Kalezic. NWMLS as distributed by MLS GRID
 - $209,0003 bd2 ba1.1k sqft28454 168th Avenue SE #39, Kent, WA 98042Active
 MLS ID #2460784, Sarah North. NWMLS as distributed by MLS GRID
 - $215,0002 bd1 ba871 sqftTimber Ridge, Kent, WA 98030Active
 MLS ID #2556056, Nia Nguyen. NWMLS as distributed by MLS GRID
 - $185,0003 bd2 ba1.2k sqft31600 126th Avenue SE #86, Auburn, WA 98092ActiveMLS ID #2550786, Marco A DeOliveira. NWMLS as distributed by MLS GRID
- $249,9993 bd2 ba1.5k sqft1510 Maple Lane #7, Kent, WA 98030ActiveMLS ID #2545329, Aleksandr Frankov. NWMLS as distributed by MLS GRID
- $189,0002 bd2 ba1.4k sqft22065 106th Place SE #75, Kent, WA 98031ActiveMLS ID #2535883, Angela Bomar. NWMLS as distributed by MLS GRID
- $226,8003 bd2 ba1.4k sqft1510 Maple Lane #5, Kent, WA 98030ActiveMLS ID #2535529, Ryan A Erickson. NWMLS as distributed by MLS GRID
- $170,0003 bd2 ba1.3k sqft31101 116th Avenue SE #35, Auburn, WA 98092ActiveMLS ID #2528513, Carol Fisher. NWMLS as distributed by MLS GRID
- $180,0004 bd2 ba1.4k sqft602 29th Street SE #26, Auburn, WA 98092ActiveMLS ID #2541963, Rebekah Cederwall. NWMLS as distributed by MLS GRID
- $200,0003 bd2 ba1.2k sqft31108 3rd Avenue #301, Black Diamond, WA 98010ActiveMLS ID #2503874, Lizbeth J Salazar. NWMLS as distributed by MLS GRID
- $165,0003 bd2 ba1.2k sqft725 37th Street Ct SE #36, Auburn, WA 98002ActiveMLS ID #2517579, Barbara Estrella. NWMLS as distributed by MLS GRID
- $300,0002 bd1 ba945 sqftLake Meridian Ridge Condo, Kent, WA 98042ActiveMLS ID #2544729, Shawna Abel. NWMLS as distributed by MLS GRID
- $219,0002 bd1 ba750 sqftGreen River Estates, Kent, WA 98030ActiveMLS ID #2541021, Kathleen Doiron. NWMLS as distributed by MLS GRID
- $196,0004 bd2 ba1.5k sqft4248 A Street SE #662, Auburn, WA 98002ActiveMLS ID #2525394, Krystal Delucchi. NWMLS as distributed by MLS GRID
- $199,9992 bd1 ba804 sqftTwin Firs Condominium, Kent, WA 98030ActiveMLS ID #2483020, Vadim Polishchuk. NWMLS as distributed by MLS GRID
- $199,0003 bd2 ba1.7k sqft2500 S 370th Street #170, Federal Way, WA 98003ActiveMLS ID #2521135, Amy Samuelson-Engels. NWMLS as distributed by MLS GRID
- $155,0002 bd2 ba1.4k sqft1402 22ND Street NE #252, Auburn, WA 98002ActiveMLS ID #2540122, Rose Mary Dowd. NWMLS as distributed by MLS GRID
- $237,5002 bd2 ba1k sqft1645 S 272nd Street #56, Federal Way, WA 98003ActiveMLS ID #2540922, Jason Ferrando. NWMLS as distributed by MLS GRID
- $199,5003 bd2 ba1.5k sqft23914 66th Street E #33, Buckley, WA 98321ActiveMLS ID #2446139, Crysttal Steiner. NWMLS as distributed by MLS GRID
