Beautifully renovated home offering modern elegance and effortless living. This stunning residence features a bright open-concept layout filled with natural light, enhanced by a fresh, crisp white interior and thoughtfully curated finishes throughout. The fully updated kitchen is appointed with brand-new appliances and flows seamlessly into the main living space, creating an ideal setting for both everyday living and refined entertaining. A cozy wood-burning fireplace adds warmth and timeless charm. Step outside to a beautifully designed outdoor retreat featuring an expansive patio with stylish seating, perfect for relaxing or hosting gatherings. The spacious backyard is complemented by a deck and a convenient storage shed, offering both functionality and comfort. The property also features exceptional parking options, including access on both sides of the home and a covered area with space for up to four vehicles, an uncommon and valuable convenience. Meticulously maintained inside and out, this home showcases outstanding curb appeal and true move-in-ready quality. Ideally located near shopping, dining, and everyday amenities, it offers a seamless blend of style, comfort, and convenience. A truly exceptional opportunity, this home is a must-see!
Active
Listed by: Skyline Properties, Inc. • Vadim Polishchuk
$224,999
15410 SE 272nd Park #78, Kent, WA 98042
3beds
1,234sqft
Manufactured Home
Built in 1990
-- sqft lot
$-- Zestimate®
$182/sqft
$-- HOA
What's special
Cozy wood-burning fireplaceFully updated kitchenSpacious backyardNatural lightFresh crisp white interiorThoughtfully curated finishesOutstanding curb appeal
- 108 days |
- 677 |
- 64 |
Zillow last checked:
Listing updated:
Listed by:
Vadim Polishchuk,
Skyline Properties, Inc.
Source: NWMLS as distributed by MLS GRID,MLS#: 2507884
Facts & features
Interior
Bedrooms & bathrooms
- Bedrooms: 3
- Bathrooms: 2
- Full bathrooms: 2
Heating
- Forced Air, Electric
Cooling
- Wall Unit(s)
Appliances
- Included: Dishwasher, Dryer, Microwave, Refrigerator, Stove(s)/Range(s), Washer, Dishwasher(s), Dryer(s), Microwave(s), Refrigerator(s), Washer(s)
Features
- Flooring: Ceramic Tile, Vinyl Plank
- Windows: Double Pane Windows
- Has fireplace: No
- Fireplace features: Wood Burning
Interior area
- Total structure area: 1,234
- Total interior livable area: 1,234 sqft
Property
Parking
- Parking features: Carport, Uncovered
- Has carport: Yes
Features
- Levels: One
- Stories: 1
- Park: Soos Creek Estate
Details
- Parcel number: 2622059021
- Lease amount: $965
- Special conditions: Standard
Construction
Type & style
- Home type: MobileManufactured
- Architectural style: Manuf-Double Wide
- Property subtype: Manufactured Home
Materials
- Wood Products
- Foundation: Slab, Tie Down
- Roof: Composition
Condition
- Updated/Remodeled
- Year built: 1990
Details
- Builder model: 44X28
Utilities & green energy
- Electric: Company: PSE
- Sewer: Company: Lake Meridian
- Water: Public, Company: Lake Meridian
Green energy
- Energy efficient items: Double Pane Windows
Community & HOA
Community
- Subdivision: Lake Meridian
Location
- Region: Kent
Financial & listing details
- Price per square foot: $182/sqft
- Tax assessed value: $19,204
- Date on market: 4/15/2026
- Cumulative days on market: 109 days
- Listing terms: Conventional,FHA
- Inclusions: Dishwasher(s), Dryer(s), Microwave(s), Refrigerator(s), Stove(s)/Range(s), Washer(s)
- Body type: Double Wide
Estimated market value
Not available
Estimated sales range
Not available
Not available
Price history
| Date | Event | Price |
|---|---|---|
| 4/15/2026 | Listed for sale | $224,999+500%$182/sqft |
Source:  NWMLS as distributed by MLS GRID #2507884 Report a problem NWMLS as distributed by MLS GRID #2507884 Report a problem | ||
| 9/16/2013 | Sold | $37,500$30/sqft |
Source: NWMLS as distributed by MLS GRID #537851 Report a problem | ||
Public tax history
| Year | Property taxes | Tax assessment |
|---|---|---|
| 2017 | -- | $19,204 -2.6% |
| 2016 | -- | $19,717 |
| 2015 | -- | $19,717 |
| 2014 | -- | $19,717 -31.5% |
| 2013 | -- | $28,793 |
| 2012 | -- | $28,793 -22.2% |
| 2010 | -- | $37,004 |
| 2009 | -- | $37,004 +24.3% |
| 2007 | -- | $29,763 -24.1% |
| 2006 | -- | $39,200 |
| 2005 | -- | $39,200 |
Find assessor info on the county website
Monthly payment
Climate risks
Neighborhood: 98042
Nearby schools
GreatSchools rating
- 6/10Covington Elementary SchoolGrades: PK-5Distance: 0.7 mi
- 5/10Mattson Middle SchoolGrades: 6-8Distance: 1.5 mi
- 5/10Kentlake High SchoolGrades: 9-12Distance: 4.1 mi
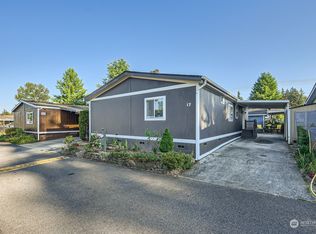
- $158,3003 bd2 ba1.5k sqft15410 SE 272nd St UNIT 17, Kent, WA 98042Sold
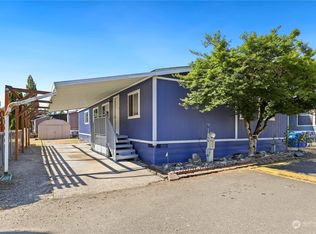
- $175,0004 bd2 ba1.5k sqft15410 SE 272nd St UNIT 74, Kent, WA 98042Sold
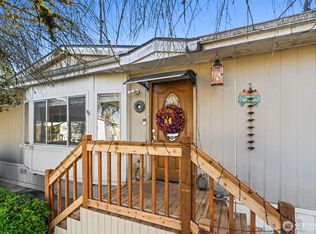
- $179,0003 bd2 ba1.3k sqft15410 SE 272nd St UNIT 16, Kent, WA 98042For Sale
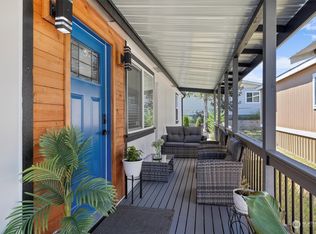
- $198,0003 bd2 ba1.1k sqft15410 SE 272nd St UNIT 57, Kent, WA 98042Sold
- $207,5004 bd2 ba1.3k sqft15410 SE 272nd St #4, Kent, WA 98042Off Market
- $30,0003 bd2 ba1.2k sqft15410 SE 272nd St UNIT 22, Kent, WA 98042Sold
- $163,9502 bd2 ba1.4k sqft15410 SE 272nd St UNIT 110, Kent, WA 98042Sold
- $124,5003 bd2 ba1.1k sqft15410 SE 272nd St #111, Kent, WA 98042Sold
A local agent can set up tours, give advice and negotiate with sellers.
Similar homes
- $209,5003 bd2 ba1.2k sqft15410 SE 272nd Street #35, Kent, WA 98042Active
 MLS ID #2533087, Sue Dailey. NWMLS as distributed by MLS GRID
 - $249,9993 bd2 ba1.5k sqft1510 Maple Lane #7, Kent, WA 98030Active
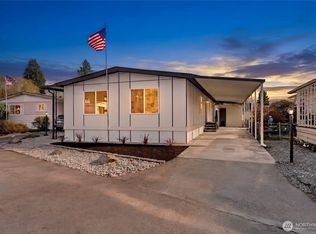 MLS ID #2545329, Aleksandr Frankov. NWMLS as distributed by MLS GRID
 - $215,0002 bd1 ba871 sqftTimber Ridge, Kent, WA 98030Active
 MLS ID #2556056, Nia Nguyen. NWMLS as distributed by MLS GRID
 - $212,0002 bd1 ba749 sqftGreen River Estates Condo, Kent, WA 98030Active
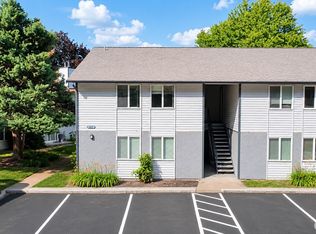 MLS ID #2558043, Alice Van Nguyen. NWMLS as distributed by MLS GRID
 - $209,0003 bd2 ba1.1k sqft28454 168th Avenue SE #39, Kent, WA 98042ActiveMLS ID #2460784, Sarah North. NWMLS as distributed by MLS GRID
- $185,0003 bd2 ba1.2k sqft31600 126th Avenue SE #86, Auburn, WA 98092ActiveMLS ID #2550786, Marco A DeOliveira. NWMLS as distributed by MLS GRID
- $226,8003 bd2 ba1.4k sqft1510 Maple Lane #5, Kent, WA 98030ActiveMLS ID #2535529, Ryan A Erickson. NWMLS as distributed by MLS GRID
- $179,0002 bd2 ba1.4k sqft22065 106th Place SE #75, Kent, WA 98031ActiveMLS ID #2535883, Angela Bomar. NWMLS as distributed by MLS GRID
- $300,0002 bd1 ba945 sqftLake Meridian Ridge Condo, Kent, WA 98042ActiveMLS ID #2544729, Shawna Abel. NWMLS as distributed by MLS GRID
- $237,5002 bd2 ba1k sqft1645 S 272nd Street #56, Federal Way, WA 98003ActiveMLS ID #2540922, Jason Ferrando. NWMLS as distributed by MLS GRID
- $209,0002 bd1 ba750 sqftGreen River Estates, Kent, WA 98030ActiveMLS ID #2541021, Kathleen Doiron. NWMLS as distributed by MLS GRID
- $235,0003 bd2 ba1.5k sqft23807 67th Street E #7, Buckley, WA 98321ActiveMLS ID #2530970, Gentry C. Stretz. NWMLS as distributed by MLS GRID
- $200,0003 bd2 ba1.2k sqft31108 3rd Avenue #301, Black Diamond, WA 98010ActiveMLS ID #2503874, Lizbeth Salazar. NWMLS as distributed by MLS GRID
- $165,0003 bd2 ba1.2k sqft725 37th Street Ct SE #36, Auburn, WA 98002ActiveMLS ID #2517579, Barbara Estrella. NWMLS as distributed by MLS GRID
- $235,0004 bd2 ba1.3k sqft4248 A Street SE #137, Auburn, WA 98002ActiveMLS ID #2536830, Chely Robles. NWMLS as distributed by MLS GRID
- $245,0002 bd1 ba805 sqftAspen Grove, Kent, WA 98030ActiveMLS ID #2477482, David P. Huynh. NWMLS as distributed by MLS GRID
- $199,9992 bd1 ba804 sqftTwin Firs Condominium, Kent, WA 98030ActiveMLS ID #2483020, Vadim Polishchuk. NWMLS as distributed by MLS GRID
- $249,5002 bd1 ba744 sqftVersailles Estates, Auburn, WA 98002ActiveMLS ID #2560290, Michael Hagen. NWMLS as distributed by MLS GRID
- $180,0004 bd2 ba1.4k sqft602 29th Street SE #26, Auburn, WA 98092ActiveMLS ID #2541963, Rebekah Cederwall. NWMLS as distributed by MLS GRID
- $235,0001 bd1 ba656 sqftCanyon Estates, Tukwila, WA 98188ActiveMLS ID #2559651, Jacob Weaver. NWMLS as distributed by MLS GRID
