Skip main navigation
Pending
  • Listed by: John L. Scott, Inc • Michael Hagen
    $249,500

    1102 8th Street NE #20, Auburn, WA 98002

    2beds
    744sqft
    : 
    $1,927/mo
    Get pre-qualified
    Condominium
    Built in 1981
    -- sqft lot
    $247,700 Zestimate®
    $335/sqft
    $327/mo HOA

    What's special

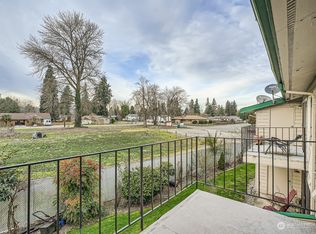
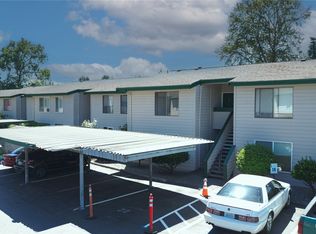
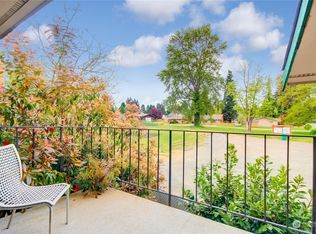
    One of the nicest units in the whole complex with many updates including A/C to keep you cool moving into the Summer months. Just recently painted, this 2 bedroom unit has a modern look with gray and blue tones in a light and bright setting with the sun streaming in. There is an awning you can display if you want to keep the sun light from pouring in; or you can adjust the a/c to keep you cool too. The kitchen has matching stainless steel Samsung appliances in the updated kitchen with quartz counters. Updated luxury vinyl floor throughout the unit. With vaulted ceilings in the main living area you get the sense that it is bigger than the 744 sqft that it really is. There is also modern lighting, newer H2O tank, new roof in 2026, covered assigned carport parking space, security cameras around the complex, overflow parking and a ring door camera. Another hard to find feature, this unit has a Washer and Dryer in the unit which stays. There is a balcony that overlooks the Auburn community garden that you can join (talk to city of Auburn for cost) and there are several parks in the area within walking distance. Convenience is the name of the game here with close proximity to the amenities such as dining, shopping and close to downtown events and public transportation. With reasonable HOA dues this is great affordable housing in King County if your just getting started. If your investing, it is almost at the rental capcity so you better move before another unit gets rented.
    35 days
    212
    10

    Zillow last checked:

    Listing updated:

    Listed by:

    Michael Hagen,

    John L. Scott, Inc

    Source: NWMLS as distributed by MLS GRID,MLS#: 2560290MLS Logo

      Facts & features

      Interior

      Bedrooms & bathrooms
      • Bedrooms: 2
      • Bathrooms: 1
      • Full bathrooms: 1
      • Main level bathrooms: 1
      • Main level bedrooms: 2
      Primary bedroom
      • Level: Main
      Bedroom
      • Level: Main
      Bathroom full
      • Level: Main
      Dining room
      • Level: Main
      Entry hall
      • Level: Main
      Kitchen without eating space
      • Level: Main
      Living room
      • Level: Main
      Heating
      • Fireplace, 90%+ High Efficiency, Forced Air, Heat Pump, Electric
      Cooling
      • 90%+ High Efficiency, Forced Air, Heat Pump
      Appliances
      • Included: Dishwasher, Dryer, Microwave, Refrigerator, Stove(s)/Range(s), Washer, Dishwasher(s), Dryer(s), Microwave(s), Refrigerator(s), Washer(s), Water Heater: elec, Water Heater Location: closet, Cooking - Electric Hookup, Cooking-Electric, Dryer-Electric
      • Laundry: Electric Dryer Hookup, Washer Hookup, Common Area
      Features
      • Flooring: Vinyl Plank
      • Windows: Insulated Windows, Coverings: blinds or none
      • Number of fireplaces: 1
      • Fireplace features: Wood Burning, Main Level: 1, Fireplace
      Interior area
      • Total structure area: 744
      • Total interior livable area: 744 sqft

      Property

      Parking
      • Total spaces: 1
      • Parking features: Carport
      • Has carport: Yes
      • Covered spaces: 1
      Features
      • Levels: One
      • Stories: 1
      • Entry location: Main
      • Patio & porch: Cooking-Electric, Dryer-Electric, Fireplace, Insulated Windows, Top Floor, Vaulted Ceiling(s), Walk-In Closet(s), Washer, Water Heater
      • Has view: Yes
      • View description: Territorial
      Lot
      • Features: Adjacent to Public Land, Curbs, Dead End Street, Paved, Sidewalk
      Details
      • Parcel number: 8896400200
      • Special conditions: Standard

      Construction

      Type & style
      • Home type: Condo
      • Architectural style: Traditional,Condo (1 Level)
      • Property subtype: Condominium
      Materials
      • Wood Siding, Wood Products
      • Roof: Composition
      Condition
      • Year built: 1981
      • Major remodel year: 1981

      Utilities & green energy

      • Electric: Company: PSE
      • Sewer: Company: hoa
      • Water: Company: hoa
      Green energy
      • Energy efficient items: Insulated Windows

      Community & HOA

      Community
      • Features: See Remarks
      • Subdivision: Auburn
      HOA
      • Services included: Common Area Maintenance, Earthquake Insurance, Sewer, Water
      • HOA fee: $327 monthly
      • HOA phone: 253-833-1387
      Location
      • Region: Auburn

      Financial & listing details

      • Price per square foot: $335/sqft
      • Tax assessed value: $234,000
      • Annual tax amount: $3,006
      • Date on market: 8/5/2026
      • Cumulative days on market: 24 days
      • Listing terms: Conventional
      • Inclusions: Dishwasher(s), Dryer(s), Microwave(s), Refrigerator(s), Stove(s)/Range(s), Washer(s)

        Estimated market value

        $247,700

        $235,000 - $260,000

        $1,737/mo

        Price history

        DateEventPrice
        2/22/2021Sold$215,000+7.5%$289/sqft
        Source: NWMLS as distributed by MLS GRID #1680687 Report a problem
        1/22/2021Pending sale$200,000$269/sqft
        Source: NWMLS as distributed by MLS GRID #1680687 Report a problem
        1/10/2021Listed for sale$200,000$269/sqft
        Source: Skyline Properties, Inc. #1680687 Report a problem
        10/26/2020Pending sale$200,000$269/sqft
        Source: Skyline Properties, Inc. #1680687 Report a problem
        10/21/2020Listed for sale$200,000+29%$269/sqft
        Source: Skyline Properties, Inc. #1680687 Report a problem
        7/15/2019Sold$155,000+16.5%$208/sqft
        Source: NWMLS as distributed by MLS GRID #1491948 Report a problem
        4/27/2007Sold$133,000$179/sqft
        Source: NWMLS as distributed by MLS GRID #27039184 Report a problem

        Public tax history

        YearProperty taxesTax assessment
        2025$3,062 +1.9%$234,000 -4.9%
        2024$3,006 -1.1%$246,000 +2.1%
        2023$3,039 +20.1%$241,000 +13.1%
        2022$2,529 +9.8%$213,000 +27.5%
        2021$2,303 +9.3%$167,000 +16%
        2020$2,107 +15.1%$144,000 +18%
        2019$1,830 +31.1%$122,000 +19.6%
        2018$1,396 -6.4%$102,000 +15.9%
        2017$1,493 +69%$88,000 +37.5%
        2016$883 $64,000 +3.2%
        2015$883 $62,000 +24%
        2014$883 $50,000 +85.2%
        2013$883 $27,000 -60.3%
        2012-- $68,000 -8.1%
        2011-- $74,000 -23.7%
        2010-- $97,000
        2009-- $97,000 +12.8%
        2007-- $86,000 +7.5%
        2006-- $80,000 +3.9%
        2005-- $77,000 +48.6%
        2001$738 +9.3%$51,800 +14.9%
        2000$675 $45,100
        Find assessor info on the county website

        Monthly payment

        Est. payment

        Payment breakdown

        Explore the cost of this home by adjusting the details. Changes won't be saved.
        All calculations are estimates and provided by Zillow, Inc. for informational purposes only. Actual amounts may vary.
        HOA fees may include property taxes on listings classified as Co-Ops. Contact the listing agent and/or owner for fee details.
        See how much you could borrow to make a competitive offer.

        Climate risks

        Neighborhood: 98002

        Getting around

        76 / 100
        Very Walkable
        39 / 100
        Some Transit
        46 / 100
        Somewhat Bikeable

        Nearby schools

        GreatSchools rating

        A local agent can set up tours, give advice and negotiate with sellers.

        Browse local experts