Welcome to Versailles Estates, a great condo conveniently located in Downtown Auburn! Step into comfort and style in this beautifully updated ground-floor unit featuring new flooring and fresh interior paint. The functional floor plan offers 1 bedroom and 1 bathroom, with custom touches throughout. Enjoy your own covered rear patio with additional storage, plus the convenience of covered parking. New roof in 2026!Ideally located just minutes from neighborhood parks, shopping, dining, and more, with easy access to major commuter routes. This move-in-ready condo offers comfort, convenience, and an excellent location. Don’t miss the opportunity to make this charming home yours!
Active
Listed by: Coldwell Banker Bain • Kelly Russell
$225,000
1102 8th Street NE #6, Auburn, WA 98002
1beds
609sqft
Condominium
Built in 1981
-- sqft lot
$-- Zestimate®
$369/sqft
$273/mo HOA
What's special
Covered rear patioCovered parkingFunctional floor planCustom touches throughoutFresh interior paintBeautifully updated ground-floor unitNew flooring
- 5 days |
- 51 |
- 1 |
Zillow last checked:
Listing updated:
Listed by:
Kelly Russell,
Coldwell Banker Bain
Source: NWMLS as distributed by MLS GRID,MLS#: 2571113
Facts & features
Interior
Bedrooms & bathrooms
- Bedrooms: 1
- Bathrooms: 1
- Full bathrooms: 1
- Main level bathrooms: 1
- Main level bedrooms: 1
Primary bedroom
- Level: Main
Bathroom full
- Level: Main
Dining room
- Level: Main
Entry hall
- Level: Main
Living room
- Level: Main
Heating
- Fireplace, Baseboard, Electric
Cooling
- None
Appliances
- Included: Dishwasher, Microwave, Refrigerator, Stove(s)/Range(s), Dishwasher(s), Microwave(s), Refrigerator(s)
- Laundry: Common Area
Features
- Flooring: Laminate
- Windows: Insulated Windows
- Number of fireplaces: 1
- Fireplace features: Wood Burning, Main Level: 1, Fireplace
Interior area
- Total structure area: 609
- Total interior livable area: 609 sqft
Property
Parking
- Total spaces: 1
- Parking features: Carport
- Has carport: Yes
- Covered spaces: 1
Features
- Levels: One
- Stories: 1
- Entry location: Main
- Patio & porch: Fireplace, Insulated Windows, Walk-In Closet(s)
- Has view: Yes
- View description: Territorial
Lot
- Size: 1.08 Acres
- Features: Adjacent to Public Land, Curbs, Dead End Street, Paved, Sidewalk
Details
- Parcel number: 8896400060
- Special conditions: Standard
Construction
Type & style
- Home type: Condo
- Architectural style: Condo (1 Level)
- Property subtype: Condominium
Materials
- Wood Siding, Wood Products
- Roof: Composition
Condition
- Year built: 1981
- Major remodel year: 1981
Utilities & green energy
Green energy
- Energy efficient items: Insulated Windows
Community & HOA
Community
- Features: Outside Entry
- Subdivision: Auburn
HOA
- Services included: Common Area Maintenance, Earthquake Insurance, Sewer, Water
- HOA fee: $273 monthly
Location
- Region: Auburn
Financial & listing details
- Price per square foot: $369/sqft
- Annual tax amount: $2,586
- Date on market: 8/18/2026
- Cumulative days on market: 6 days
- Listing terms: Conventional
- Inclusions: Dishwasher(s), Microwave(s), Refrigerator(s), Stove(s)/Range(s)
- Total actual rent: 273
Estimated market value
Not available
Estimated sales range
Not available
Not available
Price history
| Date | Event | Price |
|---|---|---|
| 8/19/2026 | Listed for sale | $225,000$369/sqft |
Source:  NWMLS as distributed by MLS GRID #2571113 Report a problem NWMLS as distributed by MLS GRID #2571113 Report a problem | ||
Public tax history
Tax history is unavailable.
Monthly payment
Est. payment
Payment breakdown
Explore the cost of this home by adjusting the details. Changes won't be saved.Climate risks
Neighborhood: 98002
Nearby schools
GreatSchools rating
- 5/10Washington Elementary SchoolGrades: PK-5Distance: 0.5 mi
- 3/10Cascade Middle SchoolGrades: 6-8Distance: 1 mi
- 2/10Auburn Senior High SchoolGrades: 9-12Distance: 0.5 mi
- $200,0002 bd1 ba744 sqft1102 8th St NE #4, Auburn, WA 98002For Sale

- $249,5002 bd1 ba744 sqft1102 8th St NE APT 20, Auburn, WA 98002Pending

- $215,0001 bd1 ba609 sqft1102 8th St NE APT 23, Auburn, WA 98002Sold
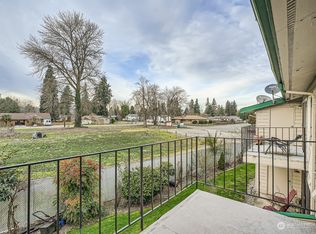
- $192,1001 bd1 ba609 sqft1102 8th St NE APT 31, Auburn, WA 98002Sold
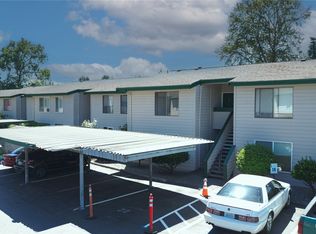
- $215,0001 bd1 ba609 sqft1102 8th St NE APT 32, Auburn, WA 98002Sold
- $199,8991 bd1 ba609 sqft1120 8th St NE APT 5, Auburn, WA 98002Pending
- $233,3001 bd1 ba609 sqft1120 8th St NE APT 7, Auburn, WA 98002Off Market
- $205,5001 bd1 ba609 sqft1102 8th St NE APT 22, Auburn, WA 98002Sold
A local agent can set up tours, give advice and negotiate with sellers.
Similar homes
- $180,0001 bd1 ba575 sqftBye The Green, Auburn, WA 98002Active
 MLS ID #2571379, Dave Newberry. NWMLS as distributed by MLS GRID
 - $200,0002 bd1 ba744 sqftVersailles Estates, Auburn, WA 98002ActiveMLS ID #2569875, Hsin Yun Chang. NWMLS as distributed by MLS GRID
- $224,9502 bd1 ba744 sqftVersailles Estates, Auburn, WA 98002Active
 MLS ID #2554214, Janine L Bade. NWMLS as distributed by MLS GRID
 - $215,0001 bd1 ba575 sqftBye The Green Condominiums, Auburn, WA 98002Active
 MLS ID #2567454, Robeechelle Buenafe. NWMLS as distributed by MLS GRID
 - $175,0001 bd1 ba575 sqftBye The Green, Auburn, WA 98002ActiveMLS ID #2473272, Jessica Ward. NWMLS as distributed by MLS GRID
- $220,0001 bd1 ba712 sqftKent Summit Condos, Kent, WA 98030ActiveMLS ID #2572345, Jen Barnwell. NWMLS as distributed by MLS GRID
- $199,5001 bd1 ba599 sqftEmerald Pointe Condominimum, Auburn, WA 98092ActiveMLS ID #2568679, Blythe Larsen. NWMLS as distributed by MLS GRID
- $210,0002 bd1 ba871 sqftTimber Ridge Condominiums, Kent, WA 98030ActiveMLS ID #2570997, Robert McGinnis. NWMLS as distributed by MLS GRID
- $215,0002 bd1 ba871 sqftTimber Ridge, Kent, WA 98030ActiveMLS ID #2556056, Nia Nguyen. NWMLS as distributed by MLS GRID
- $235,0002 bd1 ba844 sqftOlympic Skyline, Kent, WA 98031ActiveMLS ID #2564903, Karen B Hake. NWMLS as distributed by MLS GRID
- $--2 bd2 ba888 sqft28602 16th Ave S APT 402, Federal Way, WA 98003AuctionAuction.com 2
- $250,0002 bd2 ba904 sqftWinchester Heights, Auburn, WA 98092ActiveMLS ID #2525066, Larissa Butler. NWMLS as distributed by MLS GRID
- $199,0001 bd2 ba723 sqftKenthill Townhomes, Kent, WA 98030ActiveMLS ID #2559620, Bill Scherer. NWMLS as distributed by MLS GRID
- $239,9952 bd2 ba896 sqftChelsea Court, Federal Way, WA 98003ActiveMLS ID #2566896, Danny Altizer. NWMLS as distributed by MLS GRID
- $225,0002 bd2 ba904 sqftWinchester Heights, Auburn, WA 98092ActiveMLS ID #2523915, Kristine Elliott. NWMLS as distributed by MLS GRID
- $210,0001 bd1 ba625 sqftSeawind Condo, Des Moines, WA 98198ActiveMLS ID #2564152, Fatima Bof. NWMLS as distributed by MLS GRID
- $219,9502 bd2 ba904 sqftWinchester Heights, Auburn, WA 98092ActiveMLS ID #2528503, Audrey Bryant. NWMLS as distributed by MLS GRID
- $279,9502 bd2 ba858 sqftBye The Green Condominiums, Auburn, WA 98002ActiveMLS ID #2532492, Carol Fisher. NWMLS as distributed by MLS GRID
- $--2 bd2 ba887 sqft4200 Smithers Ave S APT C101, Renton, WA 98055AuctionAuction.com 2
- $230,0002 bd1 ba696 sqftWhispering Brook, Des Moines, WA 98198ActiveMLS ID #2568282, Micah J Koelmeyer. NWMLS as distributed by MLS GRID
