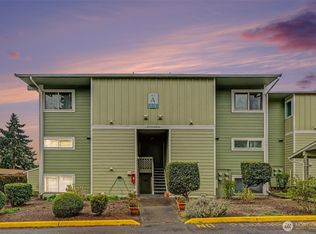
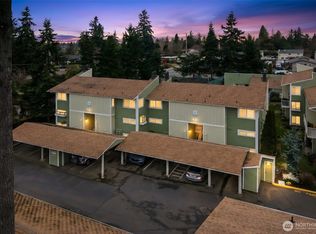
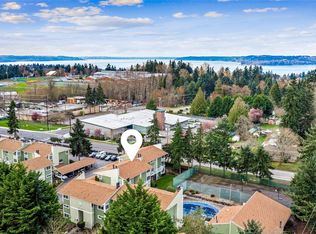
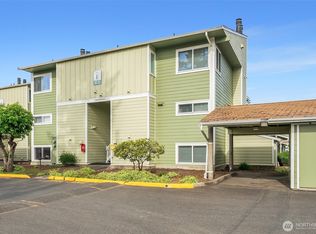
Welcome to Seawind Condominiums! This inviting 1-bedroom, 1-bath condo offers comfortable, easy living with a cozy living room featuring a warm fireplace, an adjoining dining area, and a kitchen. The home also includes an in-unit washer and dryer, a comfortable bedroom, and a private covered patio—perfect for enjoying your morning coffee or unwinding at the end of the day. One covered parking space and a separate storage unit add everyday convenience—brand new water heater. Seawind's community features a swimming pool, hot tub, clubhouse, sport court, and peaceful pond. This property offers an excellent opportunity for homeowners. Conveniently located just minutes from I-5, Highway 509, Sea-Tac Airport, and the charming downtown Des Moines waterfront, you'll enjoy easy access to commuting, dining, shopping, and recreation. No Rental Cap!
Pending
Listed by: Windermere R.E. Northeast, Inc • Fatima Bof
$210,000
22242 24th Avenue S #F-45, Des Moines, WA 98198
1beds
625sqft
Condominium
Built in 1979
-- sqft lot
$207,700 Zestimate®
$336/sqft
$418/mo HOA
What's special
Sport courtIn-unit washer and dryerPrivate covered patioPeaceful pondHot tubAdjoining dining areaComfortable bedroom
- 30 days
- 270
- 26
Zillow last checked:
Listing updated:
Listed by:
Fatima Bof,
Windermere R.E. Northeast, Inc
Source: NWMLS as distributed by MLS GRID,MLS#: 2564152
Facts & features
Interior
Bedrooms & bathrooms
- Bedrooms: 1
- Bathrooms: 1
- Full bathrooms: 1
- Main level bathrooms: 1
- Main level bedrooms: 1
Bedroom
- Level: Main
Bathroom full
- Level: Main
Dining room
- Level: Main
Entry hall
- Level: Main
Kitchen with eating space
- Level: Main
Living room
- Level: Main
Heating
- Fireplace, Baseboard, Electric
Cooling
- Forced Air
Appliances
- Included: Dishwasher, Dryer, Microwave, Refrigerator, Stove(s)/Range(s), Washer, Dishwasher(s), Dryer(s), Microwave(s), Refrigerator(s), Washer(s), Water Heater: Eletric, Water Heater Location: Bathroom, Cooking - Electric Hookup, Cooking-Electric, Dryer-Electric
- Laundry: Electric Dryer Hookup, Washer Hookup
Features
- Flooring: Laminate
- Windows: Insulated Windows
- Number of fireplaces: 1
- Fireplace features: Wood Burning, Main Level: 1, Fireplace
Interior area
- Total structure area: 625
- Total interior livable area: 625 sqft
Video & virtual tour
Property
Parking
- Total spaces: 1
- Parking features: Carport
- Has carport: Yes
- Covered spaces: 1
Features
- Levels: One
- Stories: 1
- Entry location: Main
- Patio & porch: Cooking-Electric, Dryer-Electric, Fireplace, Ground Floor, Insulated Windows, Walk-In Closet(s), Washer, Water Heater
- Spa features: Community
- Has view: Yes
- View description: Territorial
Lot
- Size: 5.8 Acres
- Features: Curbs, Paved, Sidewalk
Details
- Parcel number: 7681300440
- Special conditions: Standard
Construction
Type & style
- Home type: Condo
- Architectural style: Condo (1 Level)
- Property subtype: Condominium
Materials
- Wood Products
- Roof: Composition
Condition
- Year built: 1979
- Major remodel year: 1979
Utilities & green energy
- Electric: Company: PSE
- Sewer: Company: HOA
- Water: Company: HOA
- Utilities for property: T-Mobile
Green energy
- Energy efficient items: Insulated Windows
Community & HOA
Community
- Features: Athletic Court, Clubhouse, Indoor Pool
- Subdivision: Des Moines
HOA
- Services included: Common Area Maintenance, Road Maintenance, Sewer, Snow Removal, Water
- HOA fee: $418 monthly
- HOA phone: 253-840-1200
Location
- Region: Des Moines
Financial & listing details
- Price per square foot: $336/sqft
- Tax assessed value: $201,000
- Annual tax amount: $2,700
- Date on market: 8/5/2026
- Cumulative days on market: 31 days
- Listing terms: Conventional
- Inclusions: Dishwasher(s), Dryer(s), Microwave(s), Refrigerator(s), Stove(s)/Range(s), Washer(s)
Estimated market value
$207,700
$197,000 - $218,000
$1,609/mo
Price history
| Date | Event | Price |
|---|---|---|
| 8/30/2026 | Pending sale | $210,000$336/sqft |
Source: | ||
| 8/6/2026 | Listed for sale | $210,000+337.5%$336/sqft |
Source: | ||
| 10/11/2013 | Sold | $48,000$77/sqft |
Source: Public Record Report a problem | ||
| 6/14/2013 | Price change | $48,000-16.5%$77/sqft |
Source: Windermere Professional Partners #462722 Report a problem | ||
| 5/8/2013 | Price change | $57,500-4.1%$92/sqft |
Source: Windermere Professional Partners #462722 Report a problem | ||
| 5/2/2013 | Price change | $59,950-4.1%$96/sqft |
Source: Windermere Professional Partners #462722 Report a problem | ||
| 4/25/2013 | Price change | $62,500-3.8%$100/sqft |
Source: Windermere Professional Partners #462722 Report a problem | ||
| 4/19/2013 | Price change | $64,950-2.3%$104/sqft |
Source: Windermere Professional Partners #462722 Report a problem | ||
| 4/12/2013 | Price change | $66,500-1.5%$106/sqft |
Source: Windermere Professional Partners #462722 Report a problem | ||
| 4/5/2013 | Price change | $67,500-3.5%$108/sqft |
Source: Windermere Professional Partners #462722 Report a problem | ||
| 3/23/2013 | Listed for sale | $69,950-10.9%$112/sqft |
Source: Windermere Professional Partners #462722 Report a problem | ||
| 7/30/2002 | Sold | $78,500+33.1%$126/sqft |
Source: Public Record Report a problem | ||
| 7/21/1999 | Sold | $59,000$94/sqft |
Source: Public Record Report a problem | ||
Public tax history
| Year | Property taxes | Tax assessment |
|---|---|---|
| 2025 | $2,992 +6.7% | $201,000 -2% |
| 2024 | $2,805 +3.9% | $205,000 -6% |
| 2023 | $2,700 +23.2% | $218,000 +15.3% |
| 2022 | $2,192 +9.7% | $189,000 +25.2% |
| 2021 | $1,999 +12% | $151,000 +18.9% |
| 2020 | $1,784 -3.2% | $127,000 -4.5% |
| 2019 | $1,842 +23.7% | $133,000 +16.7% |
| 2018 | $1,490 +4.4% | $114,000 +22.6% |
| 2017 | $1,427 +91.5% | $93,000 +29.2% |
| 2016 | $745 | $72,000 +50% |
| 2015 | $745 | $48,000 +2.1% |
| 2014 | $745 | $47,000 +9.3% |
| 2013 | $745 | $43,000 -32.8% |
| 2012 | -- | $64,000 -28.1% |
| 2011 | -- | $89,000 -18.3% |
| 2010 | -- | $109,000 |
| 2009 | -- | $109,000 +5.8% |
| 2007 | -- | $103,000 +12% |
| 2006 | -- | $92,000 +4.5% |
| 2005 | -- | $88,000 +51.2% |
| 2001 | $792 +11.4% | $58,200 +19.3% |
| 2000 | $711 | $48,800 |
Find assessor info on the county website
Monthly payment
Est. payment
Payment breakdown
Explore the cost of this home by adjusting the details. Changes won't be saved.Climate risks
Neighborhood: Pacific Ridge
Nearby schools
Schools provided by the listing agent
- Elementary: Midway Intermed
- Middle: Pacific Mid
- High: Mount Rainier High
Source: NWMLS as distributed by MLS GRID. This data may not be complete. We recommend contacting the local school district to confirm school assignments for this home.