Back on the market - fully refreshed & now truly move-in ready for you! This beautifully updated corner-unit condo is ready for its next owner. Recent updates include new interior paint, brand-new carpet, newly painted kitchen cabinets & sleek epoxy countertops. This home feels bright, clean & inviting from the moment you step inside. Natural light pours through the windows, enhancing the open layout & low-maintenance laminate flooring on the main level. The kitchen shines with its modern refresh, flowing easily into the living room & then out to a large covered balcony. Enjoy morning coffee or relaxing in the evenings on your private balcony. This spacious layout offers 2 full baths & a convenient laundry room located near the bedrooms, complete with a utility sink for added functionality. All major systems have been updated; new electrical panel, lighting, outlets with USB/USB-C, plumbing fixtures & more! Just steps away, you’ll find the sports court, clubhouse & pool (with new decking coming soon), making it easy to enjoy both relaxation, play & exercise. Cat & dog friendly! Commuting is effortless with quick access to the Angle Lake & Kent-Des Moines Light Rail stations, bus transportation & the airport. You’re also minutes to the Des Moines Marina, downtown shops, delicious restaurants, schools & amenities. This community has a well run HOA. NO upcoming assessments. Turn-key, refreshed & ideally located; this is easy condo living at its best.Check out the Listing Video!
Sold
Listed by: Coldwell Banker Danforth • Kimberly Morgan Storey
Bought with: Every Door Real Estate
$300,000
2409 S 222nd Street #B14, Des Moines, WA 98198
2beds
1,138sqft
Multi Family, Condominium
Built in 1979
-- sqft lot
$294,800 Zestimate®
$264/sqft
$2,216 Estimated rent
Home value
$294,800
$271,000 - $318,000
$2,216/mo
Zestimate® history
Owner options
List your home for rent
$2,216/mo
Rent Zestimate®
Find your next renter with Zillow Rental Manager. Plus, with online applications, you can quickly screen prospective tenants – for free.
$2,216/mo
Rent Zestimate®
Refinance and save
$2,165/mo
Est. payment
Refinancing to a lower rate could help reduce your monthly payments and save thousands over the life of the loan.
$2,165/mo
Est. payment
Explore your selling options
Work with a Zillow partner agent
Leverage their expertise and Zillow's premium Showcase listings to get your home seen by more buyers.
Get startedList with your own agent
Get your home in front of millions of buyers by listing it on Zillow.
Learn how to do itSell it yourself
Take full control of how buyers see your home on Zillow by listing For Sale by Owner (FSBO).
List your homeWhat's special
Zillow last checked:
Listing updated:
Listed by:
Kimberly Morgan Storey,
Coldwell Banker Danforth,
Matthew Storey,
Coldwell Banker Danforth
Bought with:
Brian Kotelnicki, 23013308
Every Door Real Estate
Source: NWMLS as distributed by MLS GRID,MLS#: 2485634
Facts & features
Interior
Bedrooms & bathrooms
- Bedrooms: 2
- Bathrooms: 2
- Full bathrooms: 2
- Main level bathrooms: 1
Primary bedroom
- Level: Second
Bedroom
- Level: Second
Bathroom full
- Level: Second
Bathroom full
- Level: Main
Great room
- Level: Main
Kitchen with eating space
- Level: Main
Living room
- Level: Main
Utility room
- Level: Second
Heating
- Fireplace, Baseboard, Electric
Cooling
- None
Appliances
- Included: Dishwasher, Dryer, Microwave, Refrigerator, Stove(s)/Range(s), Washer, Dishwasher(s), Dryer(s), Microwave(s), Refrigerator(s), Washer(s), Water Heater: Electric, Water Heater Location: Closet Downstairs, Cooking - Electric Hookup, Cooking-Electric, Dryer-Electric
- Laundry: Electric Dryer Hookup, Washer Hookup
Features
- Flooring: Laminate, Carpet
- Windows: Insulated Windows, Coverings: Yes - Primary Bedroom
- Number of fireplaces: 1
- Fireplace features: Wood Burning, Main Level: 1, Fireplace
Interior area
- Total structure area: 1,138
- Total interior livable area: 1,138 sqft
Property
Parking
- Total spaces: 1
- Parking features: Carport
- Has carport: Yes
- Covered spaces: 1
Features
- Levels: Two
- Stories: 2
- Entry location: Main
- Patio & porch: Cooking-Electric, Dryer-Electric, End Unit, Fireplace, Insulated Windows, Top Floor, Washer, Water Heater
- Has view: Yes
- View description: See Remarks, Territorial
Lot
- Features: Corner Lot, Curbs, Paved, Sidewalk
Details
- Parcel number: 7681300130
- Special conditions: Standard
Construction
Type & style
- Home type: MultiFamily
- Architectural style: Condo (2 Levels)
- Property subtype: Multi Family, Condominium
Materials
- Wood Siding, Wood Products
- Roof: Composition
Condition
- Year built: 1979
- Major remodel year: 1979
Utilities & green energy
- Electric: Company: Puget Sound Energy
- Sewer: Company: HOA
- Water: Company: HOA
- Utilities for property: Xfinity, Comcast/Xfinity
Green energy
- Energy efficient items: Insulated Windows
Community & HOA
Community
- Features: Athletic Court, Cable TV, Clubhouse, Game/Rec Rm, Garden Space, Pool
- Subdivision: Des Moines
HOA
- Services included: Common Area Maintenance, Earthquake Insurance, Maintenance Grounds, Road Maintenance, Sewer, Water
- HOA fee: $692 monthly
Location
- Region: Des Moines
Financial & listing details
- Price per square foot: $264/sqft
- Tax assessed value: $298,000
- Annual tax amount: $3,986
- Date on market: 12/26/2025
- Cumulative days on market: 208 days
- Listing terms: Conventional,VA Loan
- Inclusions: Dishwasher(s), Dryer(s), Microwave(s), Refrigerator(s), Stove(s)/Range(s), Washer(s)
Price history
| Date | Event | Price |
|---|---|---|
| 3/20/2026 | Sold | $300,000+1.7%$264/sqft |
Source:  NWMLS as distributed by MLS GRID #2485634 Report a problem NWMLS as distributed by MLS GRID #2485634 Report a problem | ||
| 3/5/2026 | Pending sale | $295,000$259/sqft |
Source: NWMLS as distributed by MLS GRID #2485634 Report a problem | ||
| 2/27/2026 | Listed for sale | $295,000+30%$259/sqft |
Source: NWMLS as distributed by MLS GRID #2485634 Report a problem | ||
| 11/30/2022 | Sold | $227,000-7.3%$199/sqft |
Source: NWMLS as distributed by MLS GRID #2012228 Report a problem | ||
| 11/15/2022 | Pending sale | $245,000$215/sqft |
Source: NWMLS as distributed by MLS GRID #2012228 Report a problem | ||
| 11/2/2022 | Listed for sale | $245,000+308.3%$215/sqft |
Source: NWMLS as distributed by MLS GRID #2012228 Report a problem | ||
| 4/10/2013 | Sold | $60,000-53.7%$53/sqft |
Source: Public Record Report a problem | ||
| 8/1/2010 | Listing removed | $129,500$114/sqft |
Source: Coldwell Banker Danforth & Associates, Inc. #14000 Report a problem | ||
| 7/14/2010 | Price change | $129,500-13.6%$114/sqft |
Source: Coldwell Banker Danforth & Associates, Inc. #14000 Report a problem | ||
| 6/26/2010 | Price change | $149,950+15.8%$132/sqft |
Source: Coldwell Banker Danforth #14000 Report a problem | ||
| 5/23/2010 | Price change | $129,500-13.6%$114/sqft |
Source: Coldwell Banker Danforth & Associates, Inc. #14000 Report a problem | ||
| 4/29/2010 | Price change | $149,950-9.6%$132/sqft |
Source: Coldwell Banker Danforth & Associates, Inc. #14000 Report a problem | ||
| 2/5/2010 | Listed for sale | $165,950+1539.2%$146/sqft |
Source: Coldwell Banker Danforth #14000 Report a problem | ||
| 1/27/2009 | Sold | $10,124$9/sqft |
Source: Public Record Report a problem | ||
Public tax history
| Year | Property taxes | Tax assessment |
|---|---|---|
| 2025 | $4,278 +7.3% | $298,000 -1% |
| 2024 | $3,986 +0.5% | $301,000 -8% |
| 2023 | $3,968 +32.8% | $327,000 +24.3% |
| 2022 | $2,988 +9.7% | $263,000 +25.2% |
| 2021 | $2,724 +9% | $210,000 +15.4% |
| 2020 | $2,498 -4% | $182,000 -5.2% |
| 2019 | $2,601 +19.7% | $192,000 +12.3% |
| 2018 | $2,173 +1.2% | $171,000 +18.8% |
| 2017 | $2,148 +84.5% | $144,000 +25.2% |
| 2016 | $1,164 | $115,000 +49.4% |
| 2015 | $1,164 | $77,000 |
| 2014 | $1,164 | $77,000 +16.7% |
| 2013 | $1,164 | $66,000 -26.7% |
| 2012 | -- | $90,000 -25.6% |
| 2011 | -- | $121,000 -23.4% |
| 2010 | -- | $158,000 |
| 2009 | -- | $158,000 +0.6% |
| 2007 | -- | $157,000 +12.1% |
| 2006 | -- | $140,000 +4.5% |
| 2005 | -- | $134,000 +56.9% |
| 2001 | $1,136 +13.8% | $85,400 +21.7% |
| 2000 | $998 | $70,200 |
Find assessor info on the county website
Neighborhood: Pacific Ridge
Nearby homes
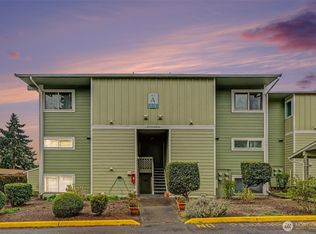
- $249,0002 bd2 ba1.2k sqft2417 S 222nd St APT A6, Des Moines, WA 98198Sold
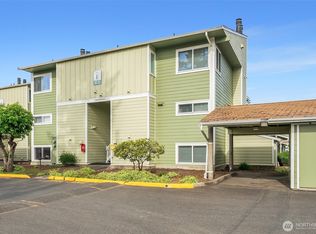
- $310,0003 bd2 ba1.2k sqft2409 S 222nd St APT B16, Des Moines, WA 98198For Sale

- $195,0001 bd1 ba610 sqft22240 24th Ave S APT E36, Des Moines, WA 98198Sold
- $300,0002 bd2 ba1.1k sqft22240 24th Ave S APT E38, Des Moines, WA 98198For Sale

- $363,0003 bd2 ba1.2k sqft22234 24th Ave S APT G55, Des Moines, WA 98198Sold
- $234,0001 bd1 ba625 sqft22224 24th Ave S APT H58, Des Moines, WA 98198Sold
- $240,0002 bd1 ba739 sqft22246 24th Ave S APT M90, Des Moines, WA 98198Sold
- $296,0002 bd2 ba1.1k sqft22246 24th Ave S APT M91, Des Moines, WA 98198Sold
Nearby schools
GreatSchools rating
- 3/10Midway Elementary SchoolGrades: PK-5Distance: 0.2 mi
- 5/10Pacific Middle SchoolGrades: 6-8Distance: 0.3 mi
- 5/10Mount Rainier High SchoolGrades: 9-12Distance: 0.4 mi
Schools provided by the listing agent
- Elementary: Vly View Elem
- Middle: Pacific Mid
- High: Mount Rainier High
Source: NWMLS as distributed by MLS GRID. This data may not be complete. We recommend contacting the local school district to confirm school assignments for this home.
Get a cash offer in 3 minutes
Find out how much your home could sell for in as little as 3 minutes with a no-obligation cash offer.
Estimated market value
$294,800
Get a cash offer in 3 minutes
Find out how much your home could sell for in as little as 3 minutes with a no-obligation cash offer.
Estimated market value
$294,800
- Washington
- King County
- Des Moines
- 98198
- Pacific Ridge
- 2409 S 222nd Street Unit B14
Nearby cities
Nearby neighborhoods
Nearby zip codes
Other Des Moines Topics
