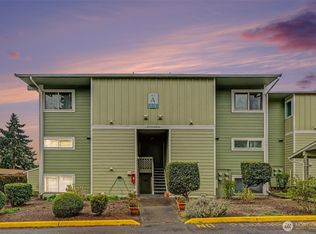
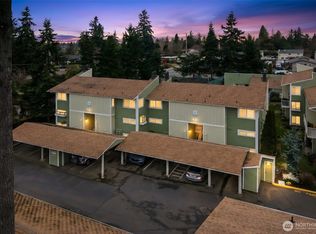
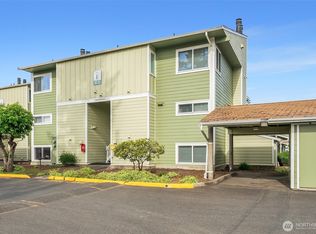
Welcome to this rare easy living two story condo with 3 bedrooms in a prime Des Moines location! Move in ready, updated modern unit with stainless steel appliances, washer and dryer on the same floor as the bedrooms for your convenience and a private balcony. Open floor plan with an abundance of natural light, tons of storage including not one but two exterior storage spaces. The community offers low maintenance living and amenities which includes, clubhouse, pool, hottub, sauna, sports court, dedicated covered parking and guest parking. Located near top rated schools, shopping, dining, and major commuter routes. This home is also just minutes from Sea-Tac Airport, making travel a breeze. Pet friendly.
Pending short sale
Listed by: Keller Williams West Sound • Andreina Ramirez
Price cut: $20K (8/18)
$290,000
2409 S 222nd Street #B16, Des Moines, WA 98198
3beds
1,246sqft
Condominium
Built in 1979
-- sqft lot
$287,700 Zestimate®
$233/sqft
$764/mo HOA
What's special
Private balconyUpdated modern unitTons of storageStainless steel appliancesTwo exterior storage spaces
- 167 days
- 535
- 33
Zillow last checked:
Listing updated:
Listed by:
Andreina Ramirez,
Keller Williams West Sound
Source: NWMLS as distributed by MLS GRID,MLS#: 2495478
Facts & features
Interior
Bedrooms & bathrooms
- Bedrooms: 3
- Bathrooms: 2
- Full bathrooms: 1
- 1/2 bathrooms: 1
- Main level bathrooms: 1
Primary bedroom
- Level: Second
Bedroom
- Level: Second
Bedroom
- Level: Second
Bathroom full
- Level: Second
Other
- Level: Main
Dining room
- Level: Main
Entry hall
- Level: Main
Kitchen without eating space
- Level: Main
Living room
- Level: Main
Utility room
- Level: Second
Heating
- Fireplace, Wall Furnace, Electric
Cooling
- None
Appliances
- Included: Dishwasher, Disposal, Microwave, Stove(s)/Range(s), Dishwasher(s), Garbage Disposal, Microwave(s), Water Heater: Electric, Water Heater Location: Half Bathroom, Cooking - Electric Hookup, Cooking-Electric, Dryer-Electric, Washer
- Laundry: Electric Dryer Hookup, Washer Hookup
Features
- Flooring: Ceramic Tile, Carpet
- Windows: Insulated Windows, Coverings: Yes
- Number of fireplaces: 1
- Fireplace features: Wood Burning, Main Level: 1, Fireplace
Interior area
- Total structure area: 1,246
- Total interior livable area: 1,246 sqft
Property
Parking
- Total spaces: 1
- Parking features: Carport, Off Street, Uncovered
- Has carport: Yes
- Covered spaces: 1
Features
- Levels: Two
- Stories: 2
- Entry location: Main
- Patio & porch: Cooking-Electric, Dryer-Electric, Fireplace, Insulated Windows, Primary Bathroom, Top Floor, Washer, Water Heater
- Spa features: Community
- Has view: Yes
- View description: Territorial
Lot
- Features: Paved
Details
- Parcel number: 7681300150
- Special conditions: Short Sale
Construction
Type & style
- Home type: Condo
- Architectural style: Townhouse,Condo (2 Levels)
- Property subtype: Condominium
Materials
- Cement Planked, Cement Plank
- Roof: Composition
Condition
- Year built: 1979
- Major remodel year: 1979
Utilities & green energy
- Sewer: Company: Included in HOA
- Water: Company: Included in HOA
Green energy
- Energy efficient items: Insulated Windows
Community & HOA
Community
- Features: Athletic Court, Cable TV, Clubhouse, Garden Space, Pool, Sauna
- Subdivision: Des Moines
HOA
- Services included: Common Area Maintenance, Maintenance Grounds, Road Maintenance, See Remarks, Sewer, Water
- HOA fee: $764 monthly
- HOA phone: 253-840-1200
Location
- Region: Des Moines
Financial & listing details
- Price per square foot: $233/sqft
- Tax assessed value: $316,000
- Annual tax amount: $4,174
- Date on market: 3/21/2026
- Cumulative days on market: 169 days
- Listing terms: Conventional,VA Loan
- Inclusions: Dishwasher(s), Garbage Disposal, Microwave(s), Stove(s)/Range(s)
Estimated market value
$287,700
$273,000 - $302,000
$2,457/mo
Price history
| Date | Event | Price |
|---|---|---|
| 9/1/2026 | Pending sale | $290,000$233/sqft |
Source:  NWMLS as distributed by MLS GRID #2495478 Report a problem NWMLS as distributed by MLS GRID #2495478 Report a problem | ||
| 8/18/2026 | Price change | $290,000-6.5%$233/sqft |
Source: NWMLS as distributed by MLS GRID #2495478 Report a problem | ||
| 6/22/2026 | Price change | $310,000-1.6%$249/sqft |
Source: NWMLS as distributed by MLS GRID #2495478 Report a problem | ||
| 4/24/2026 | Price change | $315,000-3.1%$253/sqft |
Source: NWMLS as distributed by MLS GRID #2495478 Report a problem | ||
| 3/23/2026 | Listed for sale | $325,000+16.5%$261/sqft |
Source: NWMLS as distributed by MLS GRID #2495478 Report a problem | ||
| 6/4/2024 | Listing removed | -- |
Source:  Engel & Volkers Report a problem Engel & Volkers Report a problem | ||
| 9/26/2023 | Pending sale | $279,000-12.8%$224/sqft |
Source: Engel & Volkers #2148016 Report a problem | ||
| 9/25/2023 | Sold | $320,000+14.7%$257/sqft |
Source: NWMLS as distributed by MLS GRID #2148016 Report a problem | ||
| 8/17/2023 | Pending sale | $279,000$224/sqft |
Source: NWMLS as distributed by MLS GRID #2148016 Report a problem | ||
| 8/15/2023 | Listed for sale | $279,000+9.4%$224/sqft |
Source: NWMLS as distributed by MLS GRID #2148016 Report a problem | ||
| 9/22/2020 | Sold | $255,000+6.3%$205/sqft |
Source: NWMLS as distributed by MLS GRID #1650143 Report a problem | ||
| 8/26/2020 | Pending sale | $240,000$193/sqft |
Source: Lynnmac Commercial, LLC #1650143 Report a problem | ||
| 8/20/2020 | Listed for sale | $240,000+140.6%$193/sqft |
Source: Lynnmac Commercial, LLC #1650143 Report a problem | ||
| 3/29/2011 | Listing removed | $99,750$80/sqft |
Source: Vflyer #188177 Report a problem | ||
| 3/2/2011 | Price change | $99,750-9.1%$80/sqft |
Source: John L Scott Real Estate #188177 Report a problem | ||
| 1/15/2011 | Listed for sale | $109,750+29.3%$88/sqft |
Source: Vflyer #169520 Report a problem | ||
| 8/25/2010 | Sold | $84,900-39.4%$68/sqft |
Source: NWMLS as distributed by MLS GRID #101616 Report a problem | ||
| 10/2/2009 | Sold | $140,207-3.3%$113/sqft |
Source: Public Record Report a problem | ||
| 8/4/2004 | Sold | $145,000$116/sqft |
Source: Public Record Report a problem | ||
Public tax history
| Year | Property taxes | Tax assessment |
|---|---|---|
| 2025 | $4,516 +8.2% | $316,000 |
| 2024 | $4,174 -3.3% | $316,000 -11.5% |
| 2023 | $4,317 +39.4% | $357,000 +30.8% |
| 2022 | $3,096 +9.7% | $273,000 +25.2% |
| 2021 | $2,822 +9% | $218,000 +15.3% |
| 2020 | $2,589 -4.3% | $189,000 -5.5% |
| 2019 | $2,704 +19.8% | $200,000 +12.4% |
| 2018 | $2,256 +0.4% | $178,000 +17.9% |
| 2017 | $2,247 +86.3% | $151,000 +24.8% |
| 2016 | $1,206 | $121,000 +51.2% |
| 2015 | $1,206 | $80,000 |
| 2014 | $1,206 | $80,000 +19.4% |
| 2013 | $1,206 | $67,000 -28% |
| 2012 | -- | $93,000 -23.1% |
| 2011 | -- | $121,000 -27.5% |
| 2010 | -- | $167,000 |
| 2009 | -- | $167,000 +0.6% |
| 2007 | -- | $166,000 +12.2% |
| 2006 | -- | $148,000 +4.2% |
| 2005 | -- | $142,000 +57.4% |
| 2001 | $1,196 +14.2% | $90,200 +22.1% |
| 2000 | $1,048 | $73,900 |
Find assessor info on the county website
Monthly payment
Est. payment
Payment breakdown
Explore the cost of this home by adjusting the details. Changes won't be saved.Climate risks
Neighborhood: Pacific Ridge
Nearby schools
Schools provided by the listing agent
- Elementary: Midway Intermed
- Middle: Pacific Mid
- High: Mount Rainier High
Source: NWMLS as distributed by MLS GRID. This data may not be complete. We recommend contacting the local school district to confirm school assignments for this home.

Similar homes
- $285,0002 bd2 ba1.1k sqftSeawind Condominiums, Des Moines, WA 98198Active
 MLS ID #2558709, Lacie Nichole Horton. NWMLS as distributed by MLS GRID
 - $315,0002 bd2 ba983 sqftMisty Woods, Des Moines, WA 98198Active
 MLS ID #2574582, Julia Raymond. NWMLS as distributed by MLS GRID
 - $329,0003 bd2 ba1.1k sqftHillwood Condominiums, Des Moines, WA 98198Active
 MLS ID #2547652, Genet Solomon. NWMLS as distributed by MLS GRID
 - $310,0002 bd2 ba1k sqftHillwood, Des Moines, WA 98198Active
 MLS ID #2547491, Ashley Renee Pease. NWMLS as distributed by MLS GRID
