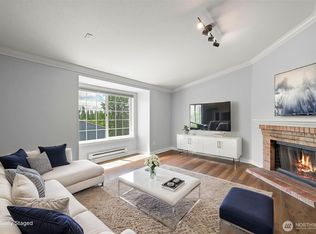
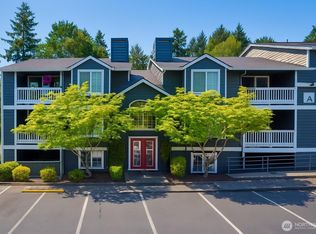
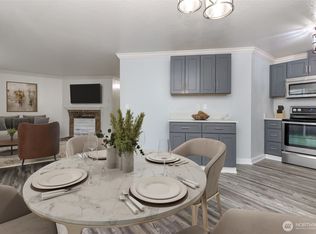
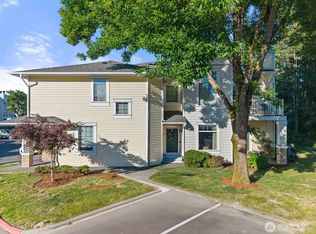
Bring fresh style to the center of Des Moines! This beautifully updated two bedroom, two bath condo is move in ready and designed for easy, low maintenance living. Brand new flooring runs throughout, setting a clean, modern tone the moment you step inside. The updated kitchen features modern cabinetry and plenty of space to cook, gather, and entertain. Both bathrooms shine with new cabinets, new countertops, and contemporary finishes that feel fresh and inviting. Added convenience comes in the form of an in-unit washer and dryer, so there is no shared laundry and no hauling baskets down the hall. Set on the ground level as a corner unit, this home offers extra privacy and opens to your own private patio with exterior storage, ideal for relaxing or stowing seasonal gear. The well-kept community includes an onsite pool and playground, plus a dedicated parking spot, so coming home is always easy. Location is a standout here. You are just minutes from major commuter routes with quick access to Seattle and the airport, and close to the water, shopping, dining, and transit. Low monthly HOA dues cover water, sewer, garbage, and more, plus there is no rental cap, adding flexibility and long-term value. Stylish, comfortable, and ideally situated, this Des Moines condo makes everyday life feel effortless. Come see what move in ready really looks like
Active
Listed by: Crescent Realty powered by KW • Ashley Renee Pease
$315,000
23410 18th Avenue S #J102, Des Moines, WA 98198
2beds
1,009sqft
:
Get pre-qualified$2,381/mo
Condominium
Built in 1989
-- sqft lot
$311,900 Zestimate®
$312/sqft
$403/mo HOA
What's special
Onsite pool and playgroundModern cabinetryUpdated kitchenIn-unit washer and dryer
- 34 days |
- 324 |
- 26 |
Zillow last checked:
Listing updated:
Listed by:
Ashley Renee Pease,
Crescent Realty powered by KW
Source: NWMLS as distributed by MLS GRID,MLS#: 2547491
Facts & features
Interior
Bedrooms & bathrooms
- Bedrooms: 2
- Bathrooms: 2
- Full bathrooms: 2
- Main level bathrooms: 2
- Main level bedrooms: 2
Primary bedroom
- Level: Main
Bedroom
- Level: Main
Bathroom full
- Level: Main
Bathroom full
- Level: Main
Dining room
- Level: Main
Entry hall
- Level: Main
Kitchen with eating space
- Level: Main
Living room
- Level: Main
Utility room
- Level: Main
Heating
- Fireplace, Baseboard, Electric
Cooling
- None
Appliances
- Included: Dishwasher, Disposal, Dryer, Microwave, Refrigerator, Stove(s)/Range(s), Trash Compactor, Washer, Dishwasher(s), Dryer(s), Garbage Disposal, Microwave(s), Refrigerator(s), Washer(s), Cooking - Electric Hookup, Cooking-Electric, Dryer-Electric
- Laundry: Electric Dryer Hookup, Washer Hookup
Features
- Flooring: Vinyl
- Number of fireplaces: 1
- Fireplace features: Wood Burning, Main Level: 1, Fireplace
Interior area
- Total structure area: 1,009
- Total interior livable area: 1,009 sqft
Property
Parking
- Total spaces: 2
- Parking features: Uncovered
- Uncovered spaces: 2
Features
- Levels: One
- Stories: 1
- Entry location: Main
- Patio & porch: Cooking-Electric, Dryer-Electric, End Unit, Fireplace, Ground Floor, Primary Bathroom, Washer
- Spa features: Community
- Has view: Yes
- View description: Territorial
Lot
- Features: Curbs, Paved, Sidewalk
Details
- Parcel number: 3380500560
- Special conditions: Standard
Construction
Type & style
- Home type: Condo
- Architectural style: Condo (1 Level)
- Property subtype: Condominium
Materials
- Wood Siding, Wood Products
- Roof: Composition
Condition
- Year built: 1989
Utilities & green energy
- Electric: Company: Puget Sound Energy
- Sewer: Company: Midway Sewer
- Water: Company: Highland Water
- Utilities for property: Xfinity
Community & HOA
Community
- Features: Cable TV, Clubhouse, Pool
- Subdivision: Des Moines
HOA
- Services included: Common Area Maintenance, Road Maintenance, Sewer, Snow Removal, Water
- HOA fee: $403 monthly
- HOA phone: 800-537-9619
Location
- Region: Des Moines
Financial & listing details
- Price per square foot: $312/sqft
- Tax assessed value: $292,000
- Annual tax amount: $4,090
- Date on market: 6/29/2026
- Cumulative days on market: 35 days
- Listing terms: Conventional
- Inclusions: Dishwasher(s), Dryer(s), Garbage Disposal, Microwave(s), Refrigerator(s), Stove(s)/Range(s), Trash Compactor, Washer(s)
Estimated market value
$311,900
$296,000 - $327,000
$2,122/mo
Price history
| Date | Event | Price |
|---|---|---|
| 6/30/2026 | Listed for sale | $315,000+164.7%$312/sqft |
Source:  NWMLS as distributed by MLS GRID #2547491 Report a problem NWMLS as distributed by MLS GRID #2547491 Report a problem | ||
| 6/12/2014 | Sold | $119,000-4.8%$118/sqft |
Source: NWMLS as distributed by MLS GRID #619247 Report a problem | ||
| 6/12/2014 | Listed for sale | $125,000$124/sqft |
Source: Windermere Real Estate/HLC #619247 Report a problem | ||
| 5/22/2014 | Pending sale | $125,000$124/sqft |
Source: Windermere Real Estate/HLC #619247 Report a problem | ||
| 5/6/2014 | Listed for sale | $125,000$124/sqft |
Source: Windermere Real Estate/HLC #619247 Report a problem | ||
| 5/3/2014 | Pending sale | $125,000$124/sqft |
Source: Windermere Real Estate/HLC #619247 Report a problem | ||
| 4/30/2014 | Listed for sale | $125,000$124/sqft |
Source: Windermere Report a problem | ||
Public tax history
| Year | Property taxes | Tax assessment |
|---|---|---|
| 2025 | $4,091 +5.6% | $292,000 -1.4% |
| 2024 | $3,874 +5.7% | $296,000 -2.3% |
| 2023 | $3,666 +20.5% | $303,000 +12.2% |
| 2022 | $3,041 +2.3% | $270,000 +16.4% |
| 2021 | $2,974 +5.1% | $232,000 +11% |
| 2020 | $2,830 +2.4% | $209,000 +1.5% |
| 2019 | $2,763 +18.9% | $206,000 +11.4% |
| 2018 | $2,323 +2.8% | $185,000 +20.9% |
| 2017 | $2,259 +74.9% | $153,000 +31.9% |
| 2016 | $1,291 | $116,000 +22.1% |
| 2015 | $1,291 | $95,000 +9.2% |
| 2014 | $1,291 | $87,000 +33.8% |
| 2013 | $1,291 | $65,000 -29.3% |
| 2012 | -- | $92,000 -31.9% |
| 2011 | -- | $135,000 -12.3% |
| 2010 | -- | $154,000 |
| 2009 | -- | $154,000 +6.9% |
| 2007 | -- | $144,000 +9.9% |
| 2006 | -- | $131,000 |
Find assessor info on the county website
Monthly payment
Est. payment
Payment breakdown
Explore the cost of this home by adjusting the details. Changes won't be saved.Climate risks
Neighborhood: Central Des Moines
Nearby schools
GreatSchools rating
- 4/10Des Moines Elementary SchoolGrades: PK-5Distance: 1.1 mi
- 5/10Pacific Middle SchoolGrades: 6-8Distance: 0.5 mi
- 5/10Mount Rainier High SchoolGrades: 9-12Distance: 0.6 mi
- $329,0003 bd2 ba1.1k sqft23410 18th Ave S APT A101, Des Moines, WA 98198For Sale

- $380,0003 bd2 ba1.1k sqft23410 18th Ave S APT C302, Des Moines, WA 98198For Sale
- $290,0003 bd2 ba1.1k sqft23410 18th Ave S APT A102, Des Moines, WA 98198Sold
- $350,0003 bd2 ba1.1k sqft23410 18th Ave S APT B102, Des Moines, WA 98198Sold
- $315,0003 bd2 ba1.1k sqft23410 18th Ave S APT C102, Des Moines, WA 98198Sold
- $360,0003 bd2 ba1.1k sqft23410 18th Ave S APT E101, Des Moines, WA 98198Sold
- $290,0003 bd2 ba1.1k sqft23410 18th Ave S APT F101, Des Moines, WA 98198Sold
- $315,0002 bd2 ba1k sqft23410 18th Ave S APT G101, Des Moines, WA 98198Sold
A local agent can set up tours, give advice and negotiate with sellers.
Similar homes
- $329,0003 bd2 ba1.1k sqftHillwood Condominiums, Des Moines, WA 98198ActiveMLS ID #2547652, Genet Solomon. NWMLS as distributed by MLS GRID
- $300,0002 bd2 ba1.1k sqftSeawind Condominiums, Des Moines, WA 98198Active
 MLS ID #2558709, Lacie Nichole Horton. NWMLS as distributed by MLS GRID
 - $380,0003 bd2 ba1.1k sqftHillwood, Des Moines, WA 98198ActiveMLS ID #2539322, Tracy L. Thesenvitz. NWMLS as distributed by MLS GRID
- $359,9002 bd2 ba993 sqftWindward Cove At Lakes, Kent, WA 98032Active
 MLS ID #2539201, Andre D. Jones. NWMLS as distributed by MLS GRID
 - $350,0002 bd2 ba980 sqft138 SW 116th Street #G12, Seattle, WA 98146ActiveMLS ID #2557662, Brent Weibl-Spain. NWMLS as distributed by MLS GRID
- $324,9502 bd2 ba991 sqftMorningview Townhomes, SeaTac, WA 98168ActiveMLS ID #2556807, Angela Cramer. NWMLS as distributed by MLS GRID
- $429,9502 bd1 ba1k sqftCasa Del Mar Condominium, Des Moines, WA 98198ActiveMLS ID #2538569, Ryan Tutmarc. NWMLS as distributed by MLS GRID
- $239,0001 bd1 ba559 sqftWatermark Cove Condominiums, Des Moines, WA 98198ActiveMLS ID #2535909, Remi Evergreen. NWMLS as distributed by MLS GRID
- $424,5002 bd2 ba1.1k sqft24440 13th Avenue S, Des Moines, WA 98198ContingentMLS ID #2529532, Amber Burton. NWMLS as distributed by MLS GRID
- $320,0002 bd1 ba986 sqftChelsea Court, Federal Way, WA 98003ActiveMLS ID #2520081, James G Smith. NWMLS as distributed by MLS GRID
- $219,0001 bd1 ba555 sqftWatermark Cove Condo, Des Moines, WA 98198ActiveMLS ID #2524465, Danan Powell. NWMLS as distributed by MLS GRID
- $310,0002 bd1 ba967 sqftSunwood, Tukwila, WA 98188ActiveMLS ID #2540919, Stacie Rodriguez. NWMLS as distributed by MLS GRID
- $359,9502 bd3 ba1.1k sqftLexington Park, Kent, WA 98032ActiveMLS ID #2537880, Adisu Fanta. NWMLS as distributed by MLS GRID
- $349,0002 bd2 ba1.1k sqftWendy Condominiums, Burien, WA 98166ActiveMLS ID #2531262, Travis Boyd. NWMLS as distributed by MLS GRID
- $329,5002 bd1 ba932 sqftCrystal Ridge, Tukwila, WA 98188ActiveMLS ID #2543354, Apoorva Agrawal. NWMLS as distributed by MLS GRID
- $339,0002 bd2 ba957 sqftSouth Garden Court, Federal Way, WA 98003ActiveMLS ID #2524459, Tracy Vanderlinda. NWMLS as distributed by MLS GRID
- $340,0002 bd2 ba968 sqftKelsey Court Condominium, Renton, WA 98055ActiveMLS ID #2545279, Joseph Vego. NWMLS as distributed by MLS GRID
- $339,5002 bd2 ba928 sqftCrystal Ridge Condo, Tukwila, WA 98188ActiveMLS ID #2521648, Stephen Janho. NWMLS as distributed by MLS GRID
- $299,9503 bd2 ba1k sqftMaplewood Condominium, Federal Way, WA 98023ActiveMLS ID #2538492, Abigail Echols. NWMLS as distributed by MLS GRID
- $300,0002 bd1 ba945 sqftLake Meridian Ridge Condo, Kent, WA 98042ActiveMLS ID #2544729, Shawna Abel. NWMLS as distributed by MLS GRID
