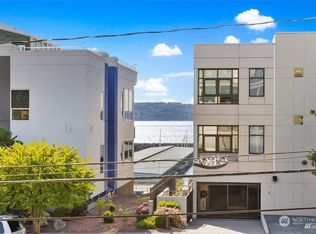
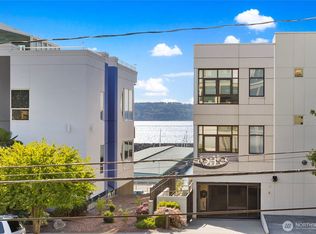
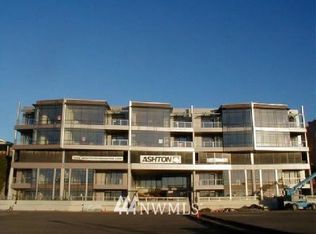
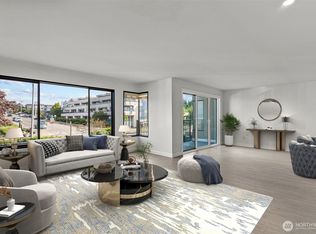
Puget Sound charm just moments from the Des Moines waterfront. This stylish 2 bed, 1 bath Casa Del Mar condo offers a warm, light-filled layout with oversized windows, a brick hearth, freestanding wood stove, and partial Sound views. The enclosed sunroom extends the living space year-round—ideal for morning coffee, reading, or taking in the view. The efficient galley kitchen features generous cabinetry, newer stainless appliances, and easy flow to the dining area. Recent owner updates include stainless kitchen appliances, washer/dryer, and water heater. Both bedrooms are comfortably sized with updated flooring and good storage. Assigned off-street parking and garage-level storage included. Enjoy a boutique 9-unit building near Des Moines Marina, Beach Park, restaurants, trails, farmers market, and waterfront events.
Active
Listed by: Homes & Equity Real Estate Grp • Ryan Tutmarc
$429,950
22532 6th Avenue S #A1, Des Moines, WA 98198
2beds
1,067sqft
Condominium
Built in 1978
-- sqft lot
$417,500 Zestimate®
$403/sqft
$791/mo HOA
What's special
Garage-level storageAssigned off-street parkingEfficient galley kitchenBrick hearthGood storagePartial sound viewsOversized windows
- 86 days
- 263
- 12
Zillow last checked:
Listing updated:
Listed by:
Ryan Tutmarc,
Homes & Equity Real Estate Grp
Source: NWMLS as distributed by MLS GRID,MLS#: 2538569
Facts & features
Interior
Bedrooms & bathrooms
- Bedrooms: 2
- Bathrooms: 1
- Full bathrooms: 1
- Main level bathrooms: 1
- Main level bedrooms: 2
Primary bedroom
- Level: Main
Bedroom
- Level: Main
Bathroom full
- Level: Main
Dining room
- Level: Main
Entry hall
- Level: Main
Kitchen without eating space
- Level: Main
Living room
- Level: Main
Utility room
- Level: Main
Heating
- Fireplace, Baseboard, Stove/Free Standing, Electric
Cooling
- None
Appliances
- Included: Dishwasher, Dryer, Microwave, Refrigerator, Stove(s)/Range(s), Washer, Dishwasher(s), Dryer(s), Microwave(s), Refrigerator(s), Washer(s), Water Heater: Electric, Water Heater Location: Closet, Cooking - Electric Hookup, Cooking-Electric, Dryer-Electric, Ice Maker
- Laundry: Electric Dryer Hookup, Washer Hookup
Features
- Flooring: Hardwood, Vinyl Plank
- Doors: French Doors
- Windows: Insulated Windows, Coverings: Shades
- Number of fireplaces: 1
- Fireplace features: Wood Burning, Main Level: 1, Fireplace
Interior area
- Total structure area: 1,067
- Total interior livable area: 1,067 sqft
Property
Parking
- Total spaces: 1
- Parking features: Off Street, Uncovered
- Uncovered spaces: 1
Features
- Levels: One
- Stories: 1
- Entry location: Main
- Patio & porch: Cooking-Electric, Dryer-Electric, End Unit, Fireplace, French Doors, Ice Maker, Insulated Windows, Soaking Tub, Washer, Water Heater
- Has view: Yes
- View description: Mountain(s), Sound
- Has water view: Yes
- Water view: Sound
Lot
- Features: Curbs, Paved, Sidewalk
Details
- Parcel number: 1419830010
- Special conditions: Standard
Construction
Type & style
- Home type: Condo
- Architectural style: Traditional,Condo (1 Level)
- Property subtype: Condominium
Materials
- Stucco, Wood Products
- Roof: Flat
Condition
- Year built: 1978
- Major remodel year: 1978
Utilities & green energy
- Electric: Company: Puget Sound Energy
- Sewer: Company: Included in HOA dues
- Water: Company: Included in HOA dues
Green energy
- Energy efficient items: Insulated Windows
Community & HOA
Community
- Features: Elevator, Gated
- Subdivision: Downtown Des Moines
HOA
- Services included: Common Area Maintenance, Sewer, Water
- HOA fee: $791 monthly
- HOA phone: 425-562-1200
Location
- Region: Des Moines
Financial & listing details
- Price per square foot: $403/sqft
- Tax assessed value: $341,000
- Annual tax amount: $4,675
- Date on market: 6/13/2026
- Cumulative days on market: 87 days
- Listing terms: Conventional
- Inclusions: Dishwasher(s), Dryer(s), Microwave(s), Refrigerator(s), Stove(s)/Range(s), Washer(s)
Estimated market value
$417,500
$397,000 - $438,000
$2,101/mo
Price history
| Date | Event | Price |
|---|---|---|
| 6/14/2026 | Listed for sale | $429,950+17.8%$403/sqft |
Source:  NWMLS as distributed by MLS GRID #2538569 Report a problem NWMLS as distributed by MLS GRID #2538569 Report a problem | ||
| 2/10/2023 | Sold | $365,000-5.2%$342/sqft |
Source: NWMLS as distributed by MLS GRID #1988116 Report a problem | ||
| 1/11/2023 | Pending sale | $385,000$361/sqft |
Source: NWMLS as distributed by MLS GRID #1988116 Report a problem | ||
| 1/10/2023 | Listed for sale | $385,000$361/sqft |
Source: NWMLS as distributed by MLS GRID #1988116 Report a problem | ||
| 1/2/2023 | Listing removed | -- |
Source: John L Scott Real Estate Report a problem | ||
| 8/26/2022 | Listed for sale | $385,000$361/sqft |
Source: John L Scott Real Estate #1988116 Report a problem | ||
Public tax history
| Year | Property taxes | Tax assessment |
|---|---|---|
| 2025 | $4,675 +15.4% | $341,000 +8.3% |
| 2024 | $4,052 -5.5% | $315,000 -12.5% |
| 2023 | $4,290 +28.6% | $360,000 +18.8% |
| 2022 | $3,335 +1949% | $303,000 +304% |
| 2021 | $163 +37.3% | $75,000 |
| 2020 | $119 +0.2% | $75,000 |
| 2019 | $118 -0.5% | $75,000 |
| 2018 | $119 -3.4% | $75,000 -62.9% |
| 2017 | $123 -52.3% | $202,000 +33.8% |
| 2016 | $258 | $151,000 +7.1% |
| 2015 | $258 | $141,000 -7.2% |
| 2014 | $258 | $152,000 +35.7% |
| 2013 | $258 | $112,000 -3.4% |
| 2012 | -- | $116,000 +54.7% |
| 2011 | -- | $75,000 |
| 2010 | -- | $75,000 |
| 2009 | -- | $75,000 |
| 2007 | -- | $75,000 |
| 2006 | -- | $75,000 |
| 2005 | -- | $75,000 |
| 2001 | $334 -5% | $75,000 |
| 2000 | $352 | $75,000 |
Find assessor info on the county website
Monthly payment
Est. payment
Payment breakdown
Explore the cost of this home by adjusting the details. Changes won't be saved.Climate risks
Neighborhood: Marina District
Similar homes
- $475,0002 bd2 ba822 sqftThe Coronado Townhomes, Des Moines, WA 98198Active
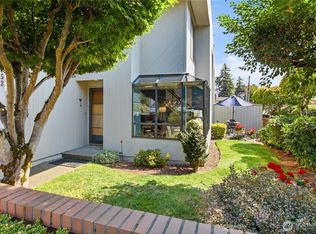 MLS ID #2574663, Rebecca Drew. NWMLS as distributed by MLS GRID
 - $495,0002 bd2 ba1.3k sqftMariner Manor, Des Moines, WA 98198Active
 MLS ID #2527219, Lesly Ramos. NWMLS as distributed by MLS GRID
 - $340,0002 bd1 ba805 sqftSunset View, Des Moines, WA 98198Active
 MLS ID #2558631, Brian Mattox. NWMLS as distributed by MLS GRID
 - $285,0002 bd2 ba1.1k sqftSeawind Condominiums, Des Moines, WA 98198Active
 MLS ID #2558709, Lacie Nichole Horton. NWMLS as distributed by MLS GRID
