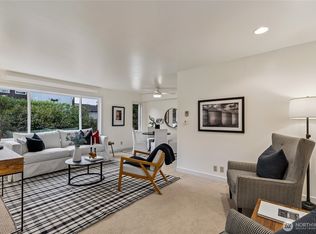
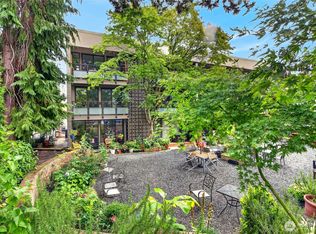
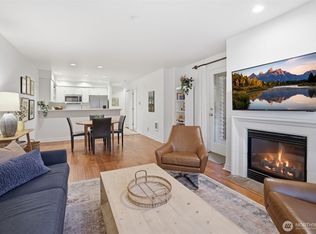
Incredible Capitol Hill Opportunity: Light-Filled End Unit in a Boutique 12-Unit Community. Discover the perfect blend of vibrant urban living and sleepy neighborhood charm at the coveted Pendleton Miller. Nestled on a mature, greenscaped corner, this rare private end unit is flooded with natural light and framed by serene, tree-lined views. The highly flexible, open floor plan easily adapts to your lifestyle, featuring a formal-sized dining area designed for seamless entertaining. Culinary enthusiasts will love the beautifully updated kitchen, complete with a high-end appliance package and an adjacent breakfast nook for cozy morning coffee. The generous primary suite offers ample closet space, while the versatile second bedroom serves as the ideal dedicated home office. The refined bathroom boasts a timeless marble vanity and custom tiled walls.Modern conveniences include an in-unit washer/dryer, dedicated off-street parking with effortless maneuverability, and pet-friendly policies. Storage is unmatched: enjoy access to the building’s bike room plus a rare, private storage room right next to the unit, offering exciting potential to expand your living square footage. Unwind or grill on the communal outdoor patio, or step outside to enjoy unparalleled walkability and public transit. Located just steps from Miller Park and 19th Ave’s boutique shops and cafes. Commute is a breeze to Downtown, Amazon, UW, and the Light Rail. Low HOA dues cover water, sewer, and garbage.
Pending inspection
Listed by: 360 Pacific • Vu To • 206-250-8886
Price cut: $20K (9/24)
$389,900
2111 E John Street #204, Seattle, WA 98112
2beds
788sqft
Condominium
Built in 1969
-- sqft lot
$379,300 Zestimate®
$495/sqft
$475/mo HOA
What's special
Light-filled end unitFlooded with natural lightSerene tree-lined viewsRare private end unitMature greenscaped cornerHigh-end appliance packageBeautifully updated kitchen
- --
- on Zillow
- 268
- views
- 22
- saves
Zillow last checked:
Listing updated:
Listed by:
Vu To 206-250-8886 vu@vuestates.com,
360 Pacific
Source: NWMLS as distributed by MLS GRID,MLS#: 2562371
Facts & features
Interior
Bedrooms & bathrooms
- Bedrooms: 2
- Bathrooms: 1
- Full bathrooms: 1
- Main level bathrooms: 1
- Main level bedrooms: 2
Primary bedroom
- Level: Main
Bedroom
- Level: Main
Bathroom full
- Level: Main
Other
- Level: Main
Dining room
- Level: Main
Great room
- Level: Main
Kitchen with eating space
- Level: Main
Heating
- Baseboard, Electric
Cooling
- None
Appliances
- Included: Dishwasher, Dryer, Refrigerator, Stove(s)/Range(s), Washer, Dishwasher(s), Dryer(s), Refrigerator(s), Washer(s), Water Heater: Eletric, Water Heater Location: Hall closet, Cooking - Electric Hookup, Cooking-Electric, Dryer-Electric
- Laundry: Electric Dryer Hookup, Washer Hookup
Features
- Flooring: Laminate
- Has fireplace: No
Interior area
- Total structure area: 788
- Total interior livable area: 788 sqft
Property
Parking
- Total spaces: 1
- Parking features: Off Street
- Uncovered spaces: 1
Features
- Levels: One
- Stories: 1
- Patio & porch: Cooking-Electric, Dryer-Electric, End Unit, Washer, Water Heater
- Has view: Yes
- View description: Territorial
Details
- Parcel number: 6705500080
- Special conditions: Standard
Construction
Type & style
- Home type: Condo
- Architectural style: Condo (1 Level)
- Property subtype: Condominium
Materials
- Wood Siding
- Roof: Flat,Torch Down
Condition
- Year built: 1969
Utilities & green energy
- Electric: Company: SCL
- Sewer: Company: SPU
- Water: Company: SPU
Community & HOA
Community
- Features: Gated, Lobby Entrance
- Subdivision: Capitol Hill
HOA
- Services included: Common Area Maintenance, Sewer, Water
- HOA fee: $475 monthly
Location
- Region: Seattle
Financial & listing details
- Price per square foot: $495/sqft
- Tax assessed value: $384,000
- Annual tax amount: $4,184
- Date on market: 7/30/2026
- Listing terms: Conventional
- Inclusions: Dishwasher(s), Dryer(s), Refrigerator(s), Stove(s)/Range(s), Washer(s)
Estimated market value
$379,300
$360,000 - $398,000
$2,469/mo
Price history
| Date | Event | Price |
|---|---|---|
| 9/27/2026 | Pending sale | $389,900$495/sqft |
Source:  NWMLS as distributed by MLS GRID #2562371 Report a problem NWMLS as distributed by MLS GRID #2562371 Report a problem | ||
| 9/24/2026 | Price change | $389,900-4.9%$495/sqft |
Source: NWMLS as distributed by MLS GRID #2562371 Report a problem | ||
| 8/26/2026 | Price change | $409,900-1.2%$520/sqft |
Source: NWMLS as distributed by MLS GRID #2562371 Report a problem | ||
| 7/30/2026 | Listed for sale | $415,000+178.5%$527/sqft |
Source: NWMLS as distributed by MLS GRID #2562371 Report a problem | ||
| 9/13/1999 | Sold | $149,000+85.1%$189/sqft |
Source: Public Record Report a problem | ||
| 12/20/1995 | Sold | $80,500$102/sqft |
Source: Public Record Report a problem | ||
Public tax history
| Year | Property taxes | Tax assessment |
|---|---|---|
| 2025 | $4,028 -3.7% | $384,000 -11.1% |
| 2024 | $4,184 -12.1% | $432,000 -14.3% |
| 2023 | $4,758 +17.5% | $504,000 +5.9% |
| 2022 | $4,049 -1.5% | $476,000 +6.7% |
| 2021 | $4,112 +15.1% | $446,000 +21.9% |
| 2020 | $3,571 -8.6% | $366,000 -10.1% |
| 2019 | $3,909 -2.9% | $407,000 -13.2% |
| 2018 | $4,026 +13.6% | $469,000 +31.4% |
| 2017 | $3,544 +40% | $357,000 +14.8% |
| 2016 | $2,532 | $311,000 +10.3% |
| 2015 | $2,532 | $282,000 +7.6% |
| 2014 | $2,532 | $262,000 +4.8% |
| 2013 | $2,532 | $250,000 +22.5% |
| 2012 | -- | $204,000 -12.1% |
| 2011 | -- | $232,000 +2.7% |
| 2010 | -- | $226,000 |
| 2009 | -- | $226,000 +0.9% |
| 2007 | -- | $224,000 +33.3% |
| 2006 | -- | $168,000 +4.3% |
| 2005 | -- | $161,000 |
Find assessor info on the county website
Monthly payment
Est. payment
Payment breakdown
Explore the cost of this home by adjusting the details. Changes won't be saved.Climate risks
Neighborhood: Capitol Hill
Nearby schools
Schools provided by the listing agent
- Elementary: Stevens
- Middle: Meany Mid
- High: Garfield High
Source: NWMLS as distributed by MLS GRID. This data may not be complete. We recommend contacting the local school district to confirm school assignments for this home.
Similar homes
- $399,0001 bd1 ba680 sqftPark Lane, Seattle, WA 98112Active
 MLS ID #2576175, April Geneva. NWMLS as distributed by MLS GRID
 - $475,0001 bd1 ba831 sqftMiller Place, Seattle, WA 98112Active
 MLS ID #2586784, Matthew Skeel. NWMLS as distributed by MLS GRID
 - $399,0002 bd1 ba695 sqftSage Condominiums, Seattle, WA 98103Active
 MLS ID #2594193, Joe Haglund. NWMLS as distributed by MLS GRID
 - $359,0002 bd1 ba687 sqftThe Toltec, Seattle, WA 98112Active
 MLS ID #2582270, Karen Freeman. NWMLS as distributed by MLS GRID
