Charming, light-filled 1-bed/1-bath corner condo in the heart of Eastlake with peek-a-boo views of Lake Union! Located in the historic Mara Bella, this inviting 583 sq. ft. home blends timeless 1920s character with thoughtful modern updates. Beautiful oak hardwood floors, coved ceilings and original millwork add warmth and personality, while large west-facing windows fill the home with natural light and offer glimpses of Lake Union. The updated kitchen features quartz countertops, stainless steel appliances, dishwasher and a cozy breakfast nook. Spacious bedroom, charming full bath with subway and hexagon tile, generous closet space and convenient in-unit washer/dryer complete the home. Separate storage provides additional space. NO RENTAL CAP and NO SPECIAL ASSESSMENTS offer added flexibility and peace of mind. Enjoy an incredible Eastlake lifestyle just blocks from the waterfront, neighborhood parks, restaurants, coffee shops and everyday conveniences. Leave the car behind and explore the neighborhood or take advantage of nearby transit and easy access to SLU, Downtown Seattle, UW and I-5. Whether you're looking for a charming place to call home or a flexible investment opportunity, this is a special opportunity to own a piece of classic Seattle in one of the city's most convenient neighborhoods!
Active
Listed by: Pointe3 Real Estate • Brenden DuBois • 206-940-8230
Price cut: $35K (10/1)
$360,000
2634 Franklin Avenue E #202, Seattle, WA 98102
1beds
583sqft
Condominium
Built in 1927
-- sqft lot
$343,500 Zestimate®
$617/sqft
$618/mo HOA
What's special
- --
- on Zillow
- 378
- views
- 39
- saves
Zillow last checked:
Listing updated:
Listed by:
Brenden DuBois 206-940-8230 brenden@pointe3.com,
Pointe3 Real Estate
Source: NWMLS as distributed by MLS GRID,MLS#: 2573216
Facts & features
Interior
Bedrooms & bathrooms
- Bedrooms: 1
- Bathrooms: 1
- Full bathrooms: 1
- Main level bathrooms: 1
- Main level bedrooms: 1
Bedroom
- Level: Main
Bathroom full
- Level: Main
Dining room
- Level: Main
Entry hall
- Level: Main
Kitchen with eating space
- Level: Main
Living room
- Level: Main
Utility room
- Level: Main
Heating
- Radiator, Electric
Cooling
- None
Appliances
- Included: Dishwasher, Disposal, Dryer, Microwave, Refrigerator, Stove(s)/Range(s), Washer, Dishwasher(s), Dryer(s), Garbage Disposal, Microwave(s), Refrigerator(s), Washer(s), Water Heater: Boiler, Water Heater Location: Basement
Features
- Flooring: Ceramic Tile, Hardwood, Vinyl
- Windows: Coverings: Blinds
- Has fireplace: No
Interior area
- Total structure area: 583
- Total interior livable area: 583 sqft
Property
Parking
- Parking features: None
Features
- Levels: One
- Stories: 1
- Entry location: Main
- Patio & porch: End Unit, Walk-In Closet(s), Water Heater
- Has view: Yes
- View description: Lake, Territorial
- Has water view: Yes
- Water view: Lake
Details
- Parcel number: 5137600030
- Special conditions: Standard
Construction
Type & style
- Home type: Condo
- Architectural style: Condo (1 Level)
- Property subtype: Condominium
Materials
- Brick, Wood Siding
- Roof: Built-Up,Flat
Condition
- Year built: 1927
- Major remodel year: 1927
Utilities & green energy
- Electric: Company: SCL
- Sewer: Company: HOA
- Water: Company: HOA
- Utilities for property: Xfinity, Xfinity
Community & HOA
Community
- Features: Lobby Entrance
- Subdivision: Eastlake
HOA
- Services included: Common Area Maintenance, Gas, Maintenance Grounds, Sewer, Water
- HOA fee: $618 monthly
- HOA phone: 206-441-7900
Location
- Region: Seattle
Financial & listing details
- Price per square foot: $617/sqft
- Tax assessed value: $399,000
- Annual tax amount: $4,116
- Date on market: 8/28/2026
- Listing terms: Conventional
- Inclusions: Dishwasher(s), Dryer(s), Garbage Disposal, Microwave(s), Refrigerator(s), Stove(s)/Range(s), Washer(s)
Estimated market value
$343,500
$326,000 - $361,000
$2,226/mo
Price history
| Date | Event | Price |
|---|---|---|
| 10/1/2026 | Price change | $360,000-8.9%$617/sqft |
Source:  NWMLS as distributed by MLS GRID #2573216 Report a problem NWMLS as distributed by MLS GRID #2573216 Report a problem | ||
| 8/28/2026 | Listed for sale | $395,000-25.6%$678/sqft |
Source: NWMLS as distributed by MLS GRID #2573216 Report a problem | ||
| 5/16/2018 | Sold | $531,000+18%$911/sqft |
Source: NWMLS as distributed by MLS GRID #1271683 Report a problem | ||
| 4/19/2018 | Pending sale | $450,000$772/sqft |
Source: Windermere Real Estate/Wall Street, Inc. #1271683 Report a problem | ||
| 4/11/2018 | Listed for sale | $450,000+29.7%$772/sqft |
Source: Windermere Real Estate/Wall Street, Inc. #1271683 Report a problem | ||
| 6/17/2016 | Sold | $347,000+15.7%$595/sqft |
Source: NWMLS as distributed by MLS GRID #935309 Report a problem | ||
| 5/17/2016 | Pending sale | $299,950$514/sqft |
Source: Windermere Real Estate/Northwest, Inc. #935309 Report a problem | ||
| 5/10/2016 | Listed for sale | $299,950+36.4%$514/sqft |
Source: Windermere Real Estate/Northwest, Inc. #935309 Report a problem | ||
| 12/13/2013 | Sold | $219,900-2.9%$377/sqft |
Source: NWMLS as distributed by MLS GRID #551340 Report a problem | ||
| 9/10/2013 | Sold | $226,392-20.1%$388/sqft |
Source: Public Record Report a problem | ||
| 11/17/2006 | Sold | $283,500+37%$486/sqft |
Source: NWMLS as distributed by MLS GRID #26126253 Report a problem | ||
| 6/27/2003 | Sold | $207,000+3.1%$355/sqft |
Source: Public Record Report a problem | ||
| 2/6/2001 | Sold | $200,850$345/sqft |
Source: Public Record Report a problem | ||
Public tax history
| Year | Property taxes | Tax assessment |
|---|---|---|
| 2025 | $4,116 +6.4% | $399,000 -1.2% |
| 2024 | $3,868 -4.8% | $404,000 -6.7% |
| 2023 | $4,062 +9.1% | $433,000 -2% |
| 2022 | $3,723 +0.1% | $442,000 +8.6% |
| 2021 | $3,720 -4.6% | $407,000 +0.2% |
| 2020 | $3,900 -13.8% | $406,000 -15.1% |
| 2019 | $4,524 +30.8% | $478,000 +18% |
| 2018 | $3,458 +10.3% | $405,000 +27.4% |
| 2017 | $3,136 +38.4% | $318,000 +17.3% |
| 2016 | $2,266 | $271,000 +9.3% |
| 2015 | $2,266 | $248,000 +4.2% |
| 2014 | $2,266 | $238,000 +23.3% |
| 2013 | $2,266 | $193,000 +14.9% |
| 2012 | -- | $168,000 -1.8% |
| 2011 | -- | $171,000 -28.5% |
| 2010 | -- | $239,000 |
| 2009 | -- | $239,000 -7% |
| 2007 | -- | $257,000 +8.9% |
| 2006 | -- | $236,000 +14% |
| 2005 | -- | $207,000 +159.6% |
| 2001 | -- | $79,732 |
Find assessor info on the county website
Monthly payment
Est. payment
Payment breakdown
Explore the cost of this home by adjusting the details. Changes won't be saved.Climate risks
Neighborhood: Eastlake
Nearby schools
Schools provided by the listing agent
- Elementary: Montlake
- Middle: Meany Mid
- High: Garfield High
Source: NWMLS as distributed by MLS GRID. This data may not be complete. We recommend contacting the local school district to confirm school assignments for this home.
Similar homes
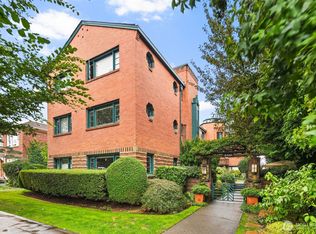
- $425,0001 bd1 ba731 sqftCastlewood, Seattle, WA 98102Active
 MLS ID #2583924, Daniel Dovinh. NWMLS as distributed by MLS GRID
 - $359,0002 bd1 ba687 sqftThe Toltec, Seattle, WA 98112Active
 MLS ID #2582270, Karen Freeman. NWMLS as distributed by MLS GRID
 - $329,0001 bd1 ba700 sqftThe Tulane, Seattle, WA 98102Active
 MLS ID #2582124, Kim O. Dales. NWMLS as distributed by MLS GRID
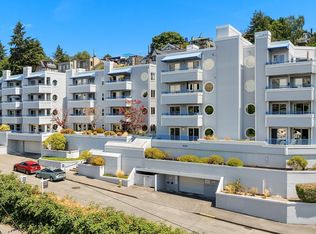
 - $350,0002 bd1 ba800 sqftQueen Anne Ocean View, Seattle, WA 98119Active
 MLS ID #2596575, Junior Torres. NWMLS as distributed by MLS GRID
