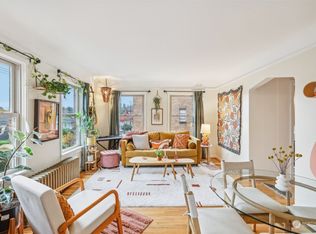
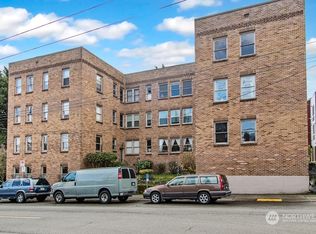
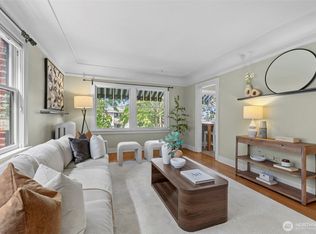
PRICE ADJUSTMENT CREATES OPPORTUNITY — Sunny South-Facing 1930s Co-Op on Queen Anne Hill This 1-bedroom + den, 1-bath, 700 sq ft south-facing co-op sits on a quiet corner at the top of Queen Anne Hill. Perched among the treetops, the 1930s building features hardwood floors, coved ceilings, and large windows that bring in abundant natural light. The flexible floor plan includes a den suitable for work or creative use. The kitchen offers an in-unit washer/dryer, ample cabinetry, and an efficient layout that connects to the open living area. Located one block from neighborhood conveniences including Vita Caffe, Anytime Fitness, Via Tribunali, Molly Moon’s, an ice cream parlor, and a local tailor shop. Kerry Park, known for its classic Seattle skyline views, is just three blocks away.
Active
Listed by: Berkshire Hathaway HS NW • Dinato Luz
Price cut: $10K (10/9)
$369,999
1427 3rd Avenue W #8, Seattle, WA 98119
1beds
700sqft
Condominium
Built in 1930
-- sqft lot
$359,500 Zestimate®
$529/sqft
$600/mo HOA
What's special
Classic architectural detailsHardwood floorsCoved ceilingsPerched among the treetopsFlexible floor planSouth-facing co-opAmple cabinetry
- --
- on Zillow
- 404
- views
- 11
- saves
Zillow last checked:
Listing updated:
Listed by:
Dinato Luz,
Berkshire Hathaway HS NW
Source: NWMLS as distributed by MLS GRID,MLS#: 2513895
Facts & features
Interior
Bedrooms & bathrooms
- Bedrooms: 1
- Bathrooms: 1
- Full bathrooms: 1
- Main level bathrooms: 1
- Main level bedrooms: 1
Bedroom
- Level: Main
Bathroom full
- Level: Main
Den office
- Level: Main
Entry hall
- Level: Main
Kitchen with eating space
- Level: Main
Living room
- Level: Main
Heating
- Radiator, Electric
Cooling
- None
Appliances
- Included: Dishwasher, Dryer, Microwave, Refrigerator, See Remarks, Stove(s)/Range(s), Washer, Dishwasher(s), Dryer(s), Microwave(s), Refrigerator(s), Washer(s), Water Heater: Gas, Water Heater Location: Basement, Cooking - Electric Hookup, Cooking-Electric, Dryer-Electric
- Laundry: Electric Dryer Hookup, Washer Hookup, Common Area
Features
- Flooring: Hardwood, Laminate
- Windows: Coverings: None
- Has fireplace: No
Interior area
- Total structure area: 700
- Total interior livable area: 700 sqft
Property
Parking
- Parking features: Off Street
Features
- Entry location: Main
- Patio & porch: Cooking-Electric, Dryer-Electric, End Unit, Washer, Water Heater
- Has view: Yes
- View description: Territorial
Lot
- Features: Corner Lot, Curbs, Paved, Sidewalk
Details
- Parcel number: 1731801005
- Special conditions: Standard
Construction
Type & style
- Home type: Condo
- Architectural style: Co-op
- Property subtype: Condominium
Materials
- Brick
- Roof: Flat
Condition
- Year built: 1930
- Major remodel year: 1930
Utilities & green energy
- Electric: Company: Seattle City Lights
- Sewer: Company: HOA
- Water: Company: HOA
- Utilities for property: X-Finity, X-Finity
Community & HOA
Community
- Features: Cable TV, Gated, Outside Entry, See Remarks
- Security: Security Service
- Subdivision: Queen Anne
HOA
- Services included: Central Hot Water, Common Area Maintenance, Earthquake Insurance, Gas, Maintenance Grounds, Security, See Remarks, Sewer, Water
- HOA fee: $600 monthly
- HOA phone: 206-354-9777
Location
- Region: Seattle
Financial & listing details
- Price per square foot: $529/sqft
- Annual tax amount: $2,063
- Date on market: 6/2/2026
- Listing terms: Conventional,See Remarks
- Inclusions: Dishwasher(s), Dryer(s), Microwave(s), Refrigerator(s), See Remarks, Stove(s)/Range(s), Washer(s)
Estimated market value
$359,500
$342,000 - $377,000
$1,861/mo
Price history
| Date | Event | Price |
|---|---|---|
| 10/9/2026 | Price change | $369,999-2.6%$529/sqft |
Source:  NWMLS as distributed by MLS GRID #2513895 Report a problem NWMLS as distributed by MLS GRID #2513895 Report a problem | ||
| 7/27/2026 | Price change | $380,000-5%$543/sqft |
Source: NWMLS as distributed by MLS GRID #2513895 Report a problem | ||
| 6/2/2026 | Listed for sale | $400,000$571/sqft |
Source: NWMLS as distributed by MLS GRID #2513895 Report a problem | ||
Public tax history
Tax history is unavailable.
Monthly payment
Est. payment
Payment breakdown
Explore the cost of this home by adjusting the details. Changes won't be saved.Climate risks
Neighborhood: Lower Queen Anne

Similar homes
- $350,0001 bd1 ba818 sqftMagnolia Ridge, Seattle, WA 98199Active
 MLS ID #2593662, Michele A. Lussier. NWMLS as distributed by MLS GRID
 - $339,0001 bd1 ba610 sqftPark Terrace Condominiums, Seattle, WA 98119Active
 MLS ID #2555013, William E. Johnson. NWMLS as distributed by MLS GRID
 - $500,0002 bd2 ba942 sqftWillows On Tenth, Seattle, WA 98119Active
 MLS ID #2587139, Fritz Nichols. NWMLS as distributed by MLS GRID
 - $360,0001 bd1 ba583 sqftMara Bella, Seattle, WA 98102Active
 MLS ID #2573216, Brenden DuBois. NWMLS as distributed by MLS GRID
