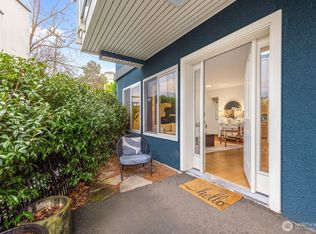
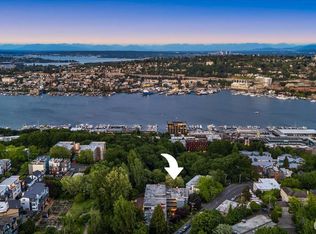
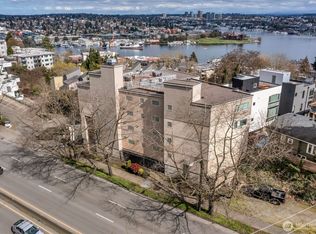
*** Preferred lender rate buydown, 1% off todays current rates + lender credit to cover buyer closing costs & no fees on future refinance ****** Perched above the city on Queen Anne in a boutique building, this light-filled urban retreat offers the perfect blend of vibrant city living and peaceful comfort. Ideally located just minutes from downtown, South Lake Union, and top-tier dining, coffee, and retail, this inviting condo boasts an efficient layout flooded with morning light. Relax on your private balcony, or cozy up by the fireplace in the open living space, which features a subtle glimpse of the downtown skyline. Premium Features Include: Modern Kitchen: Equipped with stainless steel appliances and ample storage. Primary Retreat: Features a large closet and a dedicated dresser alcove. Ultimate Convenience: In-unit laundry and a secured, gated parking space. No unit above and a very quiet unit with a friendly, well-run HOA just steps from the lush greenery of Trolley Hill Park and local community gardens. It's the ultimate in-city sanctuary. Qualified buyers can get a 2% grant up to $6,000 with a down payment as low as 1%.
Active
Listed by: Clasen Real Estate Advisors • Chris Clasen • 206-264-5145
Price cut: $5K (10/4)
$320,000
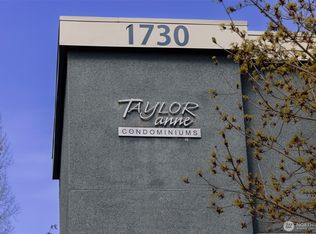
1730 Taylor Avenue N #302, Seattle, WA 98109
1beds
650sqft
Condominium
Built in 1968
-- sqft lot
$315,300 Zestimate®
$492/sqft
$567/mo HOA
What's special
Private balconyModern kitchenIn-unit laundryDedicated dresser alcoveStainless steel appliancesAmple storageLight-filled urban retreat
- --
- on Zillow
- 358
- views
- 18
- saves
Zillow last checked:
Listing updated:
Listed by:
Chris Clasen 206-264-5145 chris@clasenadvisors.com,
Clasen Real Estate Advisors,
Kelland Clasen 206-856-2434,
Clasen Real Estate Advisors
Source: NWMLS as distributed by MLS GRID,MLS#: 2546628
Facts & features
Interior
Bedrooms & bathrooms
- Bedrooms: 1
- Bathrooms: 1
- Full bathrooms: 1
- Main level bathrooms: 1
- Main level bedrooms: 1
Bedroom
- Level: Main
Bathroom full
- Level: Main
Entry hall
- Level: Main
Utility room
- Level: Main
Heating
- Fireplace, Baseboard, Electric
Cooling
- None
Appliances
- Included: Dishwasher, Disposal, Dryer, Refrigerator, Stove(s)/Range(s), Washer, Dishwasher(s), Dryer(s), Garbage Disposal, Refrigerator(s), Washer(s), Water Heater: Elec, Water Heater Location: Closet
Features
- Flooring: Hardwood, Carpet
- Number of fireplaces: 1
- Fireplace features: Wood Burning, Main Level: 1, Fireplace
Interior area
- Total structure area: 650
- Total interior livable area: 650 sqft
Property
Parking
- Total spaces: 1
- Parking features: Off Street, Uncovered
- Uncovered spaces: 1
Features
- Levels: One
- Stories: 1
- Entry location: Main
- Patio & porch: Fireplace, Water Heater
- Has view: Yes
- View description: Territorial
Lot
- Features: Paved, Sidewalk
Details
- Parcel number: 8567250230
- Special conditions: Short Sale
Construction
Type & style
- Home type: Condo
- Architectural style: Condo (1 Level)
- Property subtype: Condominium
Materials
- Stucco
- Roof: Flat
Condition
- Year built: 1968
Community & HOA
Community
- Features: Elevator, Gated, Lobby Entrance
- Subdivision: Queen Anne
HOA
- Services included: Cable TV, Common Area Maintenance, Maintenance Grounds, See Remarks, Sewer, Water
- HOA fee: $567 monthly
- HOA phone: 425-562-1200
Location
- Region: Seattle
Financial & listing details
- Price per square foot: $492/sqft
- Tax assessed value: $354,000
- Annual tax amount: $3,331
- Date on market: 6/30/2026
- Listing terms: Conventional
- Inclusions: Dishwasher(s), Dryer(s), Garbage Disposal, Refrigerator(s), Stove(s)/Range(s), Washer(s)
- Total actual rent: 2000
Estimated market value
$315,300
$300,000 - $331,000
$1,938/mo
Price history
| Date | Event | Price |
|---|---|---|
| 10/4/2026 | Price change | $320,000-1.5%$492/sqft |
Source:  NWMLS as distributed by MLS GRID #2546628 Report a problem NWMLS as distributed by MLS GRID #2546628 Report a problem | ||
| 8/22/2026 | Price change | $325,000-7.1%$500/sqft |
Source: NWMLS as distributed by MLS GRID #2546628 Report a problem | ||
| 7/17/2026 | Price change | $350,000-4.1%$538/sqft |
Source: NWMLS as distributed by MLS GRID #2546628 Report a problem | ||
| 6/30/2026 | Listed for sale | $365,000-13.1%$562/sqft |
Source: NWMLS as distributed by MLS GRID #2546628 Report a problem | ||
| 9/14/2021 | Sold | $420,000+1.2%$646/sqft |
Source: NWMLS as distributed by MLS GRID #1823913 Report a problem | ||
| 8/23/2021 | Pending sale | $415,000$638/sqft |
Source: NWMLS as distributed by MLS GRID #1823913 Report a problem | ||
| 8/19/2021 | Listed for sale | $415,000+9.6%$638/sqft |
Source: NWMLS as distributed by MLS GRID #1823913 Report a problem | ||
| 5/13/2020 | Sold | $378,500$582/sqft |
Source: NWMLS as distributed by MLS GRID #1583979 Report a problem | ||
| 4/4/2020 | Pending sale | $378,500$582/sqft |
Source: Wall Street Group #1583979 Report a problem | ||
| 3/27/2020 | Listed for sale | $378,500+57.4%$582/sqft |
Source: Wall Street Group #1583979 Report a problem | ||
| 9/4/2014 | Sold | $240,500-9.2%$370/sqft |
Source: NWMLS as distributed by MLS GRID #645699 Report a problem | ||
| 6/27/2013 | Listing removed | $1,500$2/sqft |
Source: Brink Property Management Report a problem | ||
| 6/11/2013 | Listed for rent | $1,500+15.4%$2/sqft |
Source: Zillow Rental Network Report a problem | ||
| 6/30/2012 | Listing removed | $1,300$2/sqft |
Source: Brink Property Management Report a problem | ||
| 6/12/2012 | Listed for rent | $1,300+4%$2/sqft |
Source: Brink Property Management Report a problem | ||
| 7/15/2011 | Listing removed | $1,250$2/sqft |
Source: Brink Property Management Report a problem | ||
| 6/7/2011 | Listed for rent | $1,250$2/sqft |
Source: Brink Property Management Report a problem | ||
| 11/10/2010 | Listing removed | $265,000$408/sqft |
Source: Coldwell Banker Bain Associates #2238 Report a problem | ||
| 1/6/2010 | Listed for sale | $265,000+17.8%$408/sqft |
Source: Coldwell Banker Bain Associates #2238 Report a problem | ||
| 2/21/2009 | Sold | $225,000-10%$346/sqft |
Source: Agent Provided Report a problem | ||
| 7/17/2006 | Sold | $249,950$385/sqft |
Source: NWMLS as distributed by MLS GRID #26084388 Report a problem | ||
Public tax history
| Year | Property taxes | Tax assessment |
|---|---|---|
| 2025 | $3,676 +10.4% | $354,000 +2.6% |
| 2024 | $3,331 -12.4% | $345,000 -14.6% |
| 2023 | $3,804 +22.3% | $404,000 +10.4% |
| 2022 | $3,111 -6.8% | $366,000 +0.8% |
| 2021 | $3,336 -3% | $363,000 +2% |
| 2020 | $3,438 -6.5% | $356,000 -7.8% |
| 2019 | $3,678 +16.9% | $386,000 +5.2% |
| 2018 | $3,147 +5% | $367,000 +21.1% |
| 2017 | $2,996 +33.8% | $303,000 +16.5% |
| 2016 | $2,238 | $260,000 +7% |
| 2015 | $2,238 | $243,000 +4.3% |
| 2014 | $2,238 | $233,000 +40.4% |
| 2012 | -- | $166,000 -9.8% |
| 2011 | -- | $184,000 -24.9% |
| 2010 | -- | $245,000 |
| 2009 | -- | $245,000 -6.5% |
| 2007 | -- | $262,000 +2.7% |
| 2006 | -- | $255,000 |
Find assessor info on the county website
Monthly payment
Est. payment
Payment breakdown
Explore the cost of this home by adjusting the details. Changes won't be saved.Climate risks
Neighborhood: East Queen Anne
Nearby schools
Schools provided by the listing agent
- Elementary: John Hay Elementary
- Middle: Mc Clure Mid
- High: Ballard High
Source: NWMLS as distributed by MLS GRID. This data may not be complete. We recommend contacting the local school district to confirm school assignments for this home.
Similar homes
- $325,0002 bd2 ba975 sqftVue Wind, Seattle, WA 98109Active
 MLS ID #2576485, Carol L. Wyda. NWMLS as distributed by MLS GRID
 - $325,0001 bd1 ba725 sqft57 Etruria, Seattle, WA 98109Active
 MLS ID #2538841, Brian Alfi. NWMLS as distributed by MLS GRID
 - $290,0001 bd1 ba547 sqftAmbassador Condos, Seattle, WA 98122Active
 MLS ID #2594923, Camran Nazer. NWMLS as distributed by MLS GRID
 - $329,9901 bd1 ba838 sqftMcgraw Condominiums, Seattle, WA 98109Active
 MLS ID #2488990, Roni A. Peterson. NWMLS as distributed by MLS GRID
