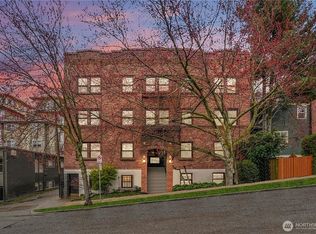
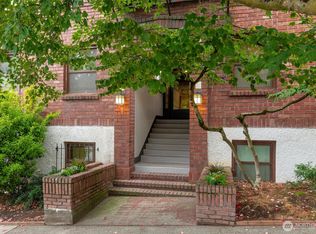
The Gayle, originally built in 1917, is a boutique condominium, in a prime & walkable location on Capitol Hill. The address makes it a wonderful primary home or a large pied-a-terre. Although the unit number is 102, as if on the first floor, it is actually perched on the SE corner of the second floor overlooking East Thomas Street. With 653 square feet, this home feels expansive, featuring a generous living & dining room layout framed by deciduous trees that beautifully change with the seasons—perfect for entertaining. Off the foyer is a sizable hall closet across from the kitchen that includes a gas range, Butcher block countertops, dishwasher & plenty of cabinet space. The spacious bedroom & bath are tucked away peacefully in the back of the unit. Start your day at one of the great coffee shops. Explore various shops, cafes, the library & parks throughout the day, & in the evening discover the dynamic & varied neighborhoods of Capitol Hill. With the light rail just 0.2 miles away & numerous other transit options nearby, you'll have easy access to wherever you wish to go. The Gayle has extra unit storage, laundry room & is pet friendly! *Seller is offering $10,000 in closing cost, a great option to lower the interest rate/monthly payment!*
Active
Listed by: Windermere R E Mount Baker • Karen Freeman • 206-852-9055
$294,900
516 E Thomas Street #102, Seattle, WA 98102
1beds
653sqft
Condominium
Built in 1917
-- sqft lot
$288,300 Zestimate®
$452/sqft
$599/mo HOA
What's special
Sizable hall closetPerfect for entertainingExtra unit storagePlenty of cabinet spaceButcher block countertopsLaundry room
- --
- on Zillow
- 501
- views
- 21
- saves
Zillow last checked:
Listing updated:
Listed by:
Karen Freeman 206-852-9055 karenfreeman@windermere.com,
Windermere R E Mount Baker,
Roger Morris 206-595-7700,
Windermere RE Greenwood
Source: NWMLS as distributed by MLS GRID,MLS#: 2590372
Facts & features
Interior
Bedrooms & bathrooms
- Bedrooms: 1
- Bathrooms: 1
- Full bathrooms: 1
- Main level bathrooms: 1
- Main level bedrooms: 1
Heating
- Radiator, Electric, Natural Gas
Cooling
- Window Unit(s)
Appliances
- Included: Dishwasher, Refrigerator, Stove(s)/Range(s), Dishwasher(s), Refrigerator(s), Cooking-Gas
Features
- Flooring: Hardwood, Vinyl
- Windows: Insulated Windows, Coverings: Blinds
- Has fireplace: No
Interior area
- Total structure area: 653
- Total interior livable area: 653 sqft
Property
Parking
- Parking features: None
Features
- Levels: One
- Stories: 1
- Entry location: Main
- Patio & porch: Cooking-Gas, End Unit, Insulated Windows
- Has view: Yes
- View description: Territorial
Lot
- Features: Corner Lot, Curbs, Paved, Sidewalk
Details
- Parcel number: 2723800020
- Special conditions: Standard
Construction
Type & style
- Home type: Condo
- Architectural style: Condo (1 Level)
- Property subtype: Condominium
Materials
- Brick, Wood Siding
- Roof: Flat
Condition
- Year built: 1917
- Major remodel year: 1940
Utilities & green energy
Green energy
- Energy efficient items: Insulated Windows
Community & HOA
Community
- Subdivision: Capitol Hill
HOA
- Services included: Central Hot Water, Common Area Maintenance, Gas, Sewer, Water
- HOA fee: $599 monthly
- HOA phone: 206-669-3959
Location
- Region: Seattle
Financial & listing details
- Price per square foot: $452/sqft
- Tax assessed value: $328,000
- Annual tax amount: $3,316
- Date on market: 10/7/2026
- Listing terms: Conventional
- Inclusions: Dishwasher(s), Refrigerator(s), Stove(s)/Range(s)
Estimated market value
$288,300
$274,000 - $303,000
$2,102/mo
Price history
| Date | Event | Price |
|---|---|---|
| 10/7/2026 | Listed for sale | $294,900-21.4%$452/sqft |
Source:  NWMLS as distributed by MLS GRID #2590372 Report a problem | ||
| 6/16/2023 | Sold | $375,000-2.6%$574/sqft |
Source: NWMLS as distributed by MLS GRID #2063271 Report a problem | ||
| 6/7/2023 | Pending sale | $385,000$590/sqft |
Source: NWMLS as distributed by MLS GRID #NWM2063271 Report a problem | ||
| 5/13/2023 | Listed for sale | $385,000$590/sqft |
Source: NWMLS as distributed by MLS GRID #NWM2063271 Report a problem | ||
| 5/8/2023 | Pending sale | $385,000$590/sqft |
Source: NWMLS as distributed by MLS GRID #NWM2063271 Report a problem | ||
| 5/5/2023 | Listed for sale | $385,000+4.1%$590/sqft |
Source: NWMLS as distributed by MLS GRID #NWM2063271 Report a problem | ||
| 11/20/2018 | Sold | $370,000-1.3%$567/sqft |
Source: NWMLS as distributed by MLS GRID #1372651 Report a problem | ||
| 11/6/2018 | Pending sale | $375,000$574/sqft |
Source: RE/MAX Northwest Realtors #1372651 Report a problem | ||
| 10/23/2018 | Listed for sale | $375,000+41.5%$574/sqft |
Source: RE/MAX Northwest Realtors #1372651 Report a problem | ||
| 5/22/2015 | Sold | $265,000-1.8%$406/sqft |
Source: NWMLS as distributed by MLS GRID #768649 Report a problem | ||
| 12/13/2007 | Listing removed | $269,950$413/sqft |
Source: Owner Report a problem | ||
| 11/11/2007 | Price change | $269,950-3.6%$413/sqft |
Source: Owner Report a problem | ||
| 10/21/2007 | Price change | $279,950-3.4%$429/sqft |
Source: Owner Report a problem | ||
| 9/30/2007 | Listed for sale | $289,950+36.8%$444/sqft |
Source: Owner Report a problem | ||
| 10/28/2005 | Sold | $212,000+41.8%$325/sqft |
Source: NWMLS as distributed by MLS GRID #25144981 Report a problem | ||
| 10/4/2001 | Sold | $149,500$229/sqft |
Source: Public Record Report a problem | ||
Public tax history
| Year | Property taxes | Tax assessment |
|---|---|---|
| 2025 | $3,316 +6.2% | $328,000 -1.5% |
| 2024 | $3,124 +7% | $333,000 +5.4% |
| 2023 | $2,919 +7.7% | $316,000 -3.4% |
| 2022 | $2,710 -10.2% | $327,000 -2.7% |
| 2021 | $3,019 -2.7% | $336,000 +2.4% |
| 2020 | $3,104 -16.8% | $328,000 -17.8% |
| 2019 | $3,730 +28.6% | $399,000 +15.7% |
| 2018 | $2,901 -1.8% | $345,000 +13.1% |
| 2017 | $2,955 +36.8% | $305,000 +13.4% |
| 2016 | $2,160 | $269,000 +10.2% |
| 2015 | $2,160 | $244,000 +6.6% |
| 2014 | $2,160 | $229,000 +10.1% |
| 2013 | $2,160 | $208,000 +7.8% |
| 2012 | -- | $193,000 +8.4% |
| 2011 | -- | $178,000 -23.6% |
| 2010 | -- | $233,000 |
| 2009 | -- | $233,000 -2.1% |
| 2007 | -- | $238,000 +24.6% |
| 2006 | -- | $191,000 +4.4% |
| 2005 | -- | $183,000 +85.2% |
| 2001 | $1,142 +17.5% | $98,800 +25.1% |
| 2000 | $972 | $79,000 |
Find assessor info on the county website
Monthly payment
Est. payment
Payment breakdown
Explore the cost of this home by adjusting the details. Changes won't be saved.Climate risks
Neighborhood: Capitol Hill
Nearby schools
Schools provided by the listing agent
- High: Garfield High
Source: NWMLS as distributed by MLS GRID. This data may not be complete. We recommend contacting the local school district to confirm school assignments for this home.


Similar homes
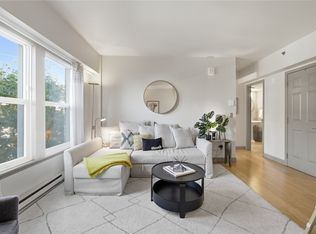
- $290,0001 bd1 ba547 sqftAmbassador Condos, Seattle, WA 98122Active
 MLS ID #2594923, Camran Nazer. NWMLS as distributed by MLS GRID
- $329,0001 bd1 ba700 sqftThe Tulane, Seattle, WA 98102Active
 MLS ID #2582124, Kim O. Dales. NWMLS as distributed by MLS GRID
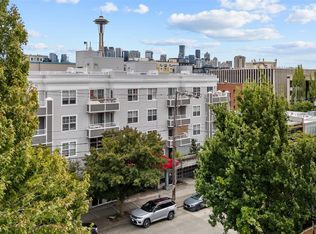
- $299,0001 bd1 ba569 sqftThe Uptown Condominiums, Seattle, WA 98119Active
 MLS ID #2597295, Casey Robert Mcquery. NWMLS as distributed by MLS GRID
- $299,0001 bd1 ba647 sqftThe Pittsburgh, Seattle, WA 98109Active
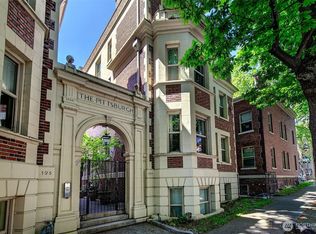 MLS ID #2567282, Ashlyn Pawlak. NWMLS as distributed by MLS GRID
