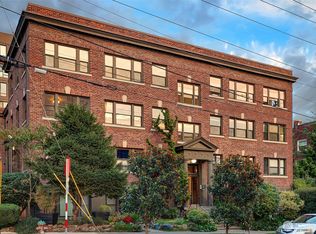
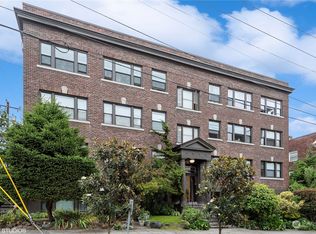
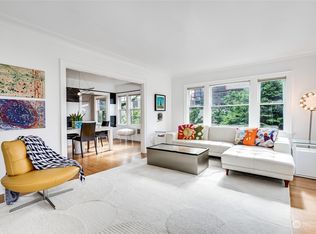
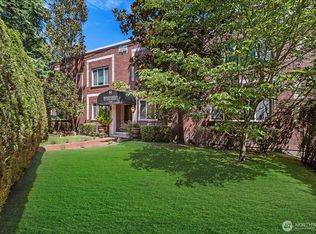
Spacious, stylish, and exceptionally well located-this top-floor 660 sq.ft. Union Terrace home offers an incredible opportunity to live large in the heart of Capitol Hill. With an impressive Walk Score of 98, you’re just minutes from light rail, the Pike/Pine corridor, downtown, Seattle University, the streetcar, and the G Line. Enter and appreciate the generous square footage and abundant natural light in this charming 1924 home. The expansive living room features gleaming hardwood floors and huge windows overlooking peaceful treetops, creating a bright, airy retreat above the energy of the city.Rare full-sized eat-in kitchen is a true highlight, offering plenty of room to cook, dine, and gather.Updated with stainless steel appliances, a dishwasher, full-sized refrigerator, and eco-friendly Marmoleum flooring. This is a cooks kitchen! Remodeled modern bathroom features heated floors, while the generous walk-in closet provides excellent storage. As a top-floor residence, the home offers a wonderful sense of privacy and quiet while retaining all the character of its 1924 origins. Union Terrace is a professionally managed building with a secure entrance, community laundry room, and bike storage.Dues include property taxes,water,sewer,garbage,hot water,common-area maintenance, & Wi-Fi.A rare combination of space, character, an exceptional kitchen, and an unbeatable central-city location.
Active
Listed by: Windermere RE/Capitol Hill,Inc • Lisa Visintainer • 206-369-4842
$275,000
1136 13th Ave #305, Seattle, WA 98122
1beds
660sqft
Condominium
Built in 1924
-- sqft lot
$-- Zestimate®
$417/sqft
$731/mo HOA
What's special
Remodeled modern bathroomRare full-sized eat-in kitchenEco-friendly marmoleum flooringGleaming hardwood floorsAbundant natural lightHeated floorsGenerous walk-in closet
- --
- on Zillow
- 602
- views
- 39
- saves
Zillow last checked:
Listing updated:
Listed by:
Lisa Visintainer 206-369-4842 lisavis@windermere.com,
Windermere RE/Capitol Hill,Inc
Source: NWMLS as distributed by MLS GRID,MLS#: 2582034
Facts & features
Interior
Bedrooms & bathrooms
- Bedrooms: 1
- Bathrooms: 1
- Full bathrooms: 1
- Main level bathrooms: 1
- Main level bedrooms: 1
Primary bedroom
- Level: Main
Bathroom full
- Level: Main
Entry hall
- Level: Main
Kitchen without eating space
- Level: Main
Living room
- Level: Main
Heating
- Wall Furnace, Electric
Cooling
- Window Unit(s)
Appliances
- Included: Dishwasher, Refrigerator, Stove(s)/Range(s), Dishwasher(s), Refrigerator(s), Water Heater: central, Water Heater Location: lower level, Cooking - Electric Hookup, Cooking-Electric, Ice Maker
- Laundry: Common Area
Features
- Flooring: Ceramic Tile, Hardwood, Other, Carpet
- Windows: Insulated Windows, Coverings: shades
- Has fireplace: No
Interior area
- Total structure area: 660
- Total interior livable area: 660 sqft
Property
Parking
- Parking features: None
Features
- Entry location: Main
- Patio & porch: Cooking-Electric, Ice Maker, Insulated Windows, Top Floor, Walk-In Closet(s), Water Heater
Lot
- Features: Corner Lot, Curbs, Paved, Sidewalk
Details
- Parcel number: 2254501260
- Special conditions: See Remarks
Construction
Type & style
- Home type: Condo
- Architectural style: Traditional,Co-op
- Property subtype: Condominium
Materials
- Brick
- Roof: Composition
Condition
- Year built: 1924
Utilities & green energy
- Electric: Company: Seattle City Light
- Sewer: Company: HOA
- Water: Company: HOA
- Utilities for property: Astound, Google Fiber
Green energy
- Energy efficient items: Insulated Windows
Community & HOA
Community
- Features: Cable TV
- Subdivision: Capitol Hill
HOA
- Services included: Cable TV, Central Hot Water, Common Area Maintenance, Internet, See Remarks, Sewer, Water
- HOA fee: $731 monthly
Location
- Region: Seattle
Financial & listing details
- Price per square foot: $417/sqft
- Annual tax amount: $3,033
- Date on market: 9/17/2026
- Listing terms: Conventional
- Inclusions: Dishwasher(s), Refrigerator(s), Stove(s)/Range(s)
Estimated market value
Not available
Estimated sales range
Not available
Not available
Price history
| Date | Event | Price |
|---|---|---|
| 9/17/2026 | Listed for sale | $275,000+22.2%$417/sqft |
Source:  NWMLS as distributed by MLS GRID #2582034 Report a problem NWMLS as distributed by MLS GRID #2582034 Report a problem | ||
| 7/8/2015 | Sold | $225,000+2.3%$341/sqft |
Source: NWMLS as distributed by MLS GRID #776749 Report a problem | ||
| 5/2/2015 | Pending sale | $219,950$333/sqft |
Source: John L Scott Real Estate #776749 Report a problem | ||
| 4/25/2015 | Listed for sale | $219,950+61.7%$333/sqft |
Source: John L Scott Real Estate #776749 Report a problem | ||
| 9/7/2012 | Sold | $136,000$206/sqft |
Source: NWMLS as distributed by MLS GRID #388058 Report a problem | ||
Public tax history
Tax history is unavailable.
Monthly payment
Est. payment
Payment breakdown
Explore the cost of this home by adjusting the details. Changes won't be saved.Climate risks
Neighborhood: Minor

Similar homes
- $290,0001 bd1 ba547 sqftAmbassador Condos, Seattle, WA 98122Active
 MLS ID #2594923, Camran Nazer. NWMLS as distributed by MLS GRID
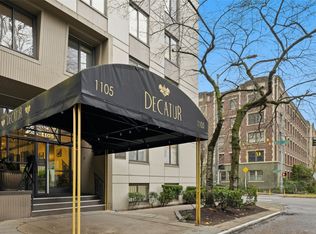
 - $250,7501 bd1 ba620 sqftDecatur, Seattle, WA 98104Active
 MLS ID #2595108, Sarah-Cate Davis. NWMLS as distributed by MLS GRID
 - $285,0001 bd1 ba424 sqftBelboy, Seattle, WA 98122Active
 MLS ID #2582745, John O'Brien. NWMLS as distributed by MLS GRID
 - $299,0001 bd1 ba600 sqftThe Madison On 18th, Seattle, WA 98122Active
 MLS ID #2560514, Sam Benton. NWMLS as distributed by MLS GRID
