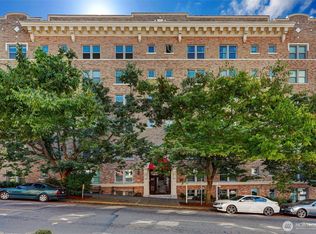
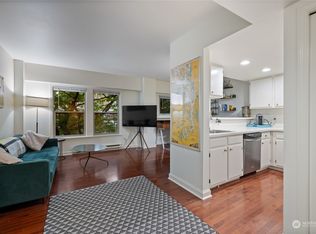
Enjoy stylish urban living in this bright and clean 1-bedroom corner condo nestled in the heart of Seattle’s vibrant Capitol Hill neighborhood, showcasing cityscape and water views along with unforgettable sunsets. This well-maintained, efficient home is filled with natural light and features insulated windows, industrial carpet tile over hardwoods, and a recently renovated kitchen designed for both style and function. The living space is open and connects to the kitchen and bedroom space for an effortless flow. Enjoy unbeatable proximity to South Lake Union, Downtown, First Hill, and the University District, along with easy access to major bus lines and the light rail. Step outside to a vibrant mix of boutique shopping, dining, nightlife, and local favorites. The building offers no rental cap, a deeded parking space in the common garage, extra basement storage, onsite laundry and gym facilities, a secure package room, and a welcoming community atmosphere. A rare opportunity to own a move-in-ready home in one of the city’s most dynamic locations.
Active
Listed by: Redfin • David Palmer
Price cut: $30K (9/17)
$259,000
505 E Denny Way #301, Seattle, WA 98122
1beds
527sqft
Condominium
Built in 1923
-- sqft lot
$255,800 Zestimate®
$491/sqft
$556/mo HOA
What's special
Unforgettable sunsetsFilled with natural lightWell-maintained efficient homeInsulated windowsCityscape and water views
- --
- on Zillow
- 502
- views
- 26
- saves
Zillow last checked:
Listing updated:
Listed by:
David Palmer,
Redfin,
Daniel Hesketh,
Redfin
Source: NWMLS as distributed by MLS GRID,MLS#: 2496327
Facts & features
Interior
Bedrooms & bathrooms
- Bedrooms: 1
- Bathrooms: 1
- Full bathrooms: 1
- Main level bathrooms: 1
- Main level bedrooms: 1
Primary bedroom
- Level: Main
Bathroom full
- Level: Main
Entry hall
- Level: Main
Kitchen with eating space
- Level: Main
Living room
- Level: Main
Heating
- Baseboard, Recirculation Pump, Electric
Cooling
- Window Unit(s)
Appliances
- Included: Dishwasher, Disposal, Microwave, Refrigerator, Stove(s)/Range(s), Dishwasher(s), Garbage Disposal, Microwave(s), Refrigerator(s), Water Heater Location: closet near kitchen, Cooking - Electric Hookup, Cooking-Electric
- Laundry: Common Area
Features
- Flooring: Ceramic Tile, Hardwood, Carpet
- Windows: Insulated Windows, Coverings: Cellular Blinds
- Has fireplace: No
Interior area
- Total structure area: 527
- Total interior livable area: 527 sqft
Property
Parking
- Total spaces: 1
- Parking features: Common Garage
- Has garage: Yes
- Covered spaces: 1
Features
- Levels: One
- Stories: 1
- Entry location: Main
- Patio & porch: Cooking-Electric, End Unit, Insulated Windows, Sprinkler System, Walk-In Closet(s)
- Has view: Yes
- View description: City, Mountain(s), Sound
- Has water view: Yes
- Water view: Sound
Lot
- Features: Corner Lot, Curbs, Paved, Sidewalk
Details
- Parcel number: 0200050180
- Special conditions: Standard
Construction
Type & style
- Home type: Condo
- Architectural style: Condo (1 Level)
- Property subtype: Condominium
Materials
- Brick
- Roof: Flat
Condition
- Year built: 1923
- Major remodel year: 1972
Utilities & green energy
- Electric: Company: Seattle City Light
- Sewer: Company: Seattle Public Utilities
- Water: Company: Seattle Public Utilities
Green energy
- Energy efficient items: Insulated Windows
Community & HOA
Community
- Features: Elevator, Fitness Center, Gated, Lobby Entrance, Outside Entry
- Security: Fire Sprinkler System
- Subdivision: Broadway
HOA
- Services included: Common Area Maintenance, Snow Removal, Water
- HOA fee: $556 monthly
- HOA phone: 425-283-5858
Location
- Region: Seattle
Financial & listing details
- Price per square foot: $491/sqft
- Annual tax amount: $3,028
- Date on market: 3/24/2026
- Listing terms: Conventional
- Inclusions: Dishwasher(s), Garbage Disposal, Microwave(s), Refrigerator(s), Stove(s)/Range(s)
Estimated market value
$255,800
$243,000 - $269,000
$1,786/mo
Price history
| Date | Event | Price |
|---|---|---|
| 9/17/2026 | Price change | $259,000-10.4%$491/sqft |
Source:  NWMLS as distributed by MLS GRID #2496327 Report a problem NWMLS as distributed by MLS GRID #2496327 Report a problem | ||
| 8/12/2026 | Price change | $289,000-3.7%$548/sqft |
Source: NWMLS as distributed by MLS GRID #2496327 Report a problem | ||
| 3/24/2026 | Listed for sale | $300,000+3.4%$569/sqft |
Source: NWMLS as distributed by MLS GRID #2496327 Report a problem | ||
| 8/13/2025 | Listing removed | $2,200$4/sqft |
Source: Zillow Rentals Report a problem | ||
| 8/6/2025 | Listed for rent | $2,200+29.4%$4/sqft |
Source: Zillow Rentals Report a problem | ||
| 7/27/2019 | Listing removed | $1,700$3/sqft |
Source: SJA Property Management Report a problem | ||
| 7/11/2019 | Listed for rent | $1,700+3%$3/sqft |
Source: SJA Property Management Report a problem | ||
| 8/2/2018 | Listing removed | $1,650$3/sqft |
Source: SJA Property Management Report a problem | ||
| 7/11/2018 | Listed for rent | $1,650+3.1%$3/sqft |
Source: SJA Property Management Report a problem | ||
| 8/5/2016 | Listing removed | $1,600+6.7%$3/sqft |
Source: SJA Property Management Report a problem | ||
| 8/4/2015 | Listing removed | $1,500$3/sqft |
Source: Sterling, Johnston & Associates Report a problem | ||
| 7/28/2015 | Price change | $1,500-6.3%$3/sqft |
Source: Sterling, Johnston & Associates Report a problem | ||
| 7/3/2015 | Listed for rent | $1,600$3/sqft |
Source: SJA Property Management Report a problem | ||
| 6/16/2015 | Sold | $290,000+3.9%$550/sqft |
Source: NWMLS as distributed by MLS GRID #790499 Report a problem | ||
| 8/15/2006 | Sold | $279,000$529/sqft |
Source: NWMLS as distributed by MLS GRID #26095421 Report a problem | ||
Public tax history
Tax history is unavailable.
Monthly payment
Est. payment
Payment breakdown
Explore the cost of this home by adjusting the details. Changes won't be saved.Climate risks
Neighborhood: Capitol Hill

Similar homes
- $264,9991 bd1 ba480 sqftThe Press, Seattle, WA 98122Active
 MLS ID #2585671, Christopher Unger. NWMLS as distributed by MLS GRID
 - $275,0001 bd1 ba660 sqftUnion Terrace, Seattle, WA 98122Active
 MLS ID #2582034, Lisa Visintainer. NWMLS as distributed by MLS GRID
 - $285,0001 bd1 ba424 sqftBelboy, Seattle, WA 98122Active
 MLS ID #2582745, John O'Brien. NWMLS as distributed by MLS GRID
 - $285,0001 bd1 ba566 sqftThe Pointe At First Hill, Seattle, WA 98122Active
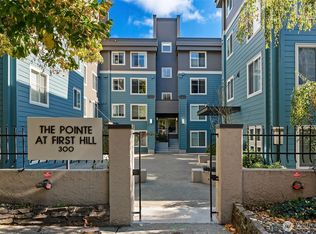 MLS ID #2589452, Dominick Marrese. NWMLS as distributed by MLS GRID
